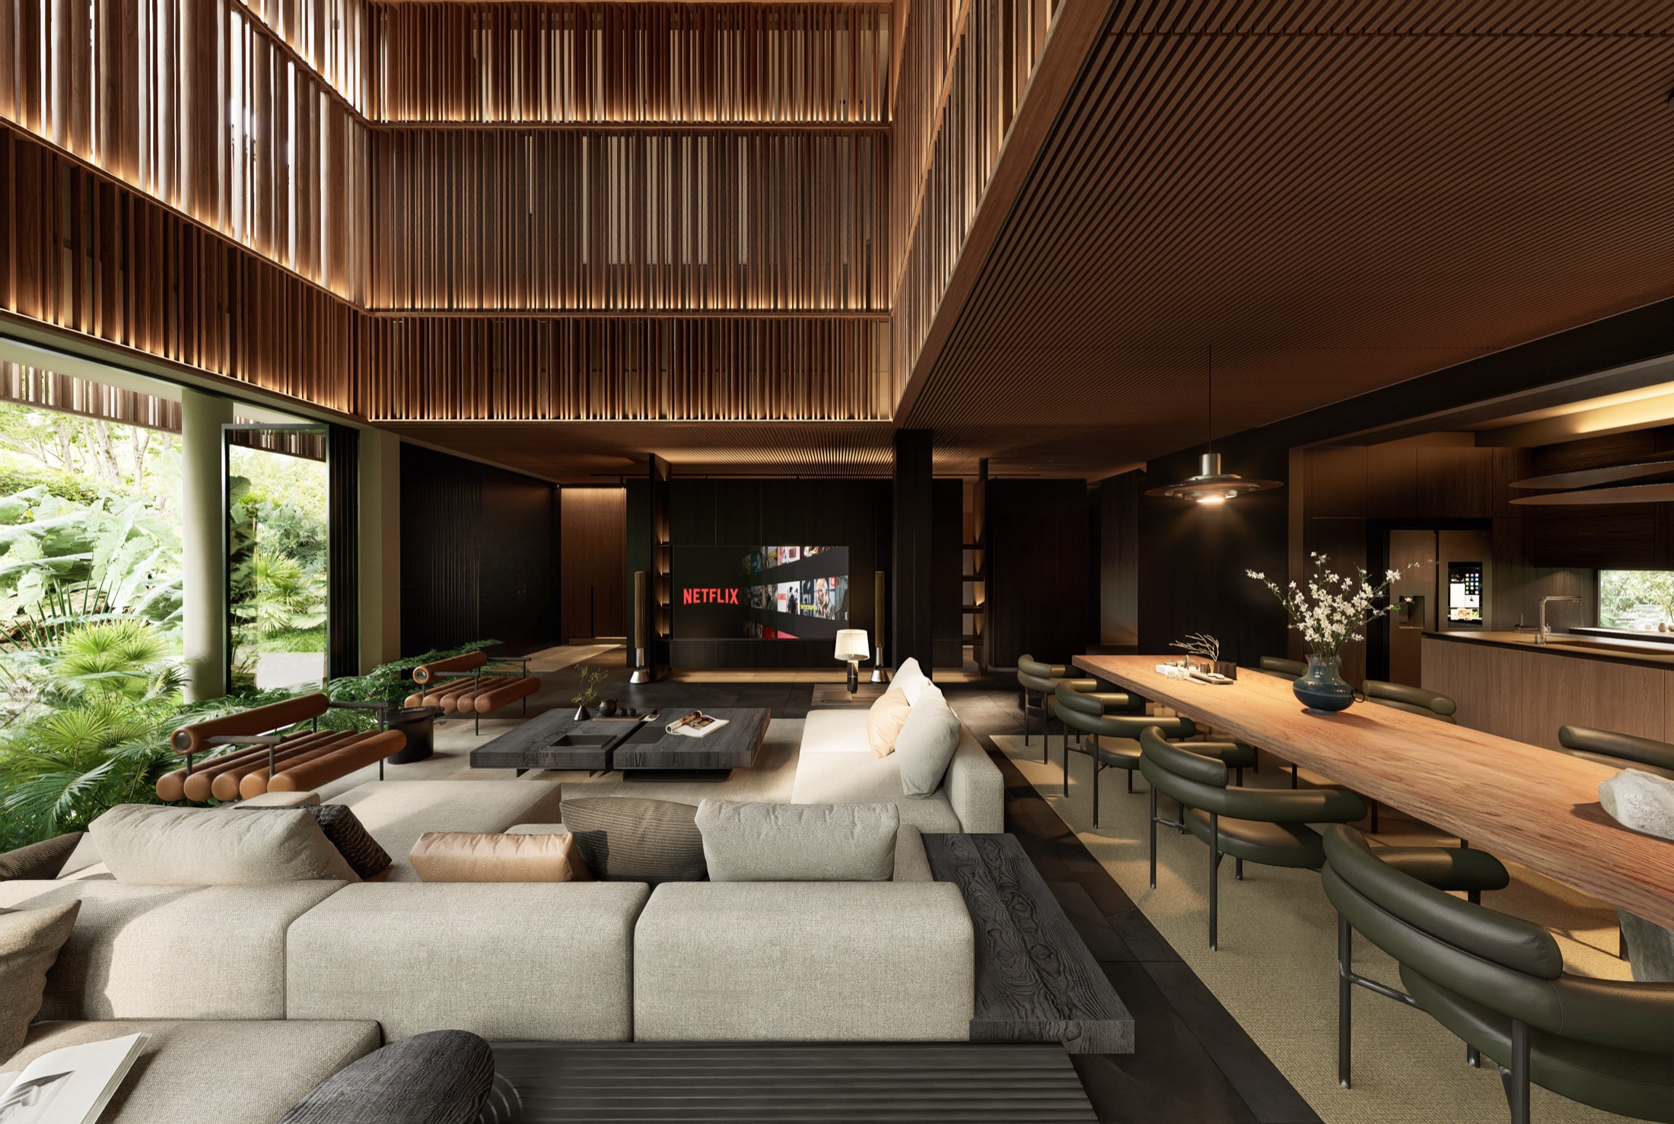

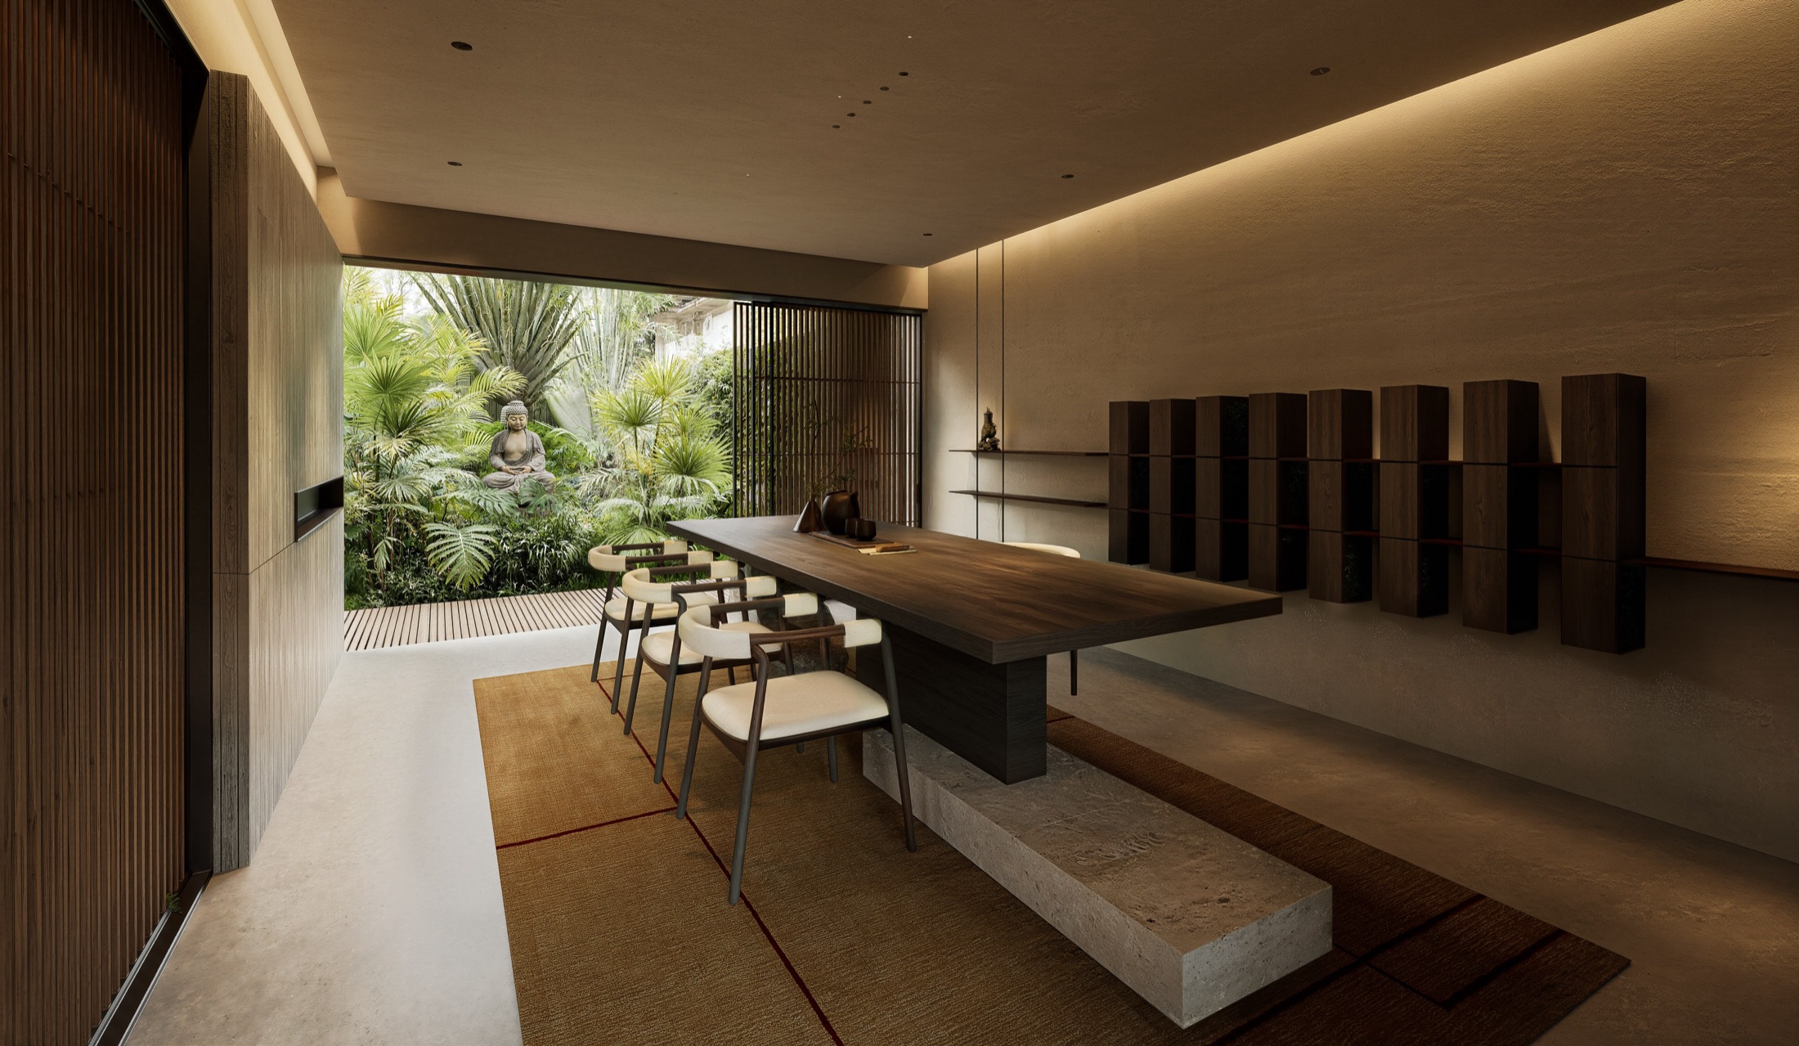
Villa design and interior construction at Āśraya
Āśraya stands in an area changing fast under urbanisation and industrialisation. The original building was a house that had gone down over the years, while the environment around it grew harsher season by season with heavy traffic, dust and industrial noise.
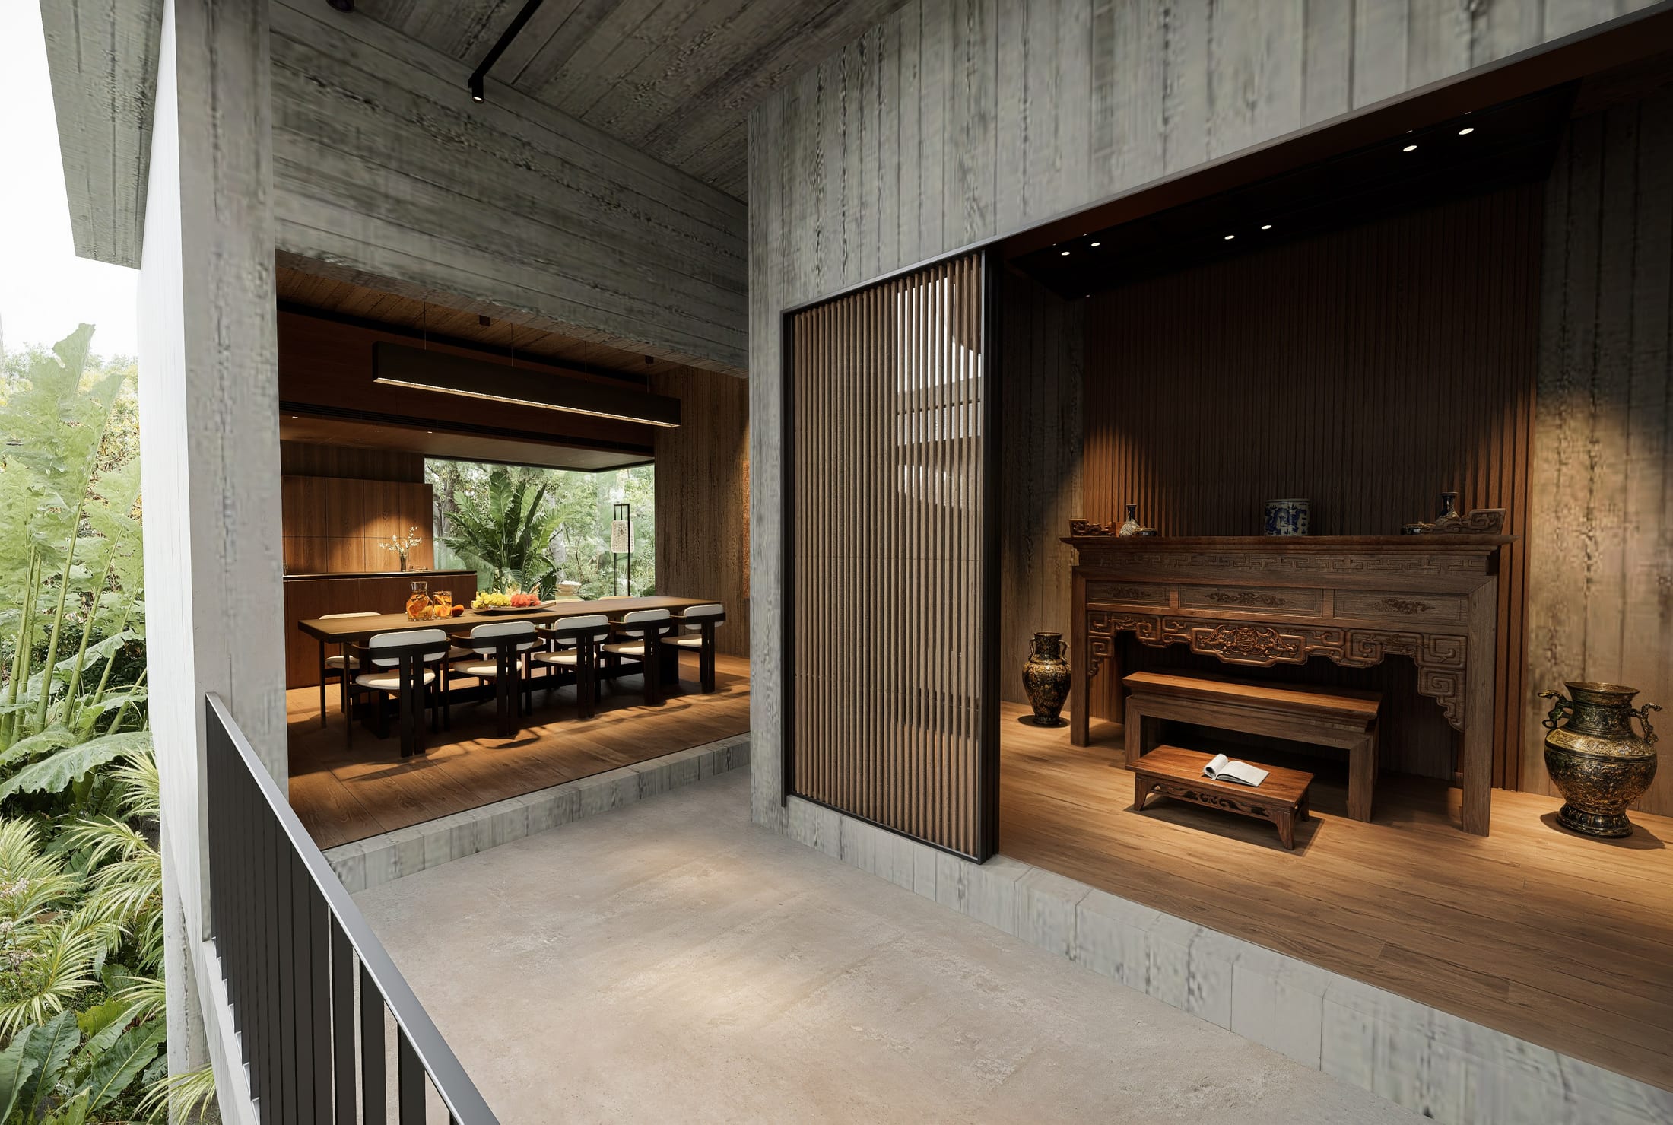
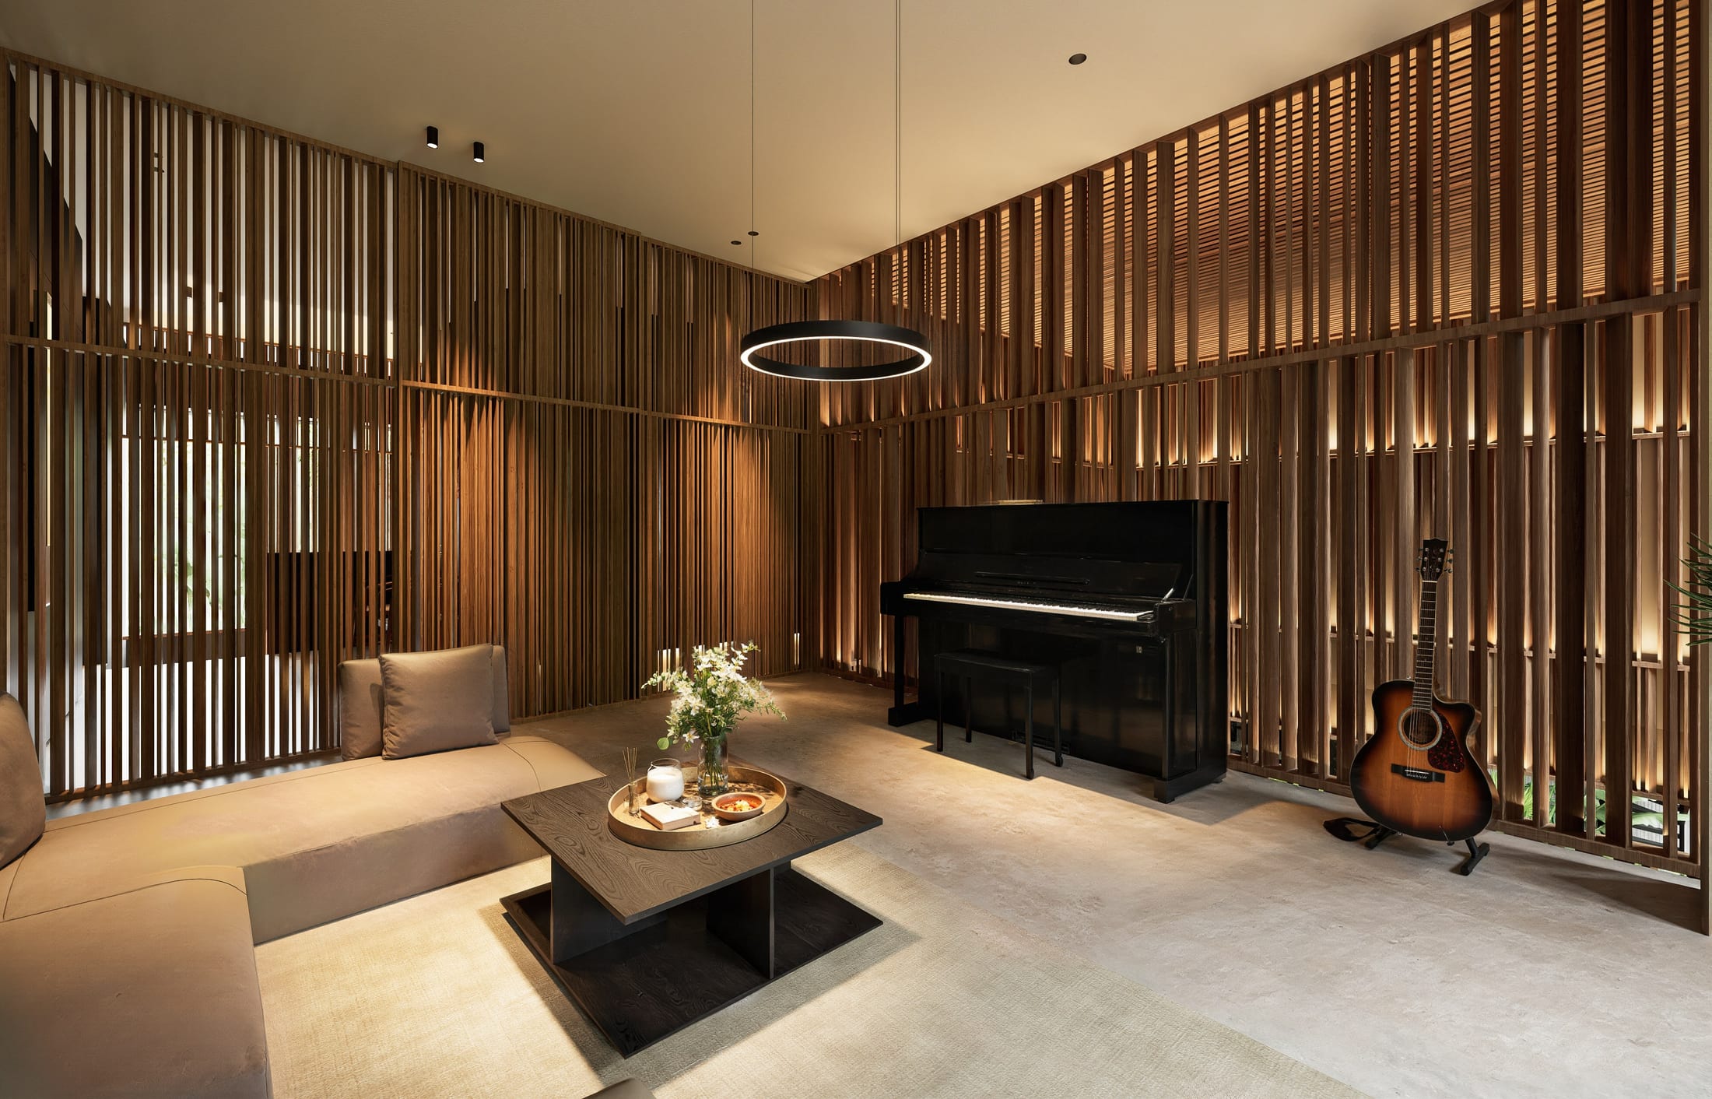
The brief Sukha Space received had two halves: renovate the existing house, and build a new block for the tea room, the guest space and the room for worship.
The two blocks belong to two different states of time. One is a structure that already existed, carrying the traces of an earlier life; the other is an entirely new element. Rather than trying to erase that difference, the project keeps it and looks for a new relationship through landscape, water, light and a series of buffer spaces.
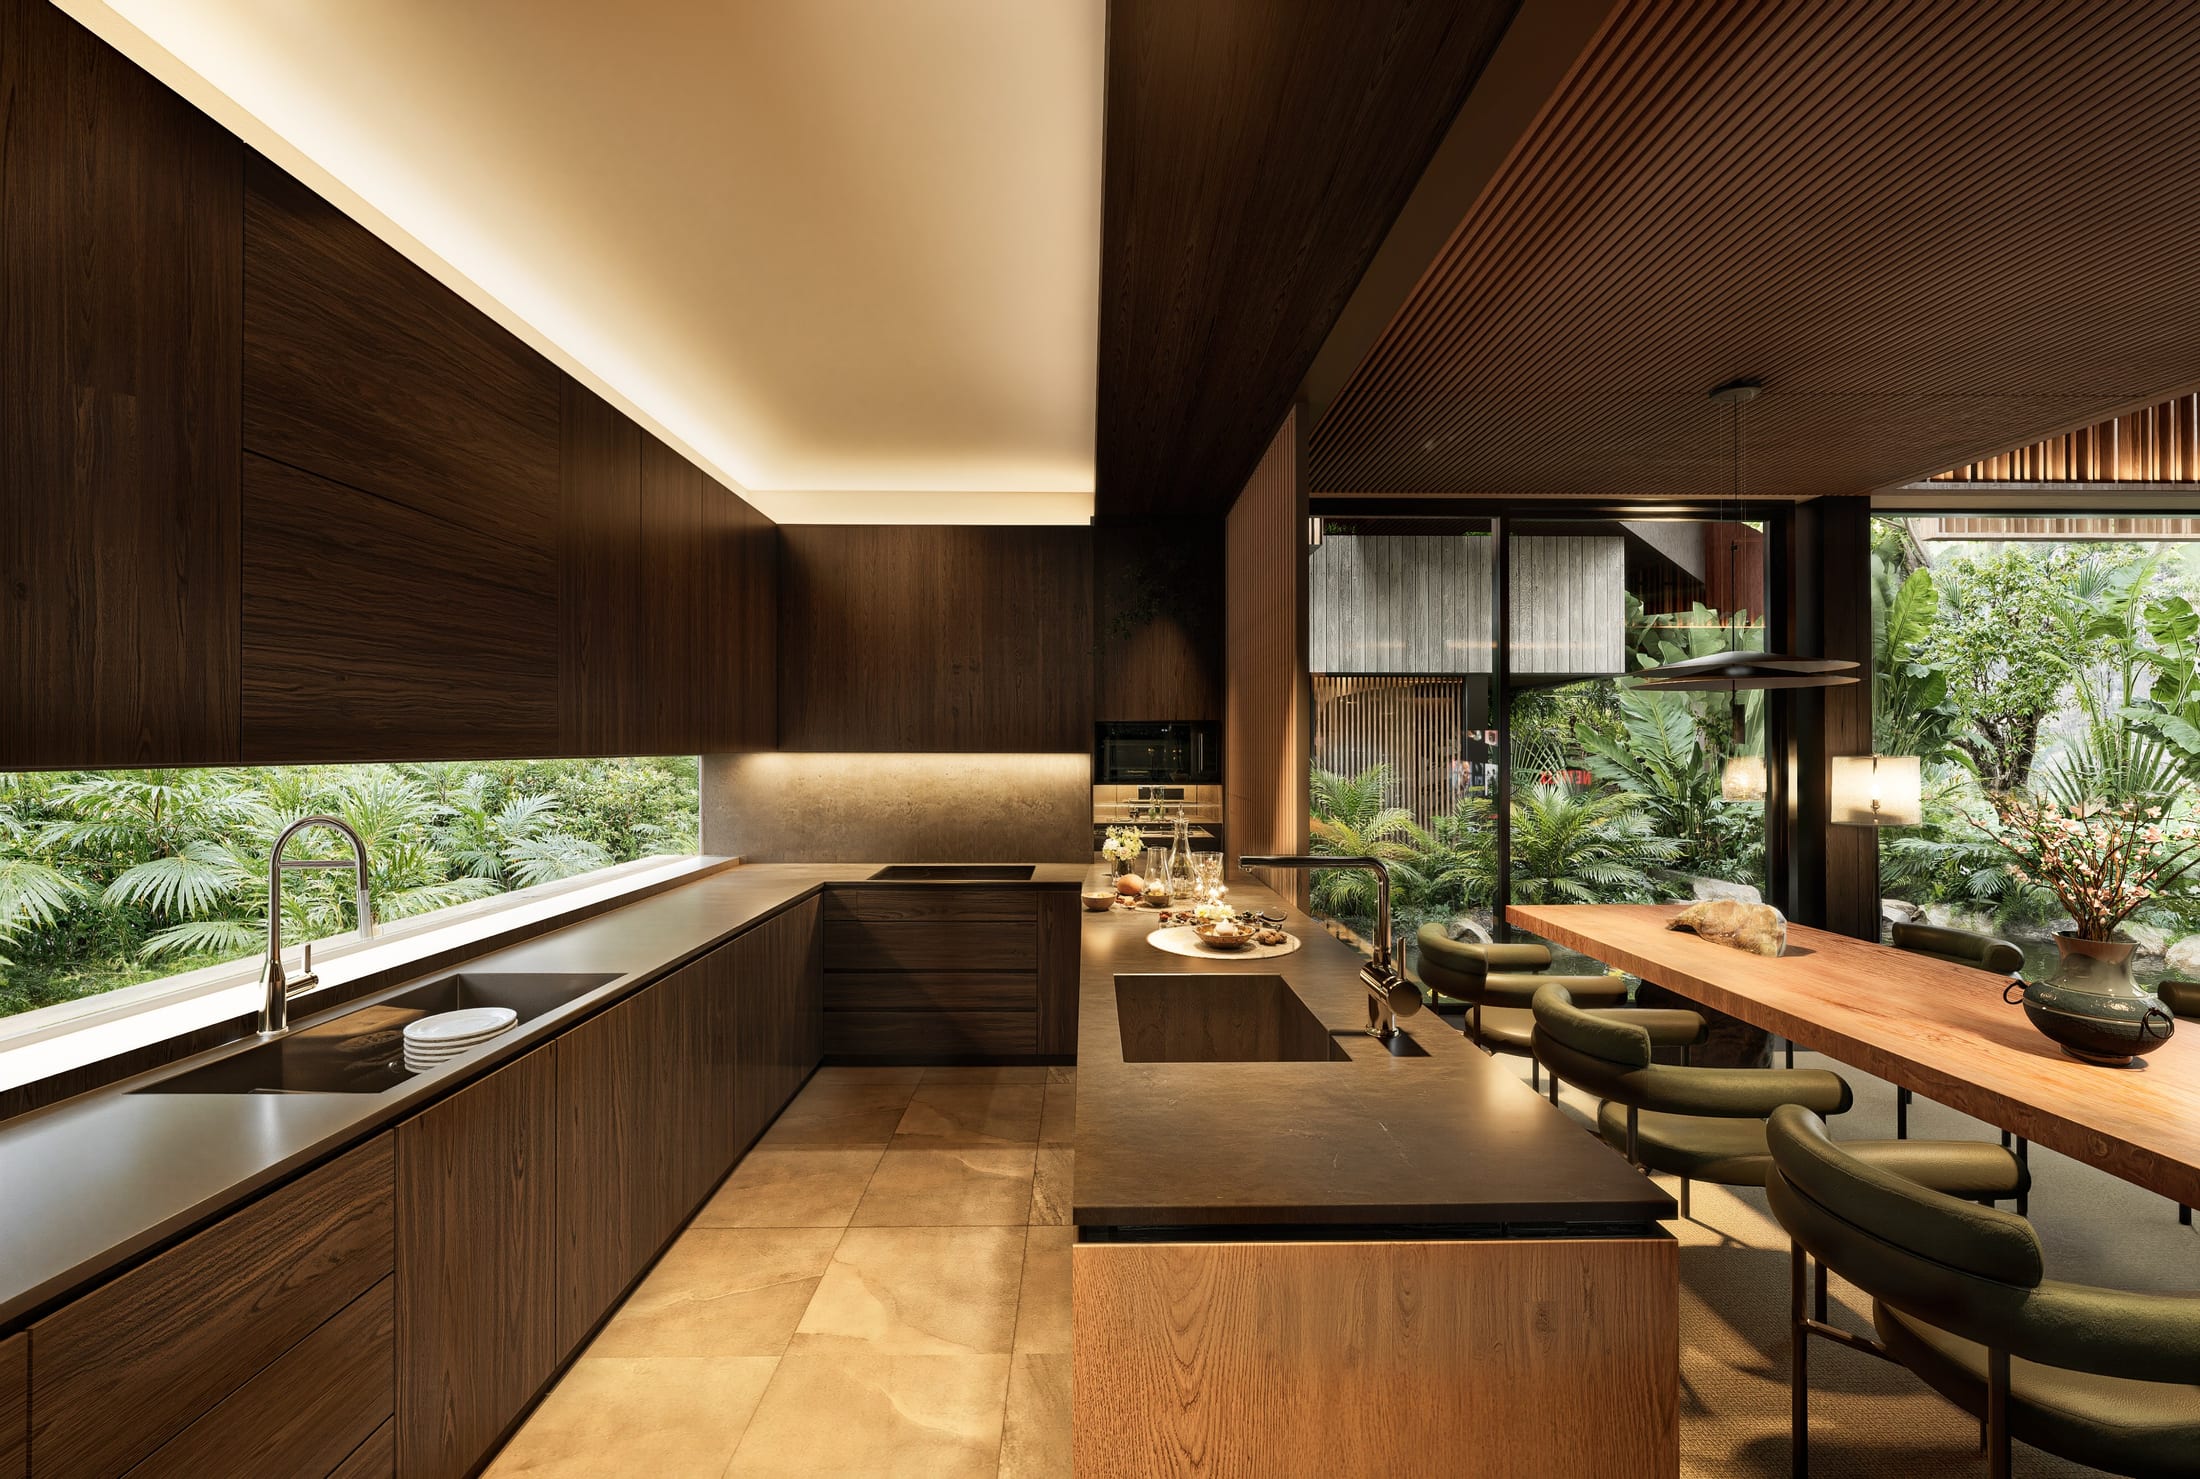
The existing block is not denied but kept as a layer of the site’s material memory. Sukha Space retained most of the load-bearing structure and the floor levels, concentrating every intervention on the envelope, the interior, and the relationship between the building and the garden.
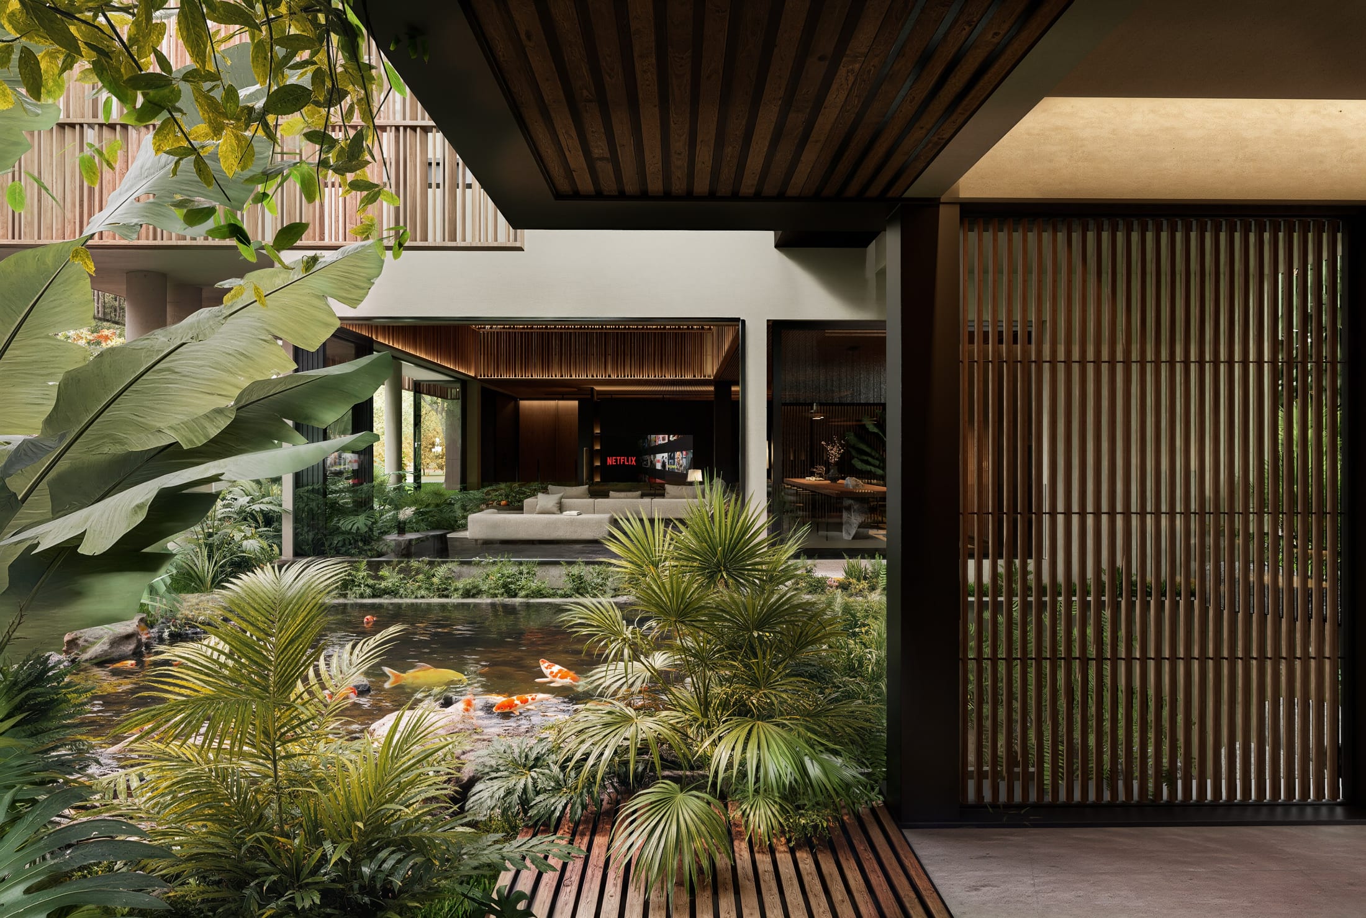
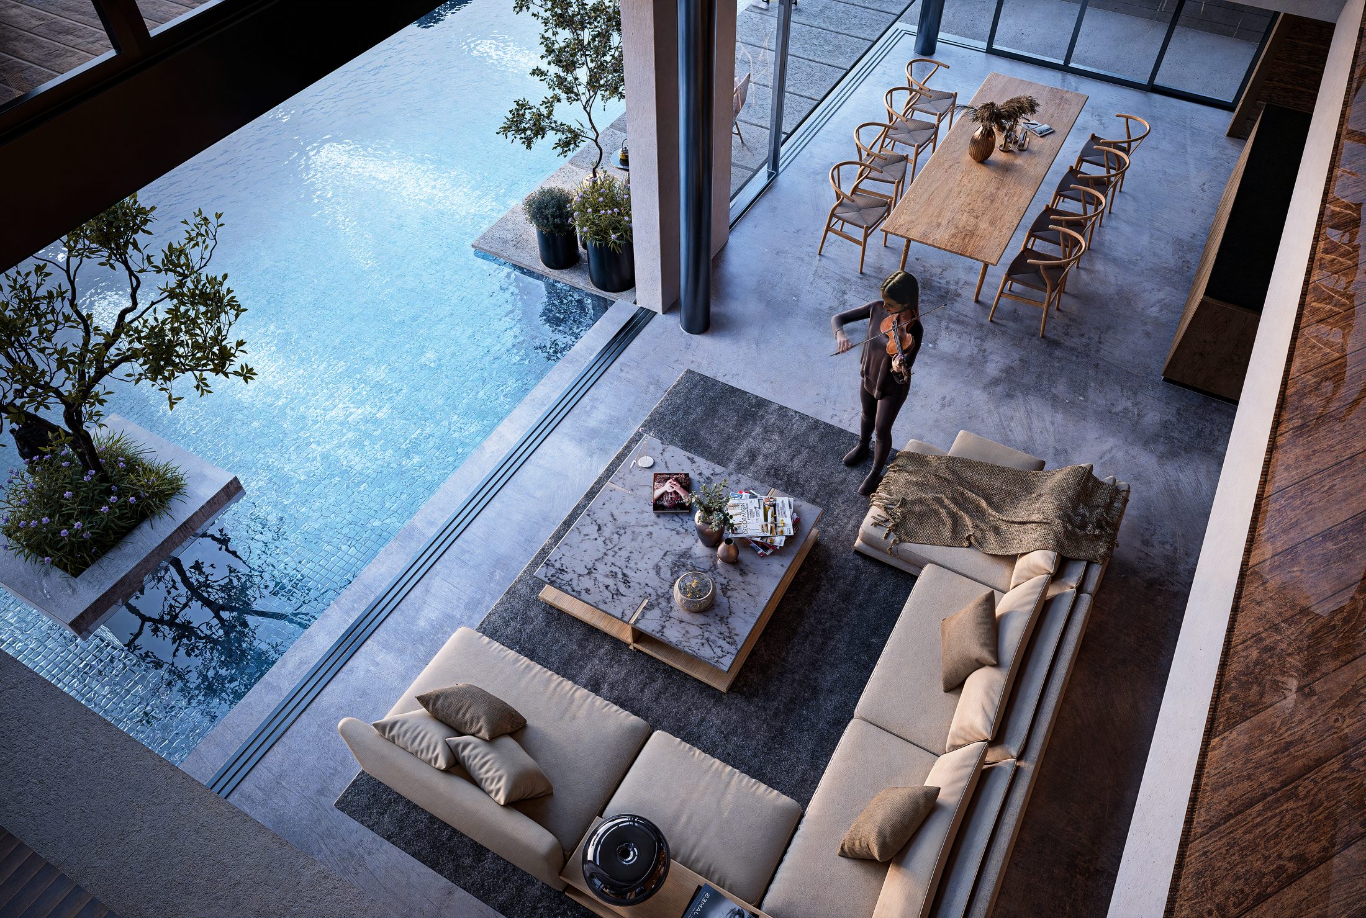
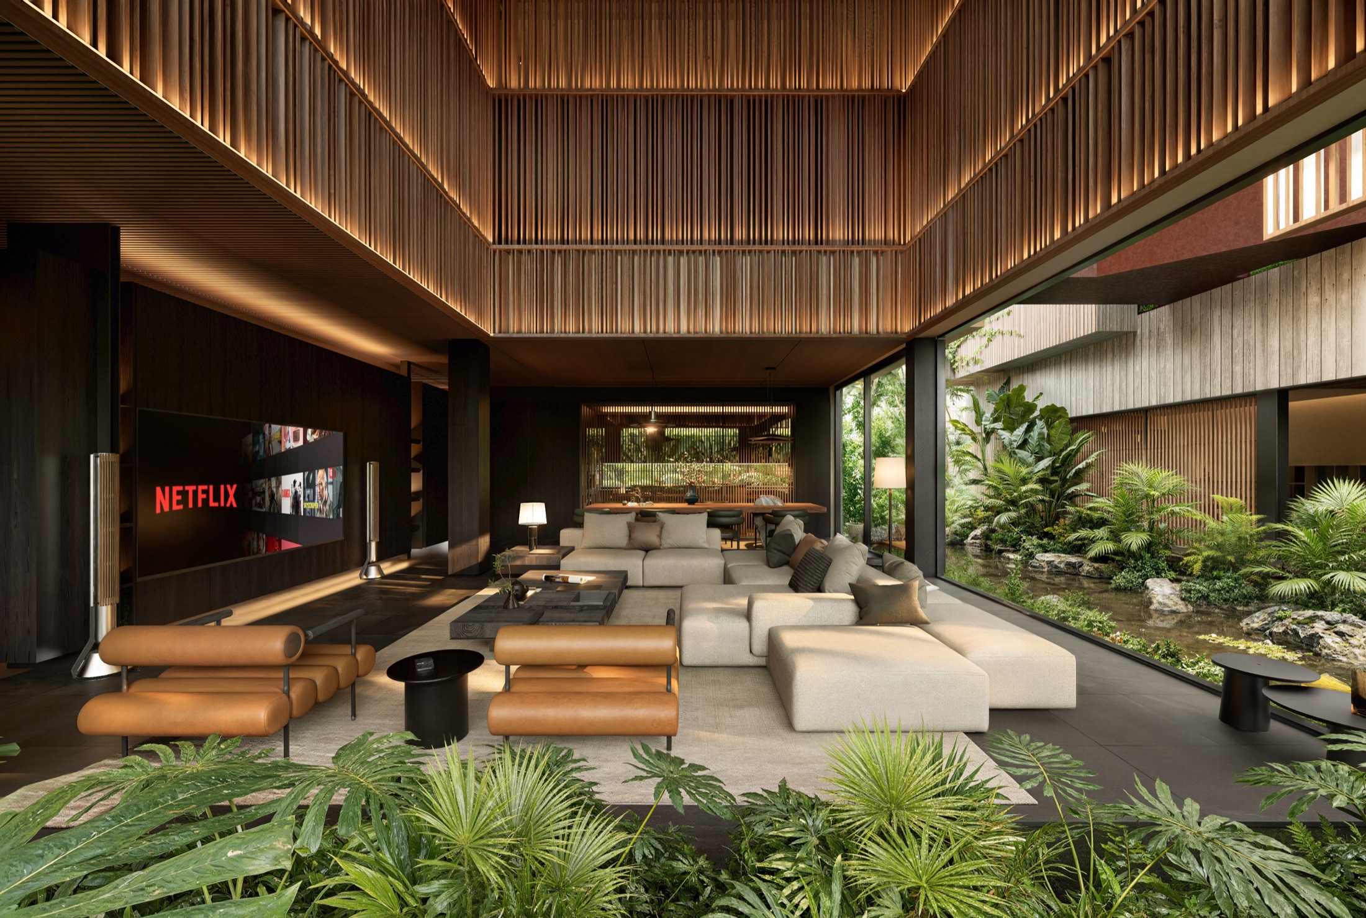
The new block was built beside the old one and parallel to it. The two are not joined by an enclosed corridor; they are organised around an intermediate stretch of landscape — a place where architecture, water, planting and people all exist together.
Facts and Figures
A house in four panels
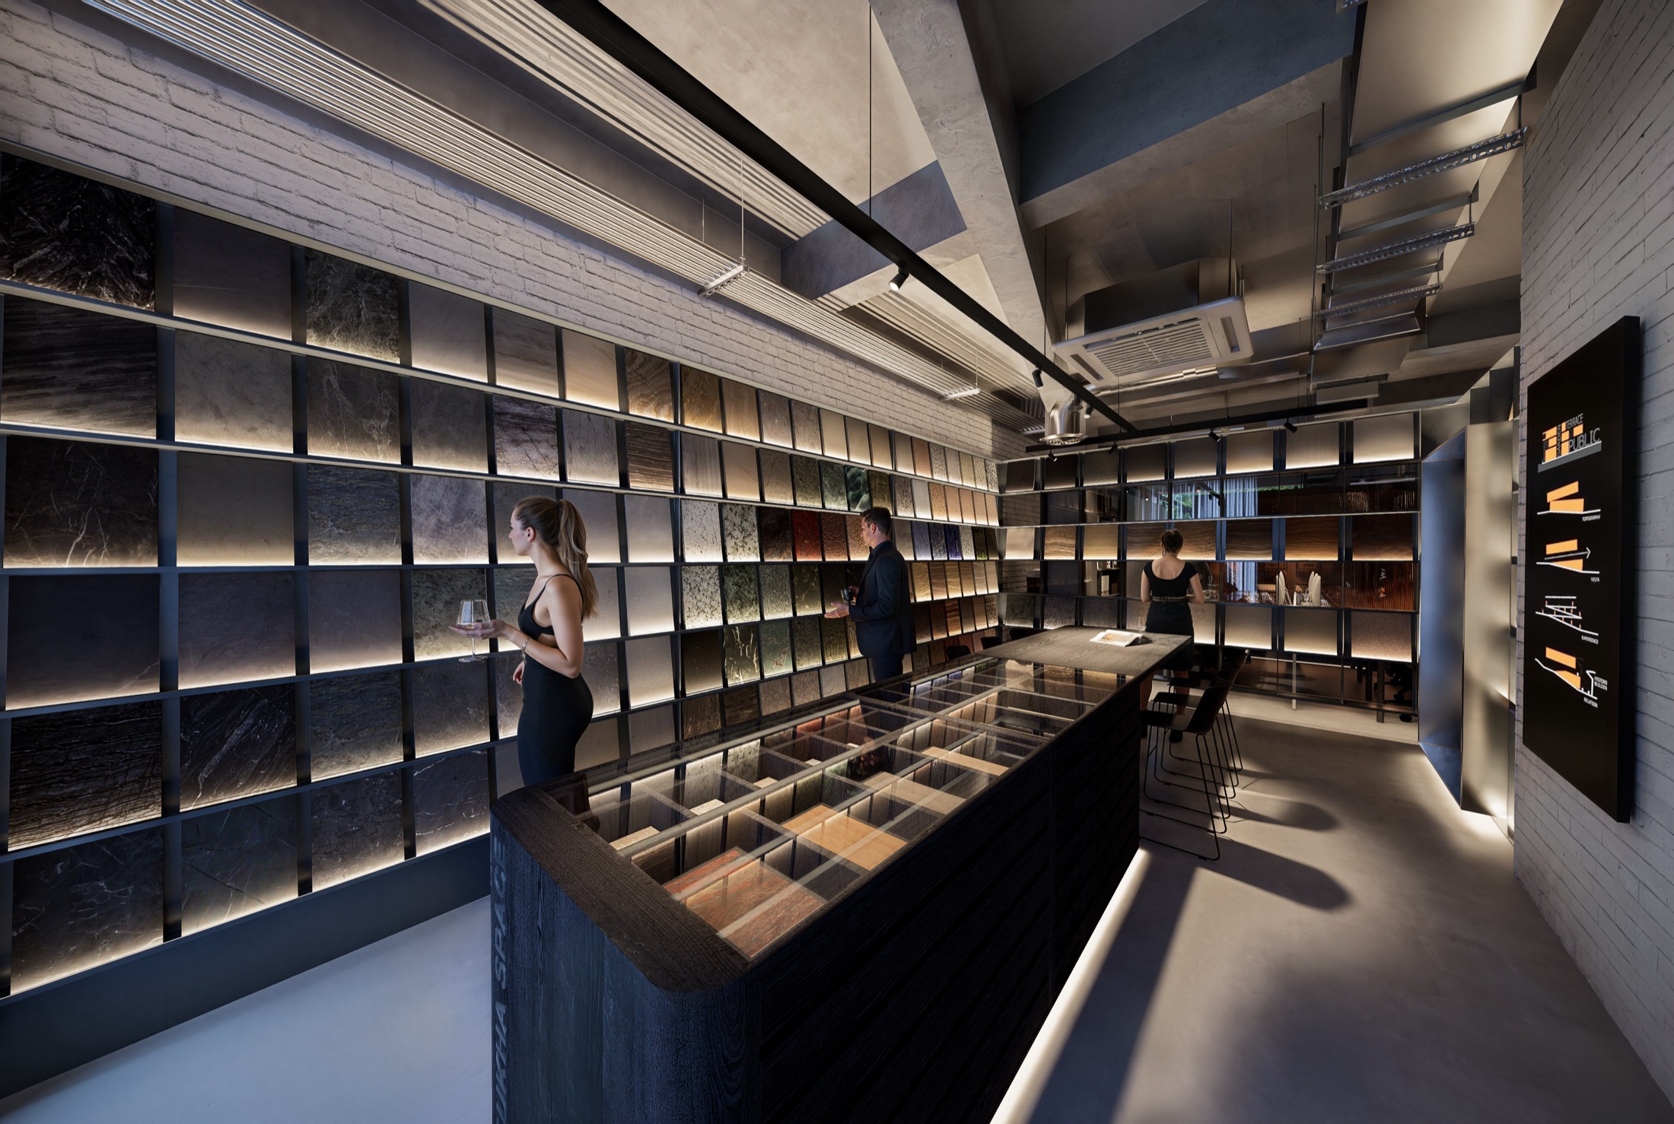
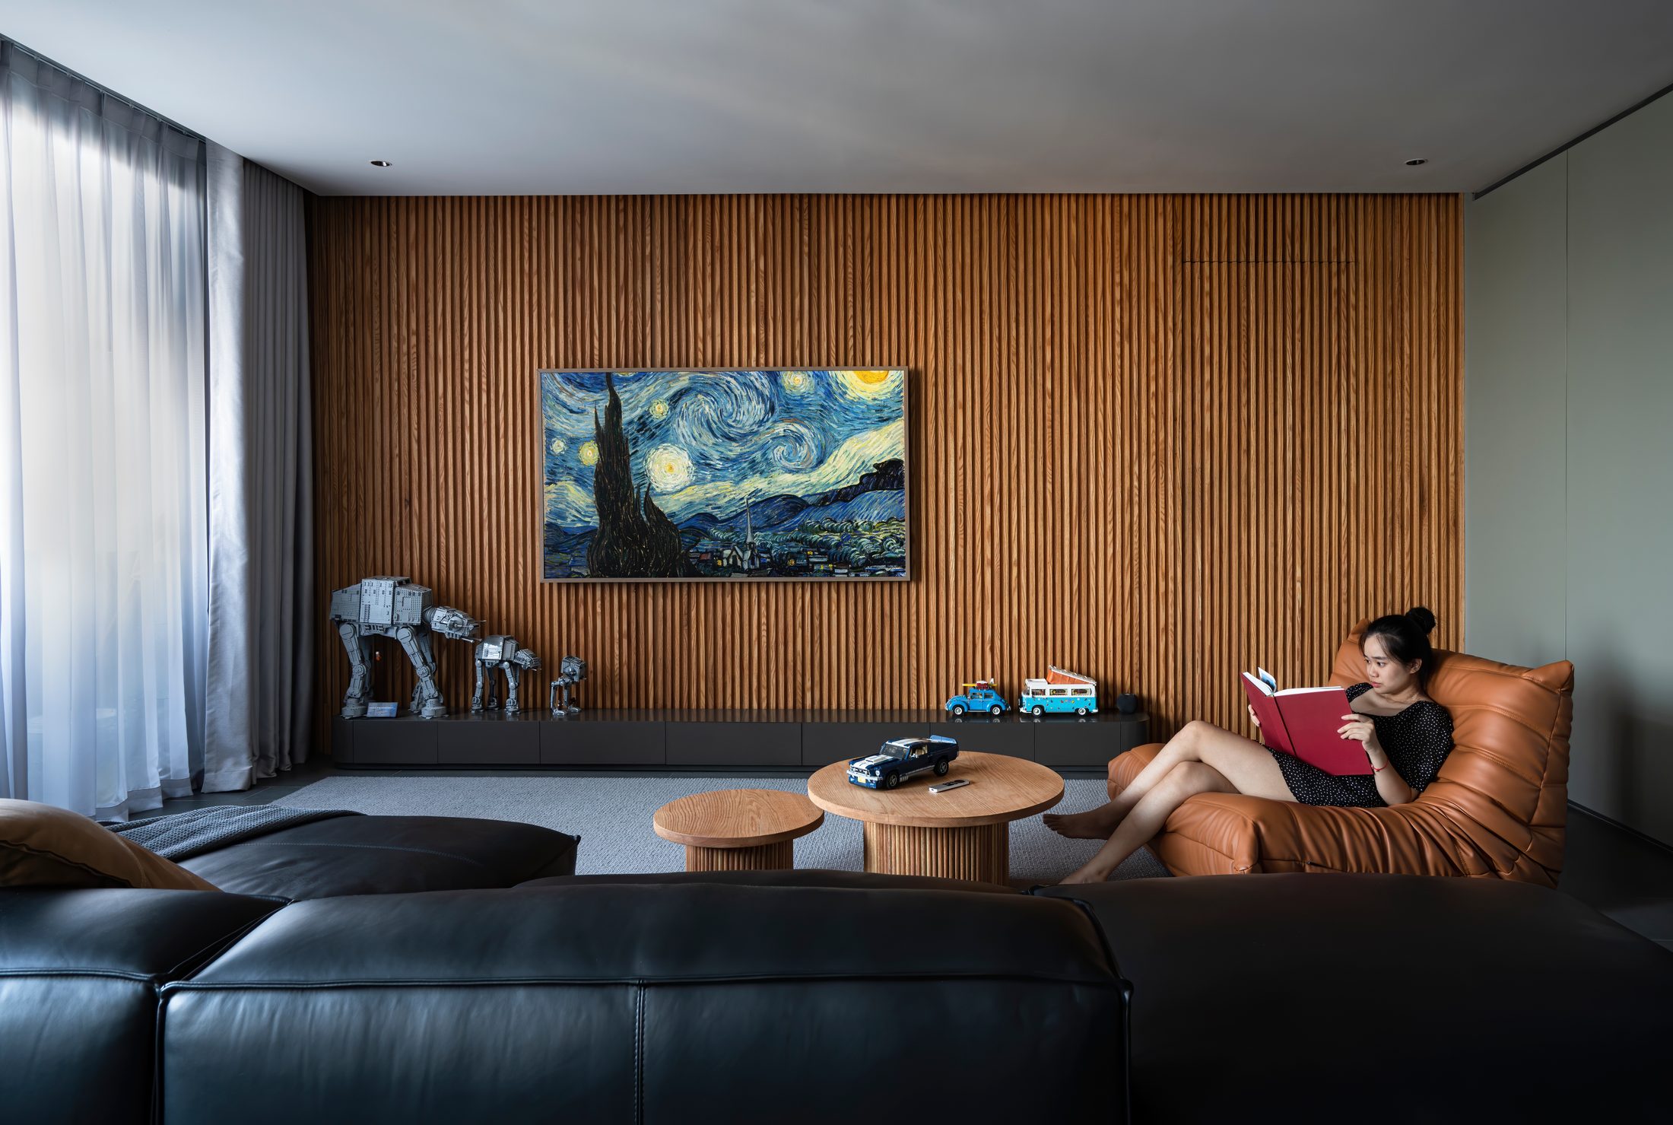
Āśraya is not formed from a single volume. It is formed from relationships: between old and new, between architecture and landscape, between solid and void, between light and shadow, between privacy and openness, between material and time.