Fully Co-ordinated Villa Interior Construction
Villa interiors rarely fail because of a single freestanding item. Quality usually deteriorates at the junctions: where walls meet cabinetry, stone meets timber, doors connect to cladding, or services pass through joinery. Each trade may complete its own work correctly yet still produce a disjointed whole without continuous oversight. Sukha Space undertakes both design and construction so that assemblies, materials and installation sequences all follow the same documentation.
Sukha Space does not undertake construction from another practice’s drawings. A line in a drawing can only be executed properly when the team understands why it is there, what must be preserved and what may be adjusted to suit site conditions. This approach gives the designers, workshop and site team a shared objective from the outset. You work with one team responsible for everything from design decisions to the quality of the final surface, rather than having to connect numerous separate packages yourself.
Concealed details determine the durability of a villa interior
When you enter a villa, your eye may be drawn to stone surfaces, leather sofas or beautifully figured timber panels. Yet reliable use over many years depends largely on details behind walls, beneath surfaces and inside cabinets. Damp-proof membranes, subframes, backing boards, adhesives, drawer runners, hinges and door seals do not appear in completion photographs, but they determine whether surfaces remain flat, doors operate quietly and drawers withstand their daily loads.
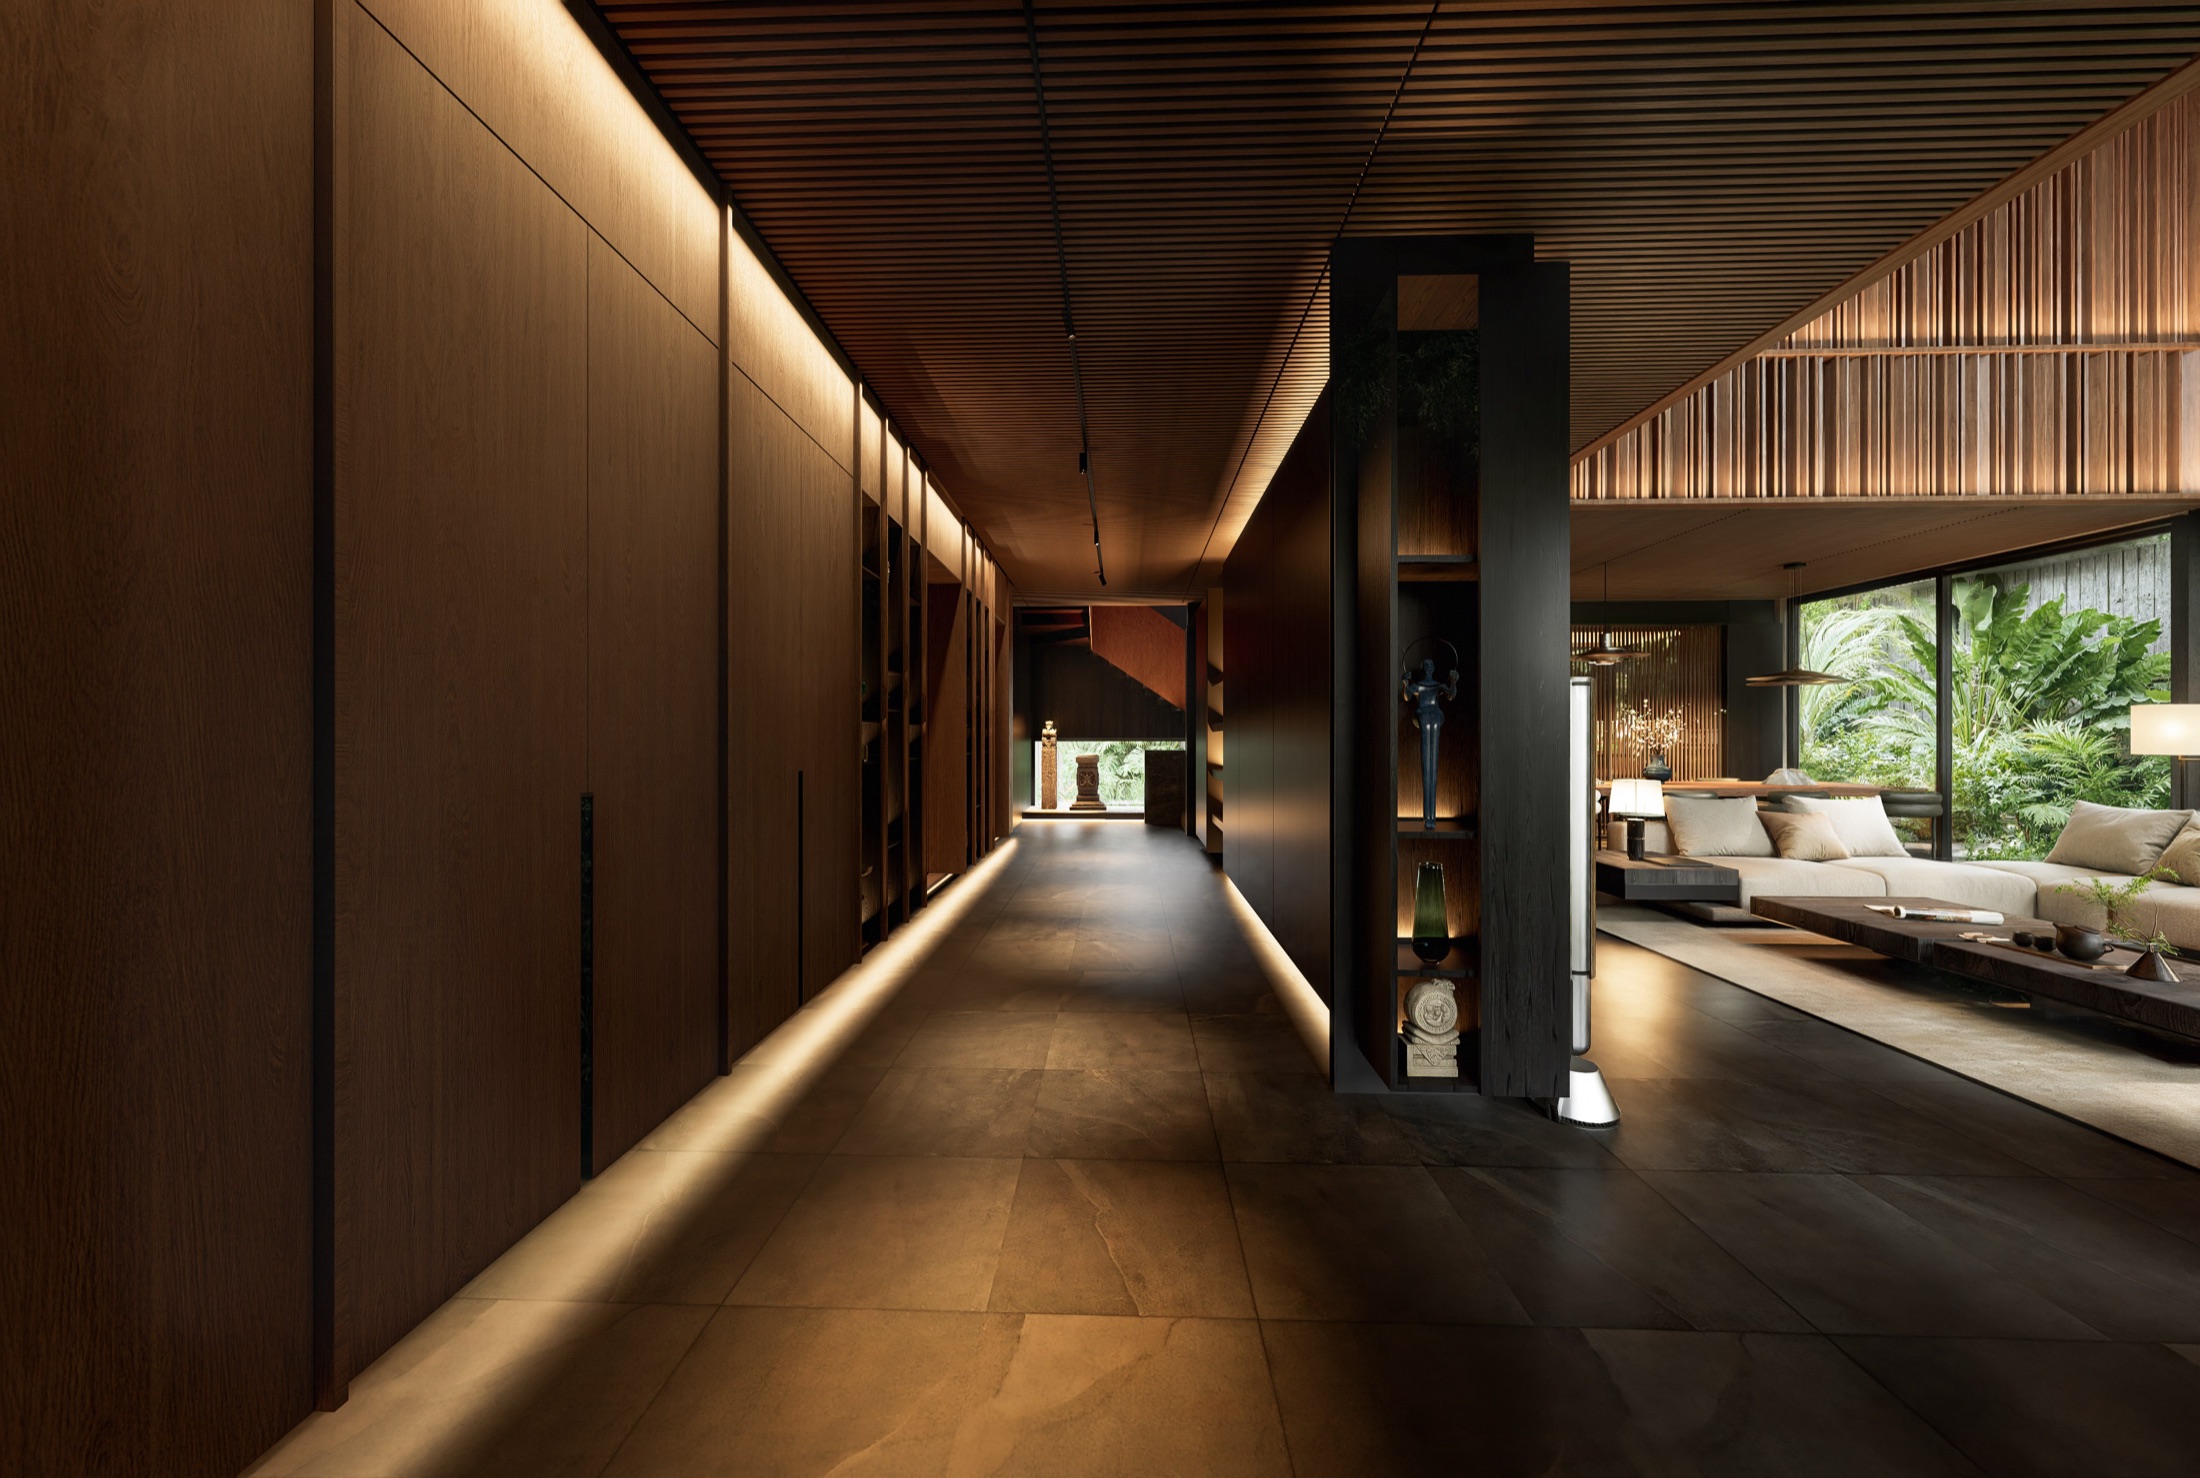
At Āśraya, Sukha Space built timber-clad walls as a five-layer assembly to limit the effect of moisture from the existing masonry on the outer surface. Kitchen drawers use soft-close drawer runners rated to 40kg, from established suppliers. Doors over 40mm thick are hung on concealed 3D hinges rated for 80kg and fitted with 10mm air-cushion seals to soften closing impacts. Concealed details are inspected layer by layer so that discrepancies can be corrected before the final surface covers the assembly.

The workshop and site must divide the work before production begins
Carrying out all work on site exposes furniture directly to dust, moisture and uneven existing surfaces. Conversely, completing everything in the workshop is also impractical, because the actual walls, floors and ceilings must always be measured before junctions are finalised. The solution lies in dividing the work: components requiring precision and stable conditions are manufactured in the workshop, while details meeting the existing building incorporate tolerances for adjustment during installation.
Sukha Space develops each assembly around both production and installation. For the five-layer timber-clad walls at Āśraya, the site team stretched a damp-proof membrane over the existing masonry, erected a subframe with 18×40mm sections set 600mm apart, levelled the surface and installed 9mm plywood backing. Only then were the 17–18mm veneer-faced plywood panels and American oak 1C-Fas battens introduced. Veneer sheets were laid out, grain-matched, selected and assembled into panels before installation, allowing the workshop and site work to follow the same construction sequence.
The sequence of trades determines the quality of finished work
A joinery team arriving earlier than scheduled one morning may force an entire timber panel to be removed if the wall behind is not sufficiently dry. Similarly, fresh paint is difficult to keep clean while tiles are still being cut, while sanitaryware installed too soon obstructs finishing around the edges of surrounding cladding. Programmes often unravel at these handover points because dust, moisture and impacts from later work can damage newly completed surfaces.
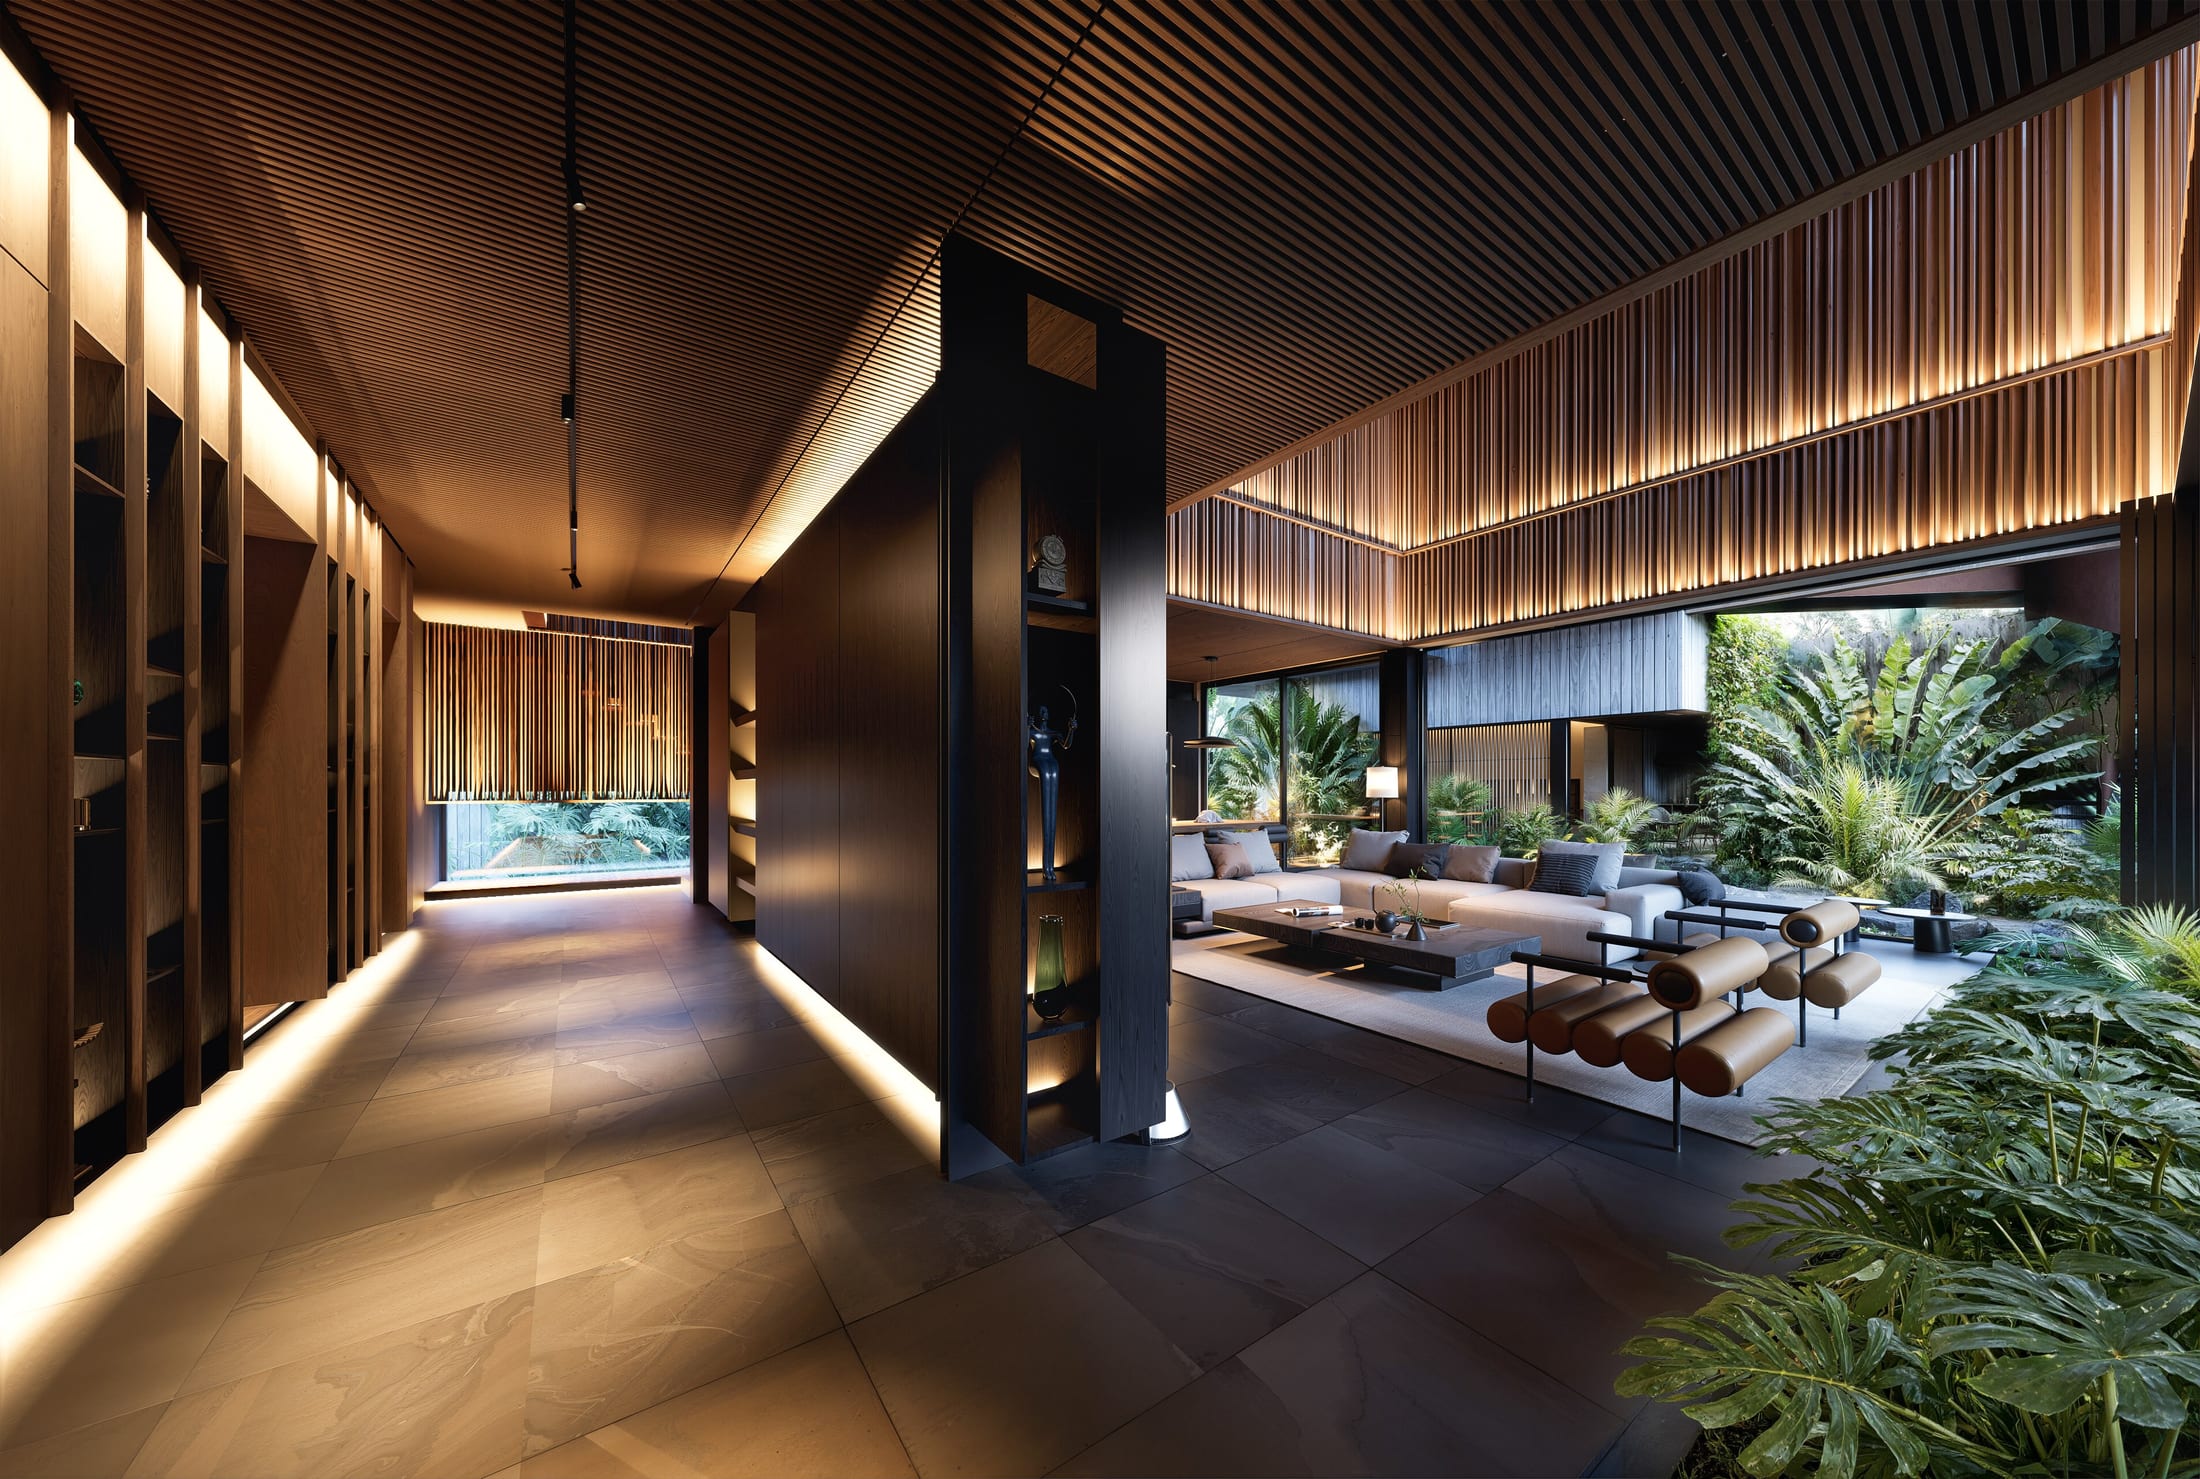
Sukha Space controls the handover conditions between trades rather than merely recording start dates on a programme. Before joinery begins, the team checks the relevant substrate; before final painting, all dust-producing work must be complete; and fittings are installed only when the surrounding surfaces are ready. At Āśraya, natural timber was required to have a moisture content of 12%, with a tolerance of 2%. Material specifications, site conditions and construction sequence together determine the installation date, reducing the need for removal and remedial work.
Loose furniture and equipment must work with the fitted interior
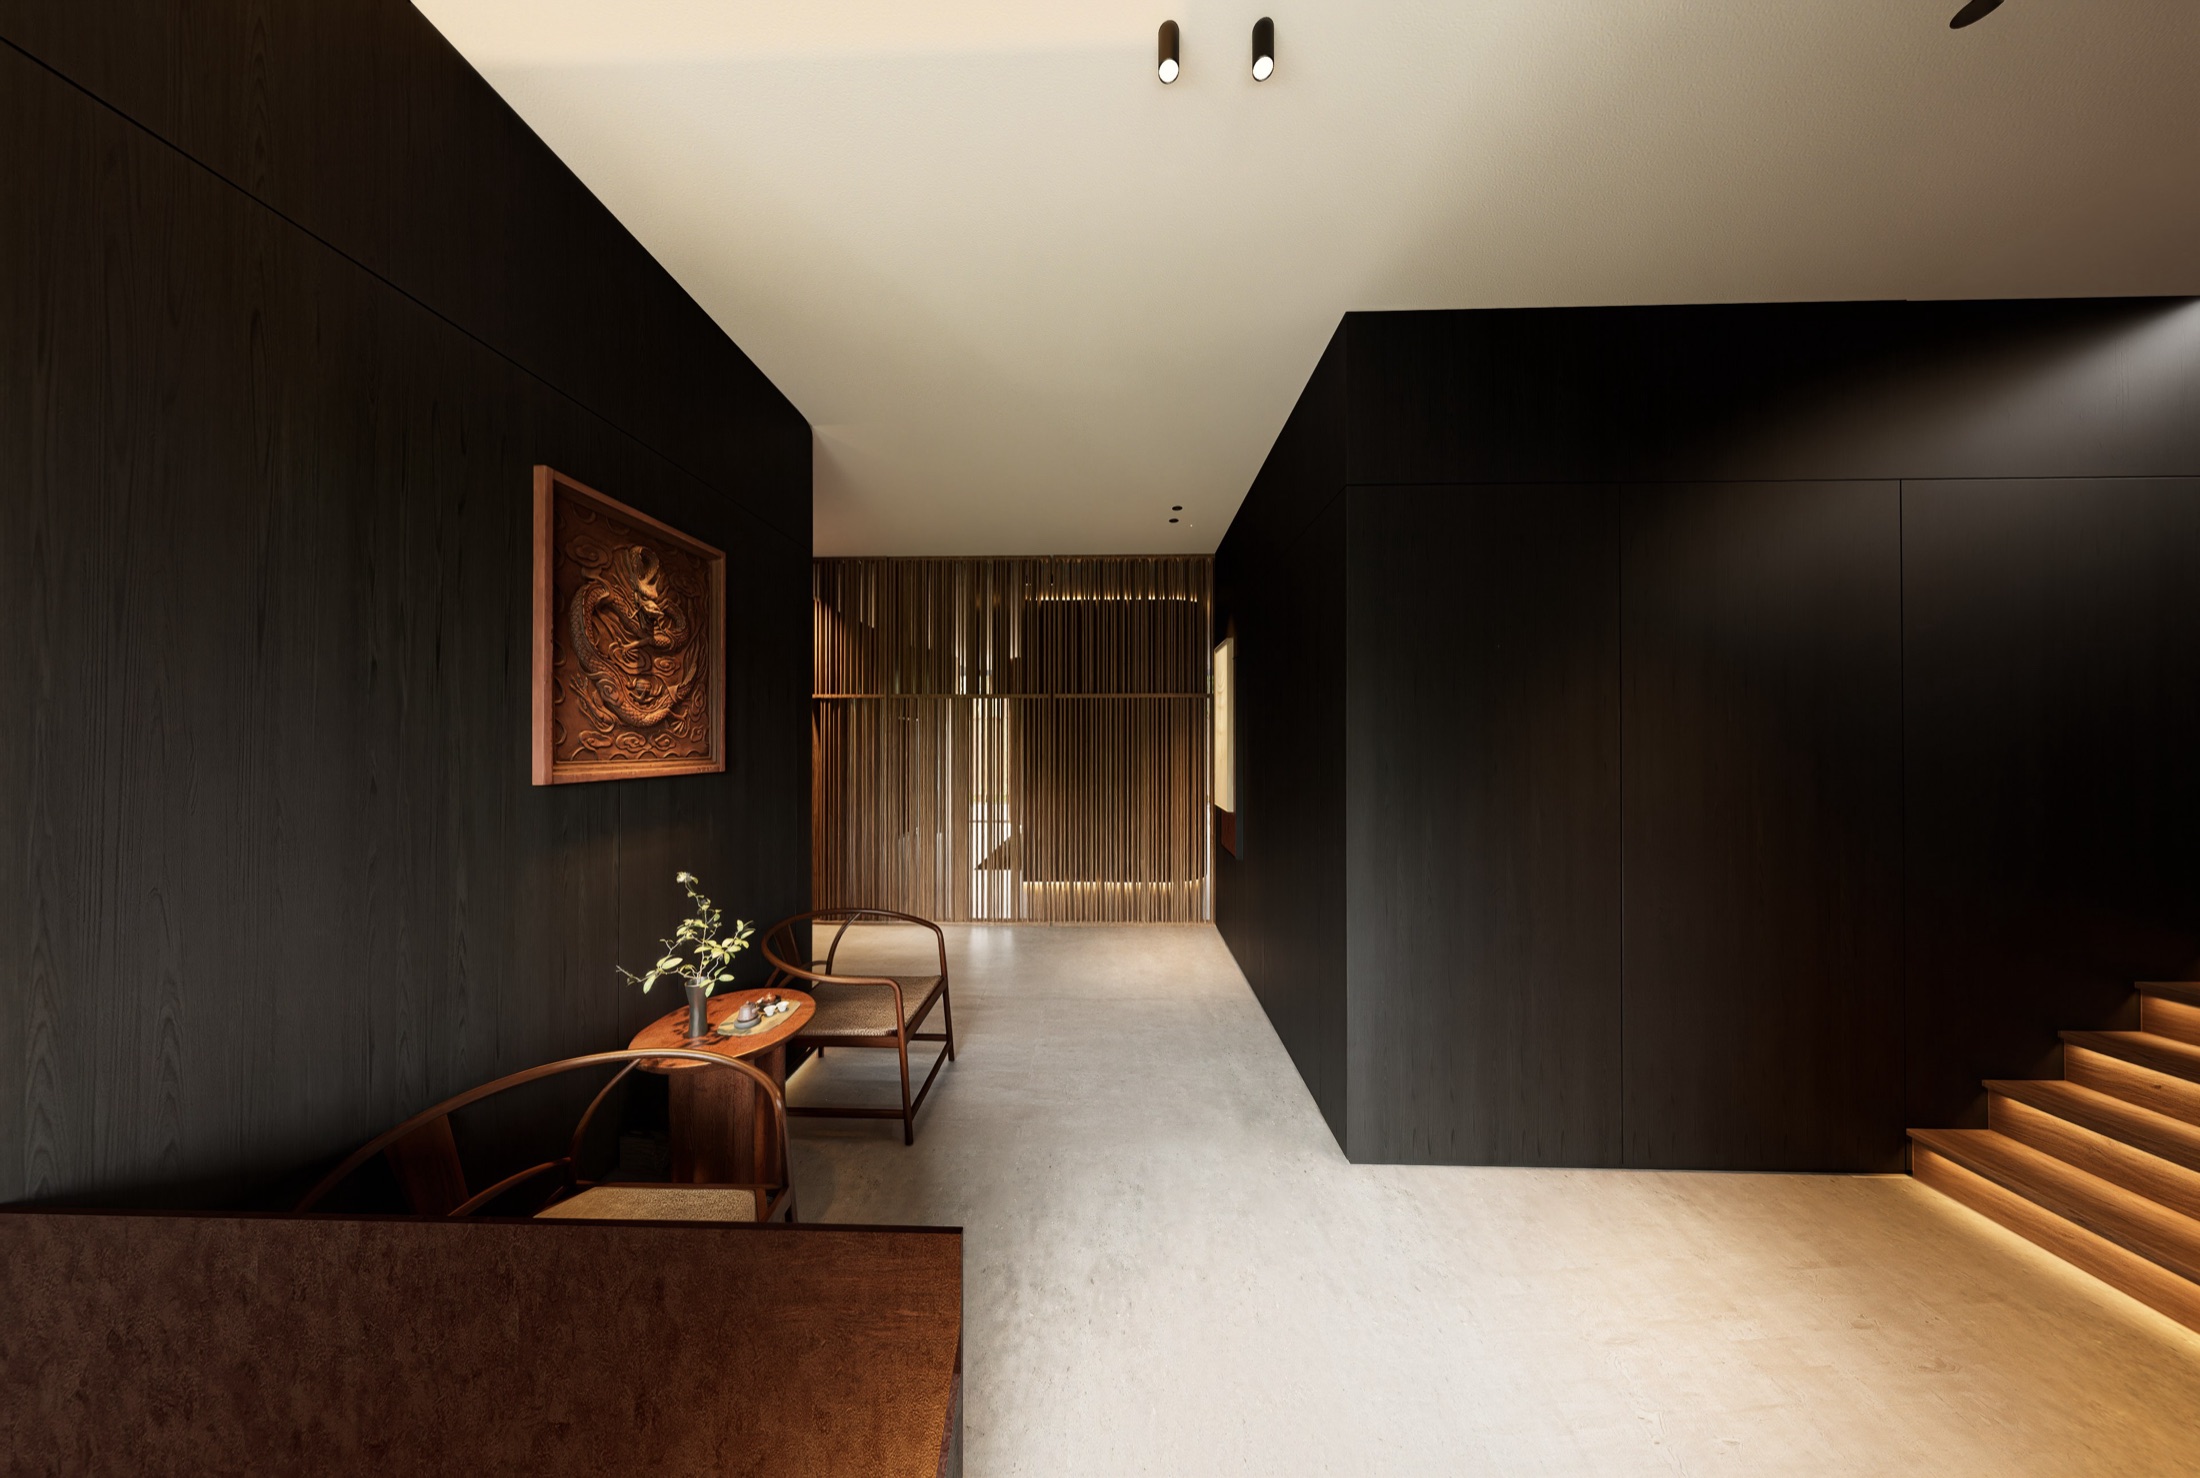
A room is not complete simply because its cabinetry, tables, sofas and equipment fit on the plan. The proportions of table legs, thickness of stone tops, drawer-opening clearances and circulation around furniture all affect use. If loose furniture is chosen only after the fitted elements have been completed, cabinet doors may strike chairs, drawers may hit handles, or awkward unusable gaps may remain. Sukha Space brings furniture, equipment and room construction into a single set of working drawings, allowing their relationships to be checked before production.
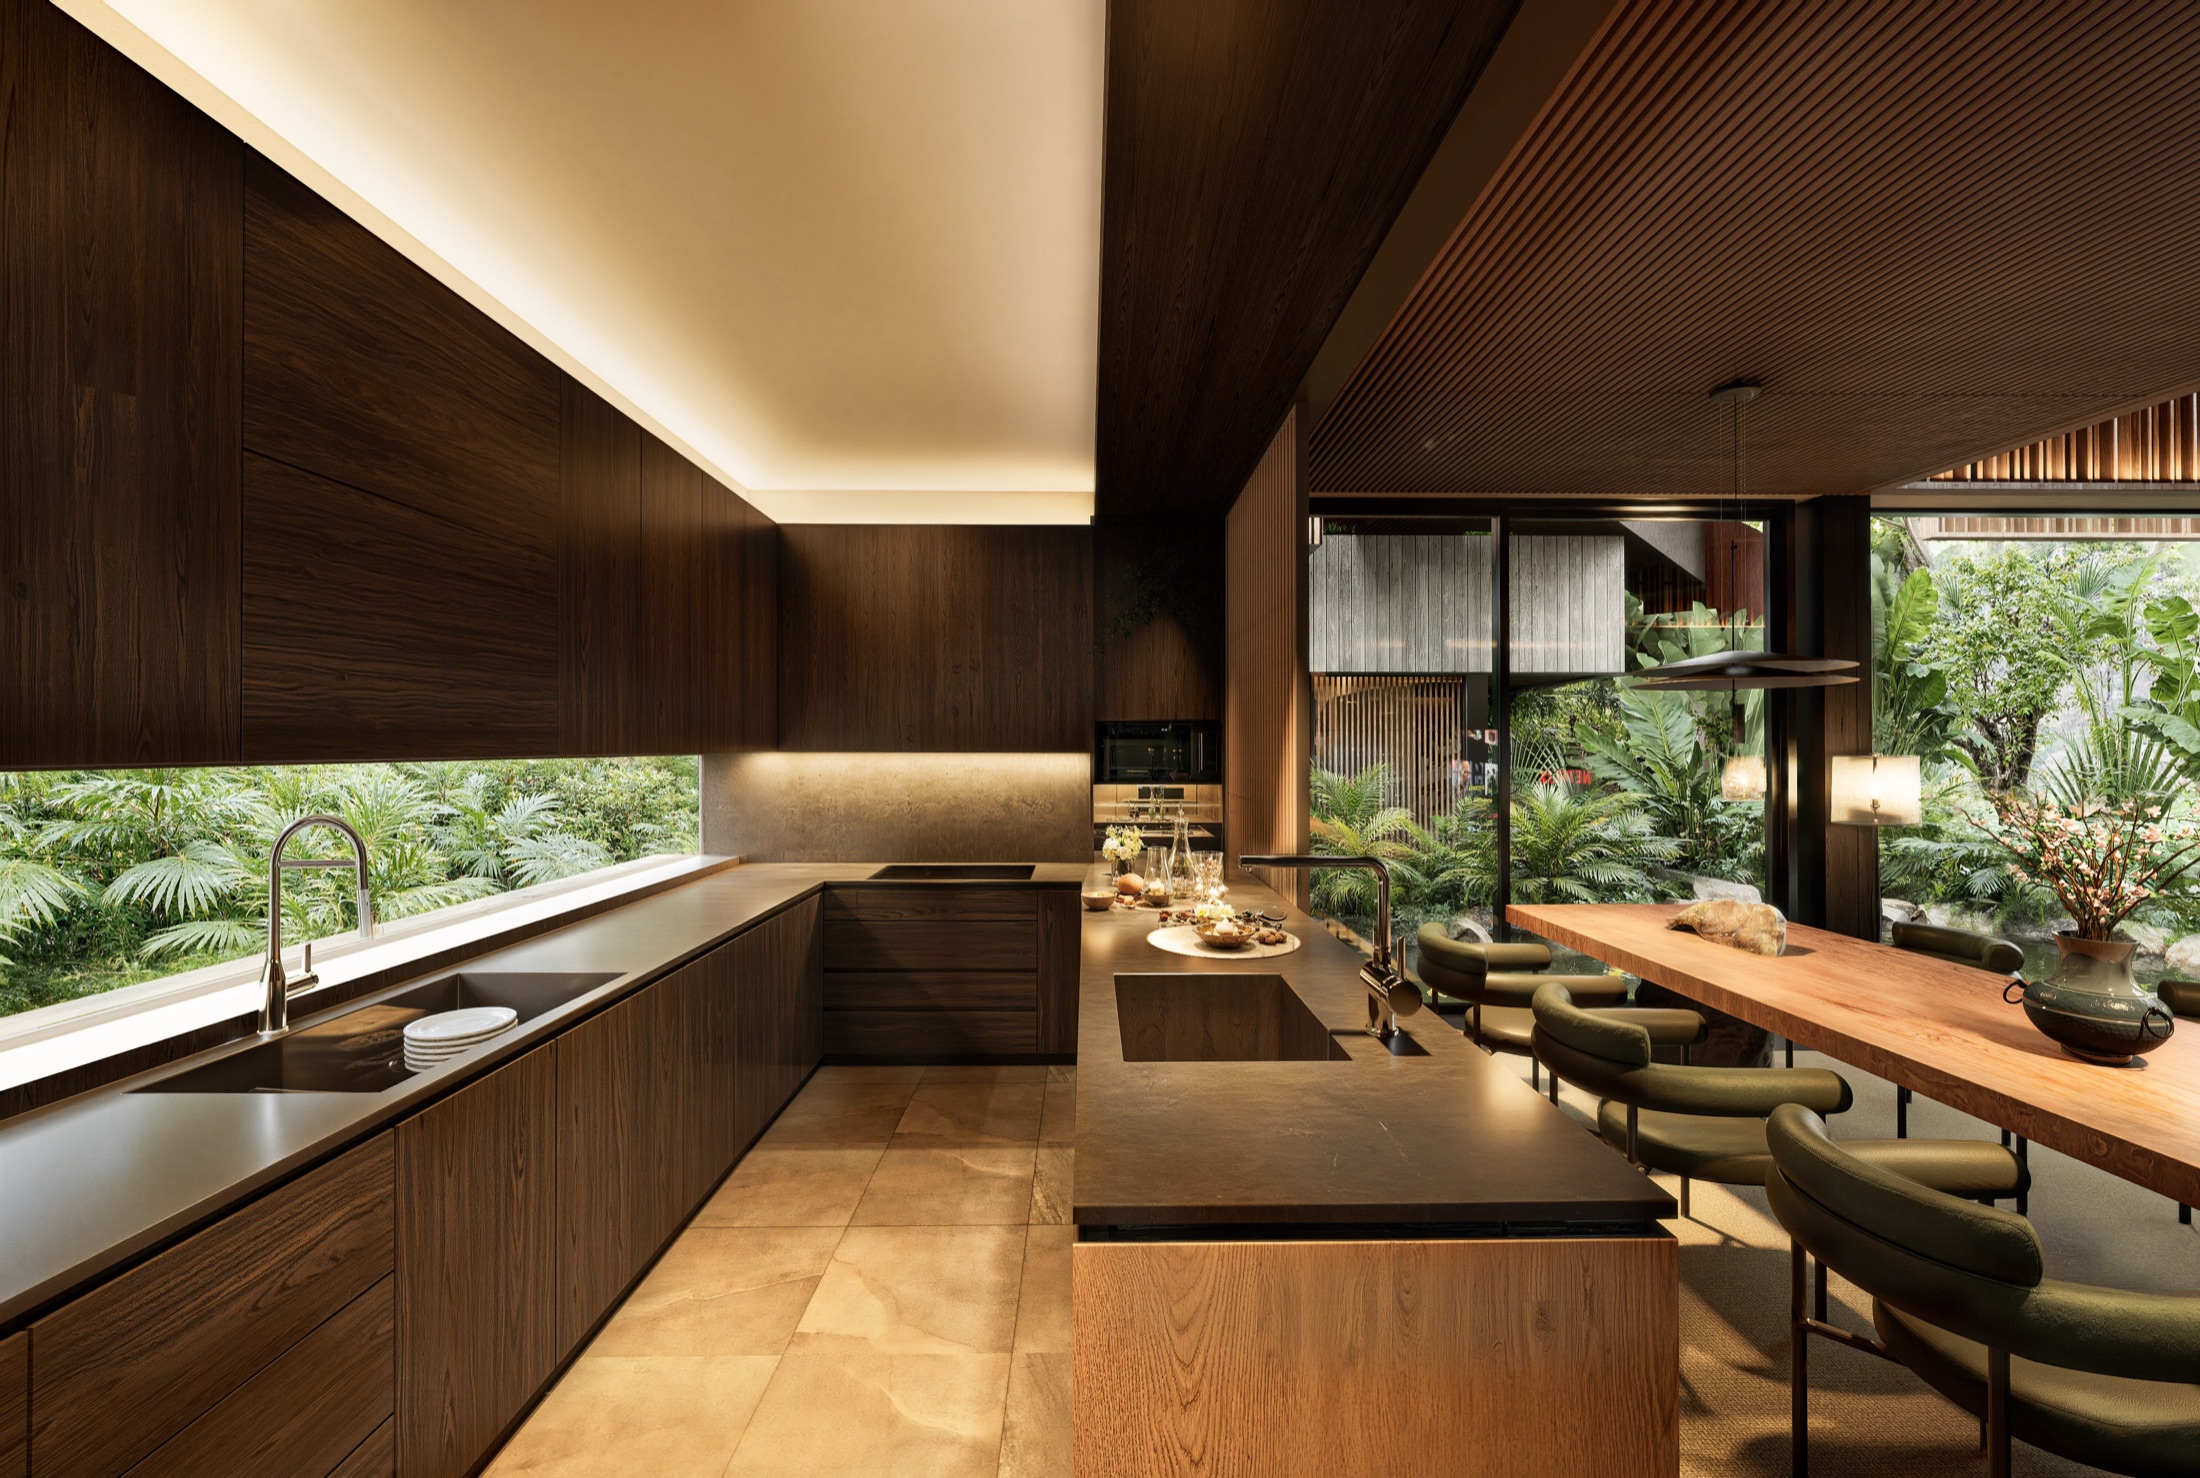
Āśraya uses đá kỹ thuật chất lượng cao tabletops; sofas upholstered in full-grain Nappa cowhide, with Russian larch frames and titanium-plated steel legs; and bench seating in Italian cowhide. The American oak table stands on 10mm-thick solid-steel legs. In the kitchen, drawers use soft-close drawer runners rated to 40kg, from established suppliers. These choices relate directly to cabinet dimensions, working heights and the load-bearing substrate, enabling loose furniture and fitted interiors to operate as one whole.
External materials must withstand the humid season and June sunshine
Northern Vietnam experiences humidity above 80% during the humid season, followed by intense sunshine in June. External slats, decking and timber details must withstand continual changes in moisture and temperature, so the species name alone cannot determine the installation method. At Āśraya, Sukha Space used thermally modified teak and iroko for internal and external slatted systems; the outdoor decking uses 20×50mm boards between 900 and 2000mm long. Board dimensions, installation positions and fixing methods must be considered together.
Thermal modification degrades hemicellulose in the cell walls, reducing shrinkage and swelling by approximately 30–60% depending on the species and treatment level. Modified timber is more brittle, so craftspeople must alter how they cut, drill and fix it rather than treating it like ordinary timber. Correct treatment helps reduce shrinkage and cracking, but external materials still require inspection and maintenance appropriate to their conditions of use. Sukha Space monitors these requirements from material selection through to installation.
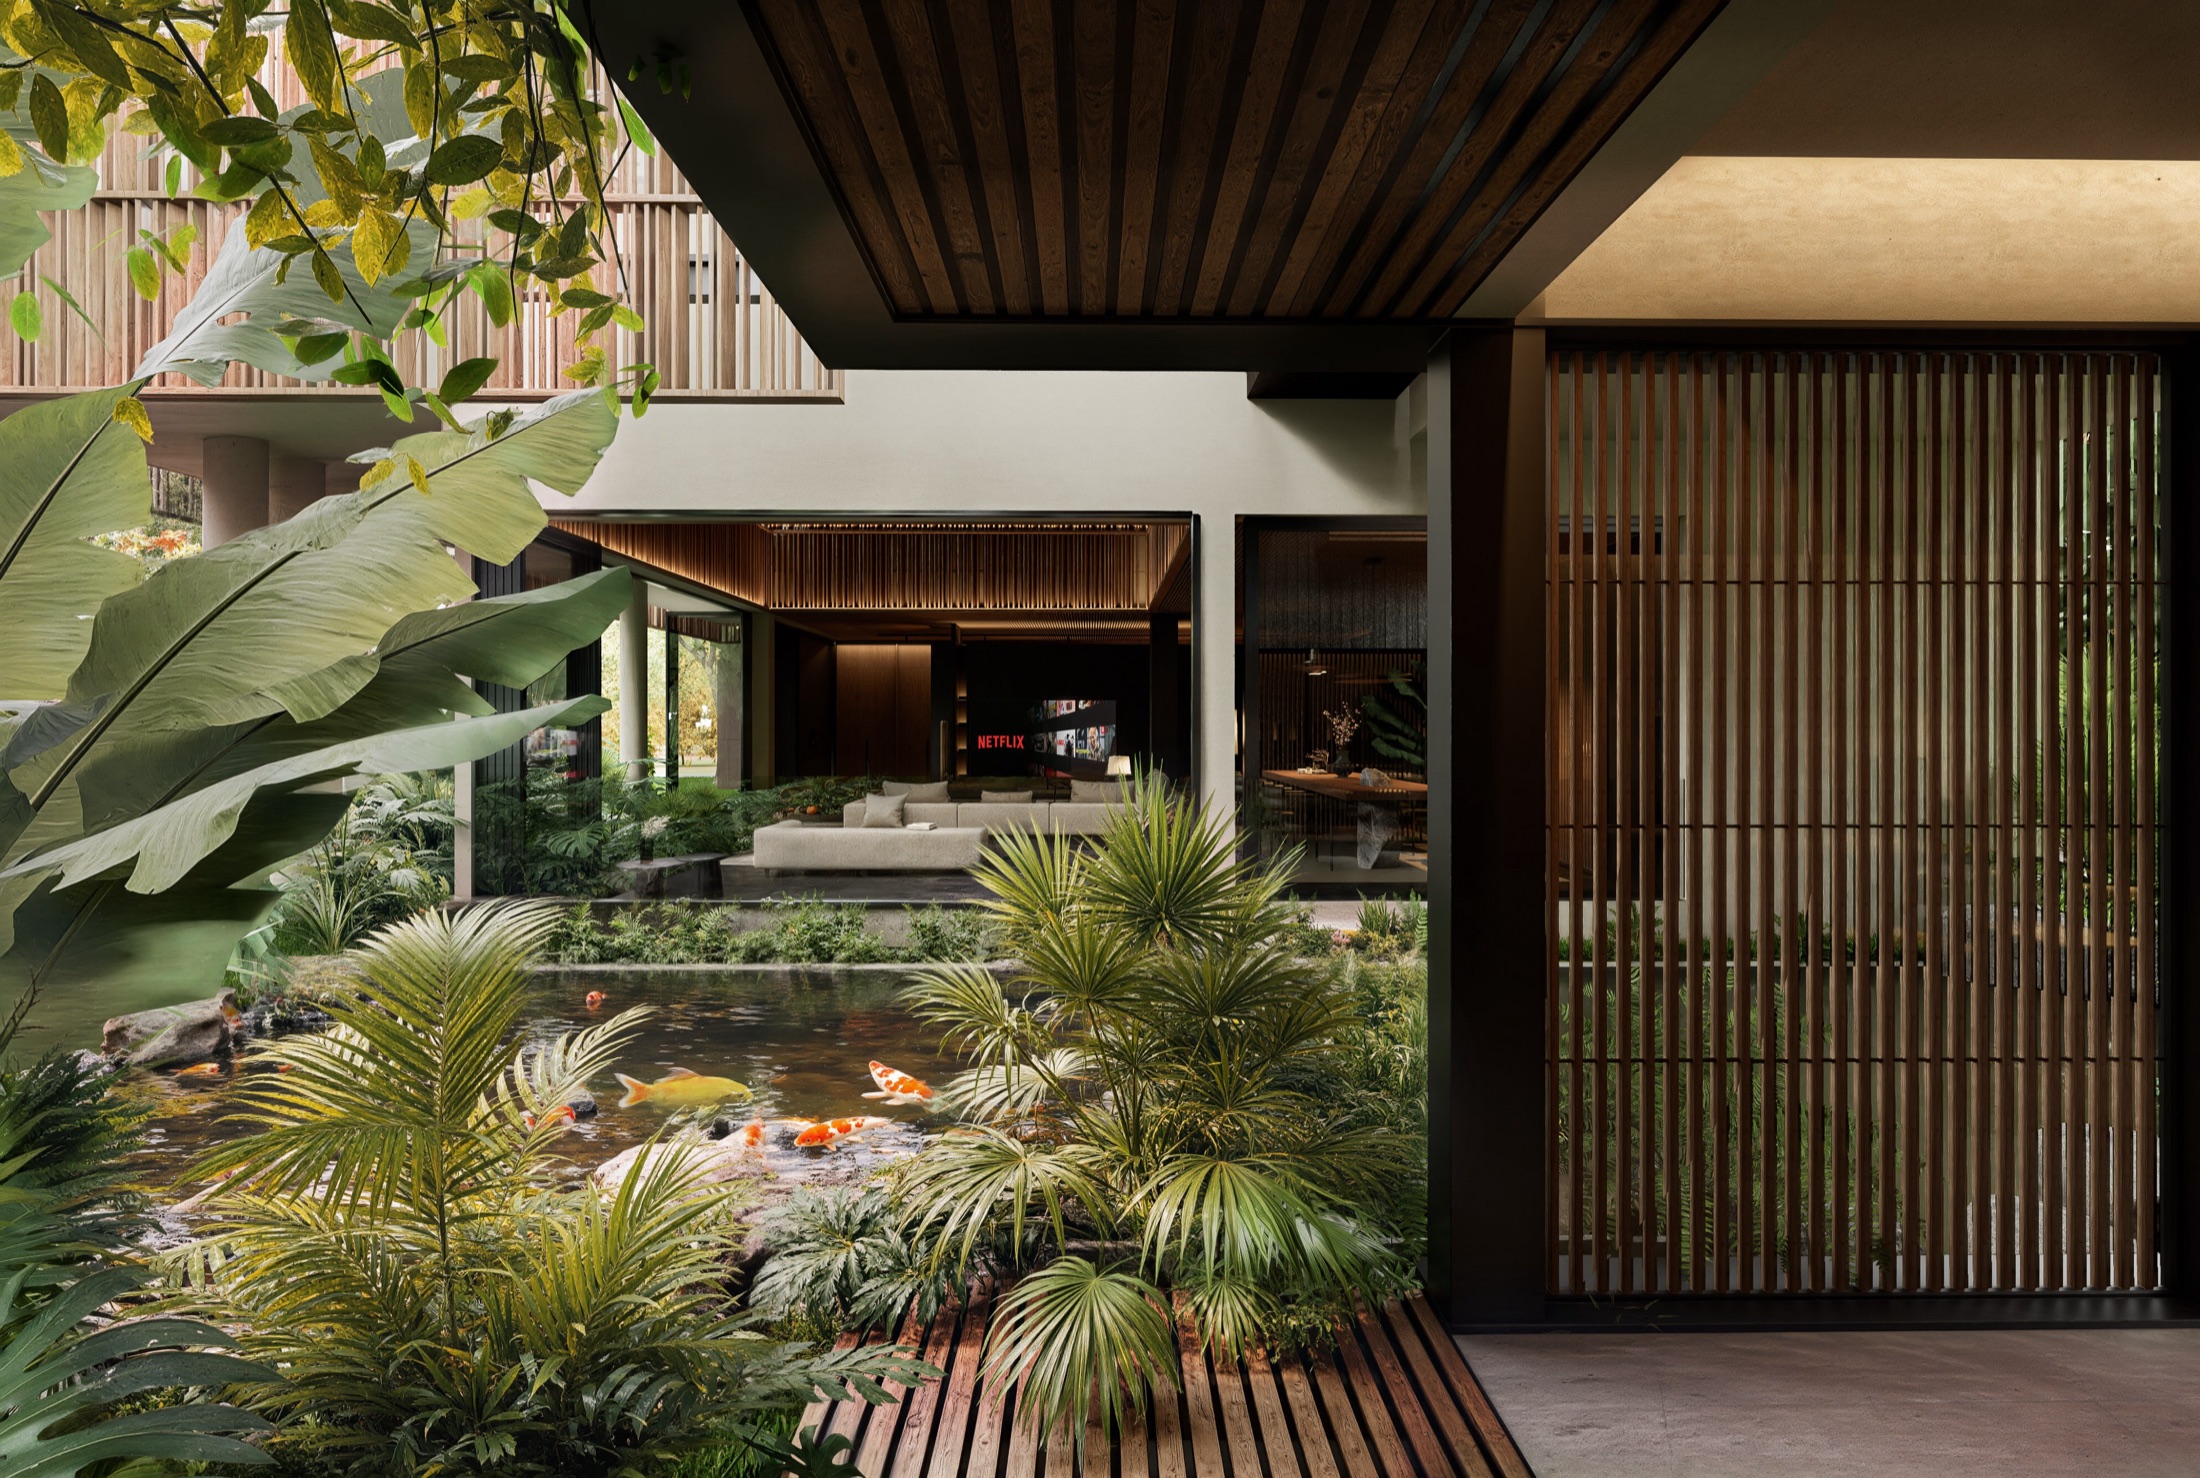
Sukha Space does not build from another practice’s drawings
Many people approach Sukha Space hoping to appoint us as an independent contractor to build from drawings prepared by another company. We value that trust, but decline such commissions to protect the quality of the project and each party’s responsibilities. A villa design package contains numerous technical details alongside intentions for proportion, lighting and tactile character. Anyone absent from the design process will struggle to understand those decisions fully from visualisations, two-dimensional drawings or a material schedule alone.
When constructing from unfamiliar documentation, a craftsperson may install everything to the correct dimensions yet still misinterpret the intent of a detail: where a slatted system should end, what proportions a tabletop needs, or which material may be substituted when site conditions change. Unless the designer and builder resolve such issues together, a minor on-site adjustment can lead to multiple discrepancies. Sukha Space only undertakes villa interior design and construction as a single process, allowing us to remain responsible from the initial concept to the finished surface.
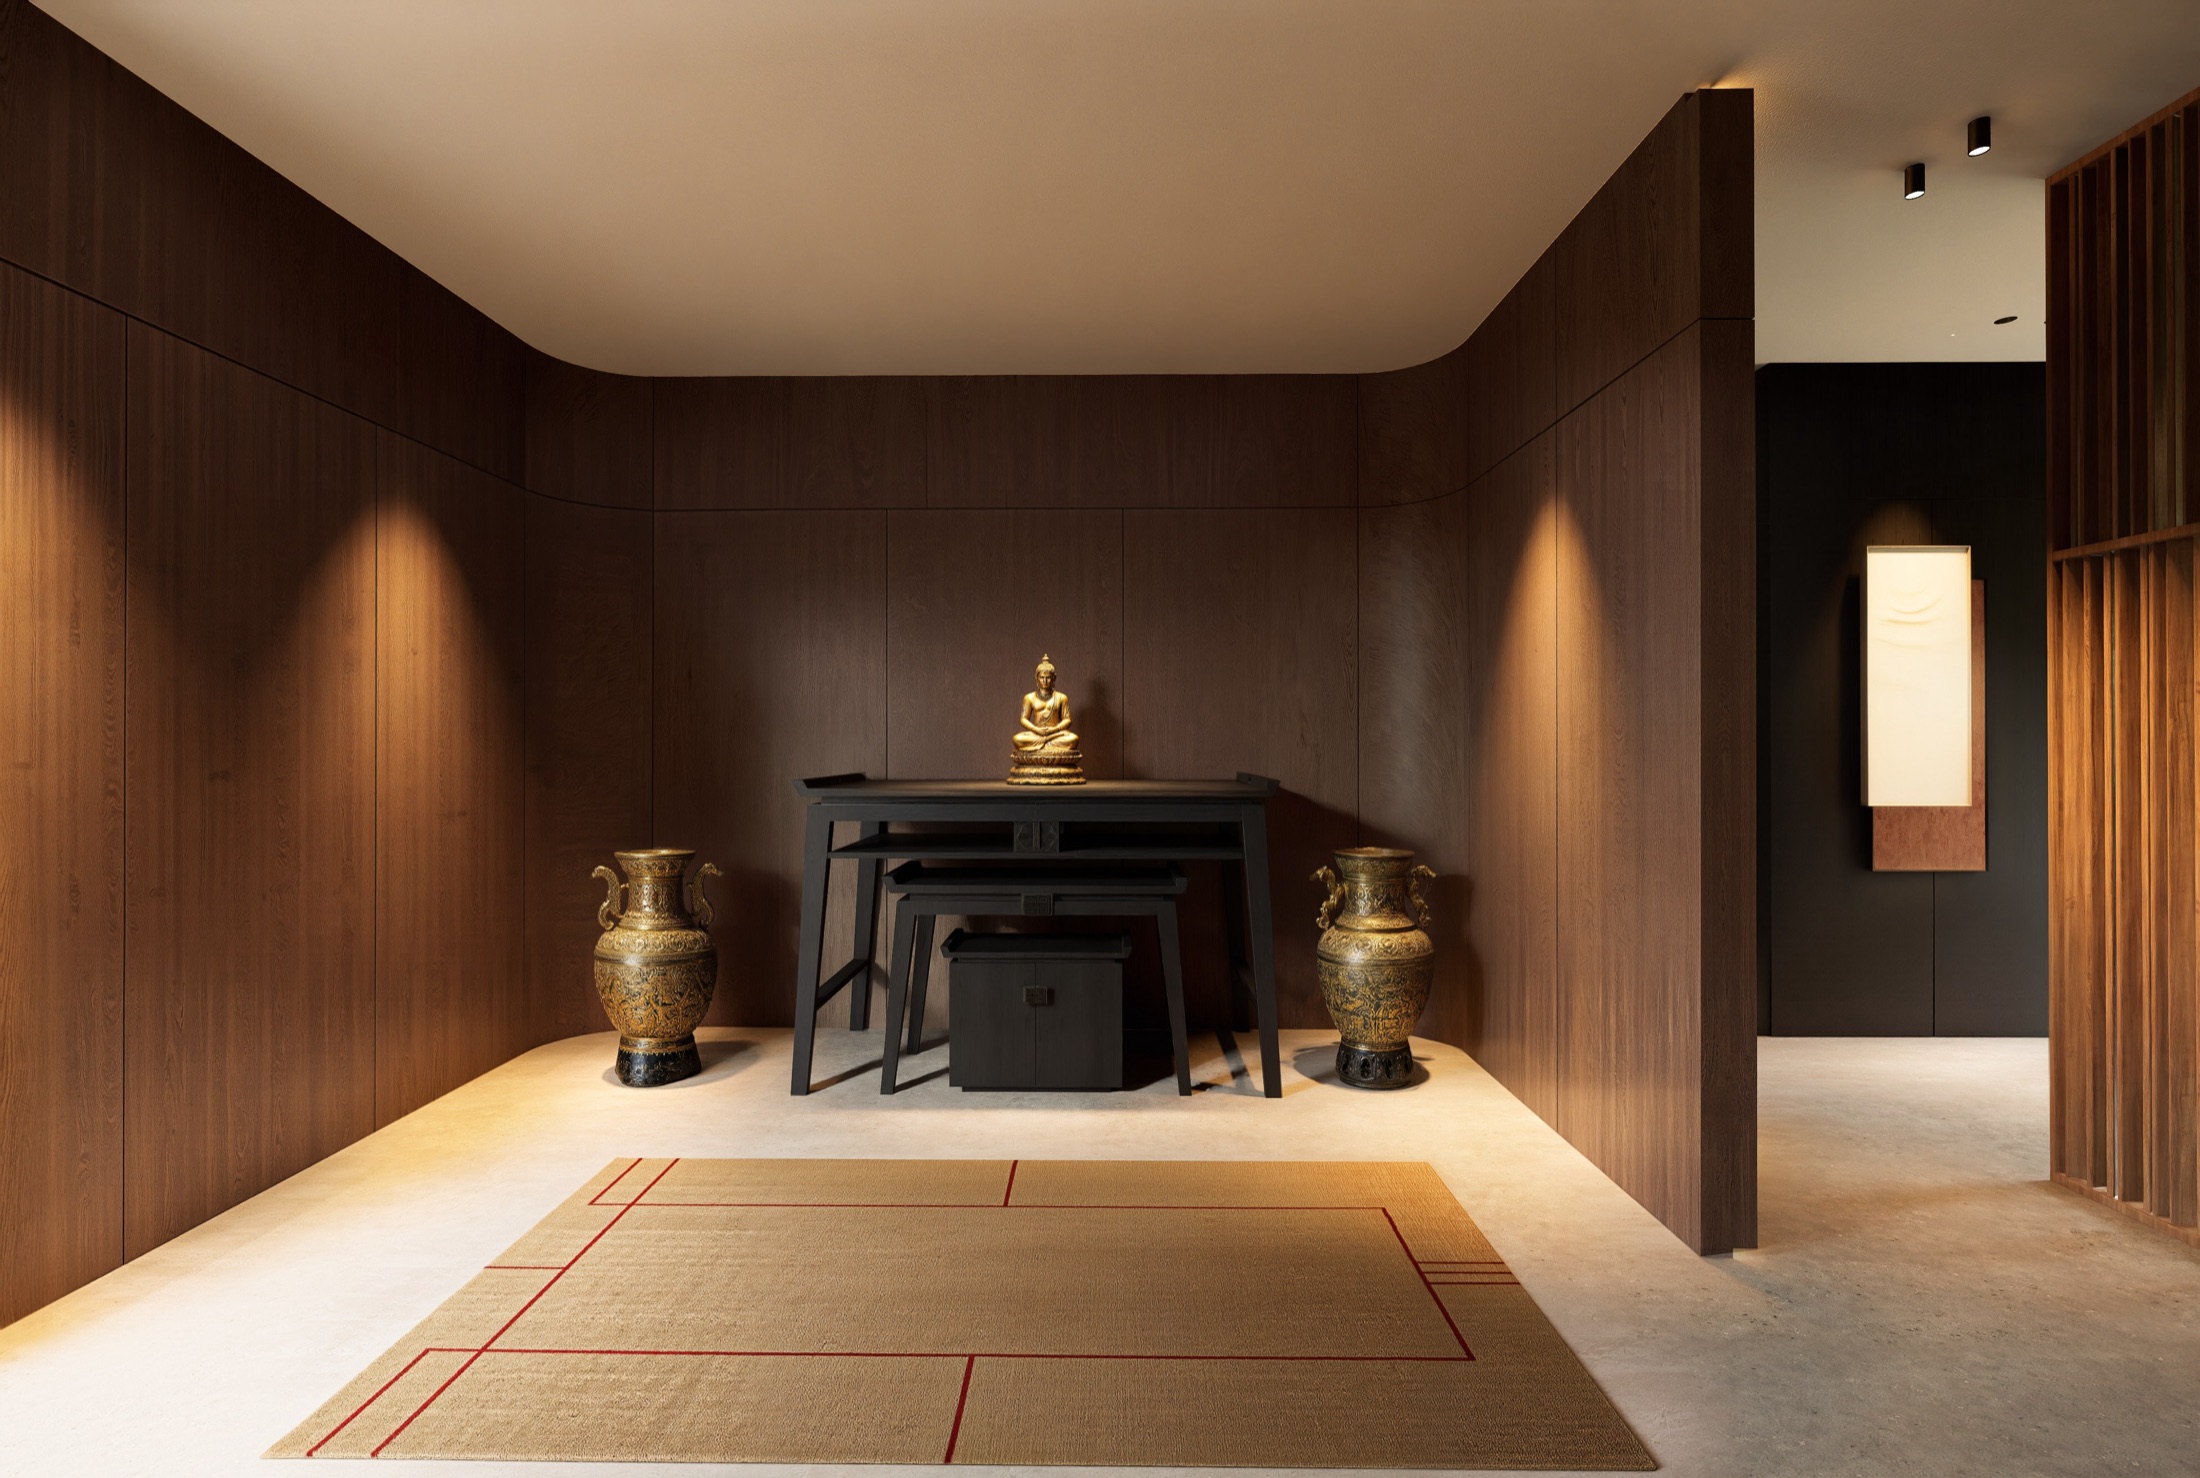
You can inspect construction quality at Sukha Office in Hà Đông
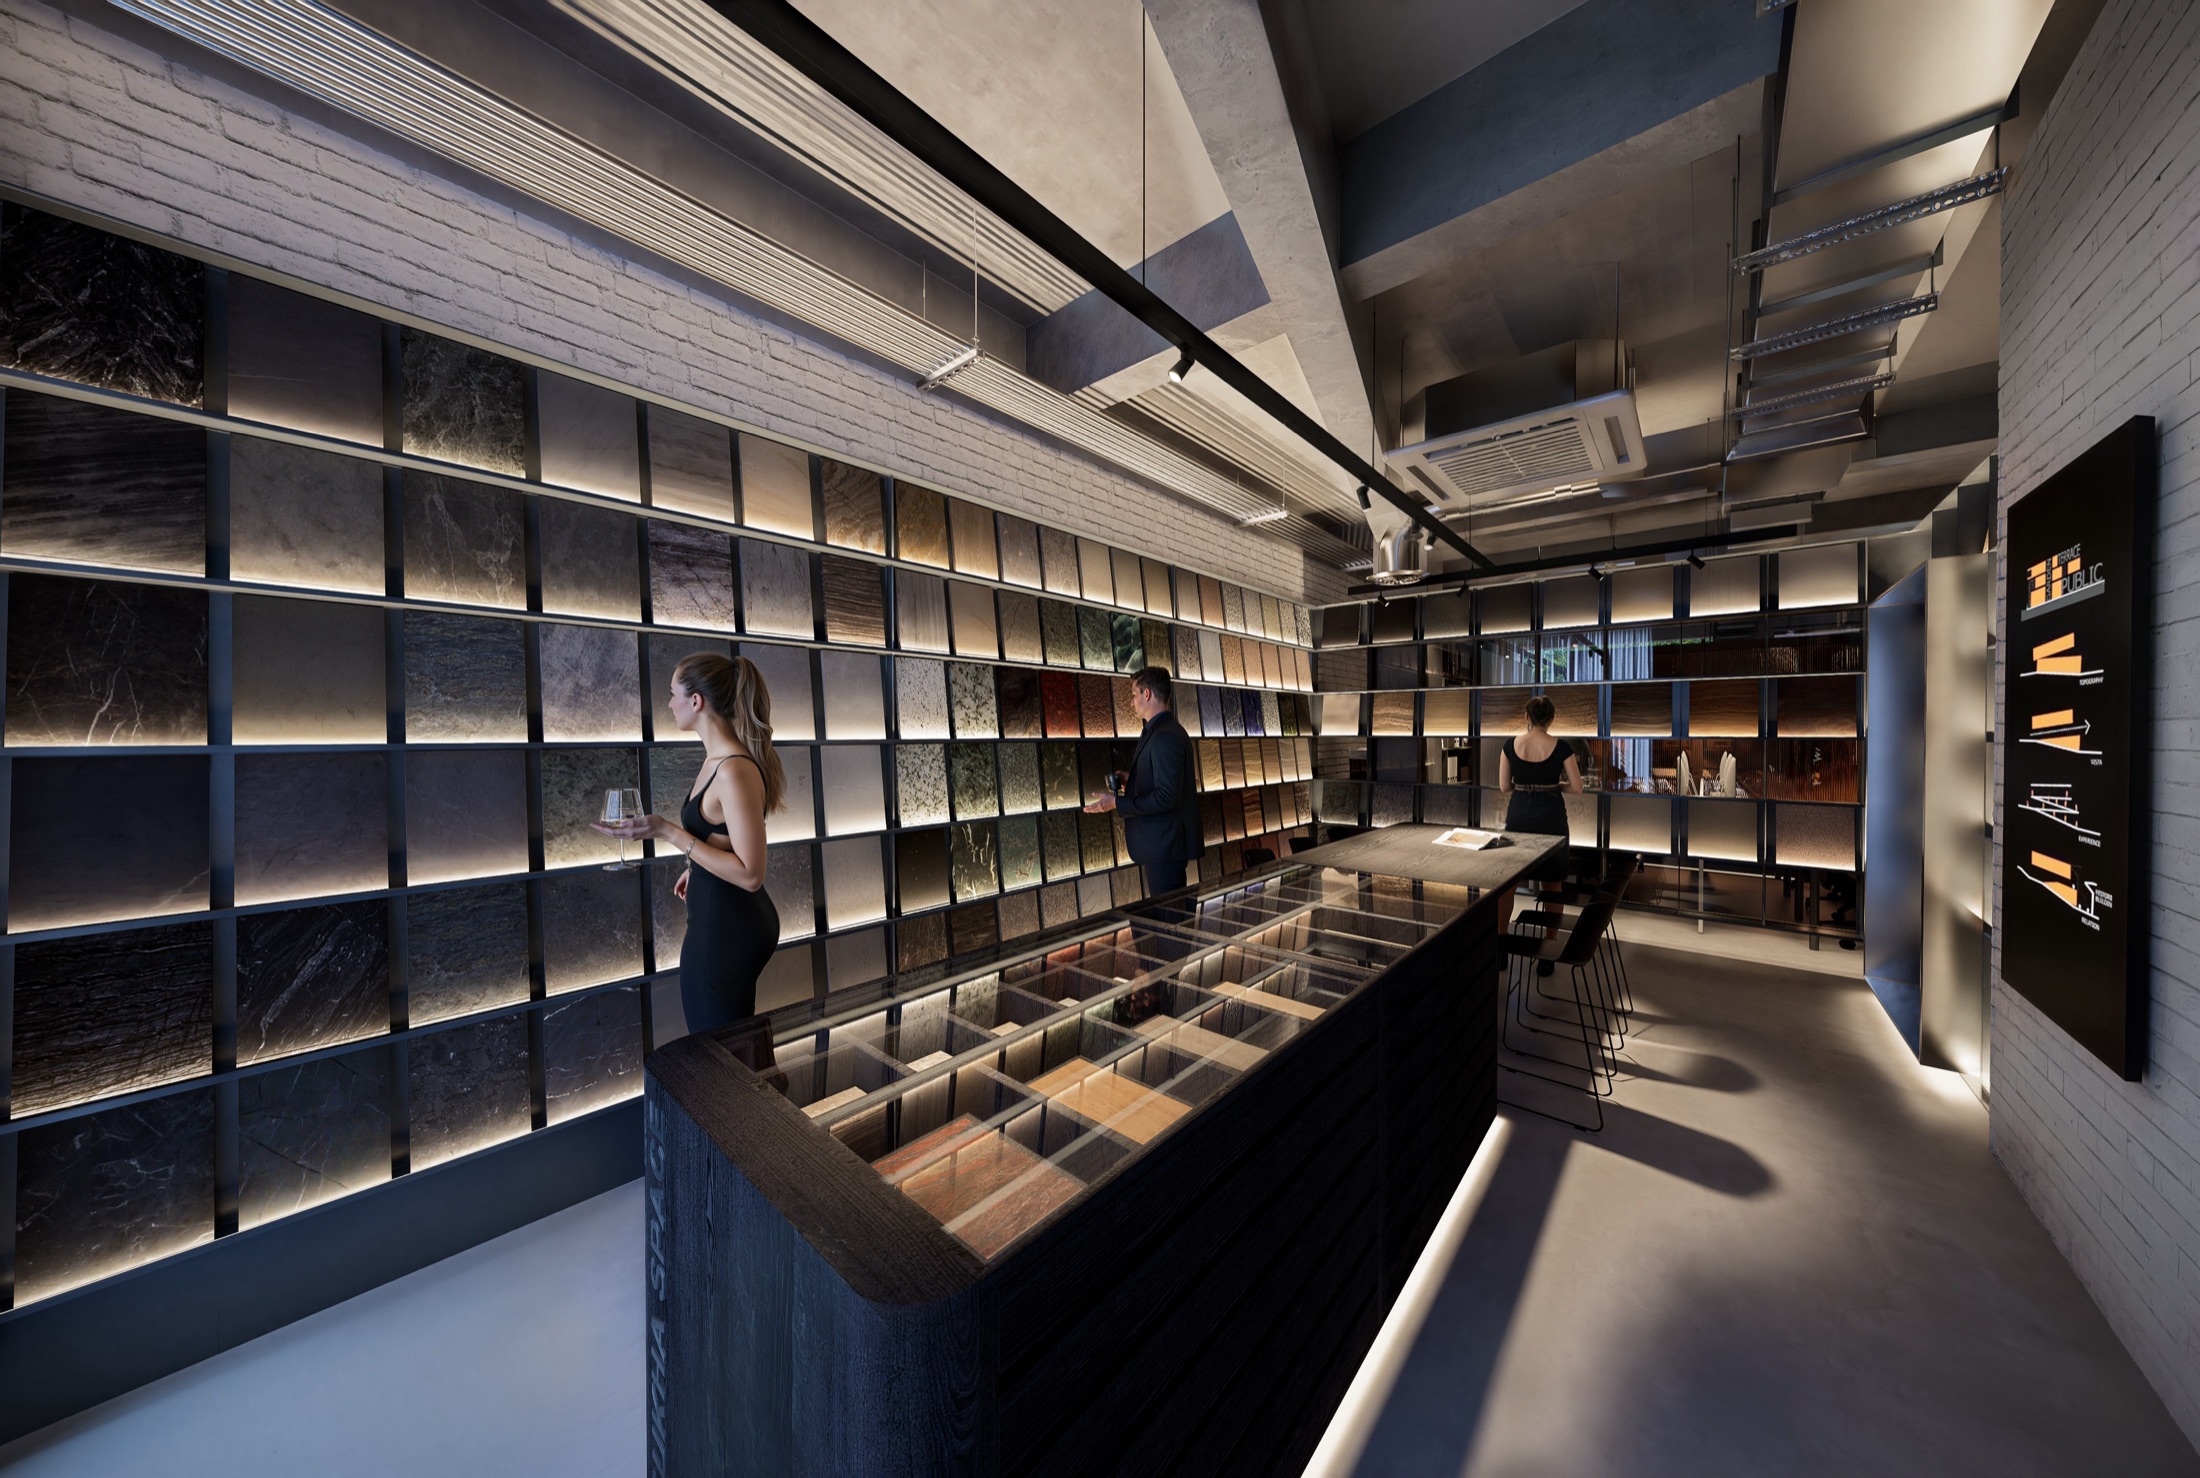
Choosing a villa interior contractor requires more than visualisations and a company introduction. Sukha Space invites you to visit Sukha Office in Hà Đông and inspect timber panels, cabinetry, joints and materials that have already been put into use. Here, you can examine surfaces in natural light, test opening and closing mechanisms, and discuss the construction layers concealed behind the finishes. You do not need to bring drawings or make any commitment when you visit.
Our team will listen to the site conditions, your practical needs and any concerns about materials, trade sequencing or quality control. You can call 0399 855 555, send a message via Zalo or book in advance so that there is enough time to discuss the necessary details. The meeting is intended to help you understand what to inspect during construction and determine whether Sukha Space is the right partner for your project.
More from the journal
Do you have a plot, or a house waiting to be finished?
Call us. You do not need drawings and you are not committing to anything. Tell us how many people are in the family, how large the plot is, and where you are stuck. Sukha Space designs and builds, so the answer comes from the people who would put the house up, not from someone who draws it and hands it to a contractor.