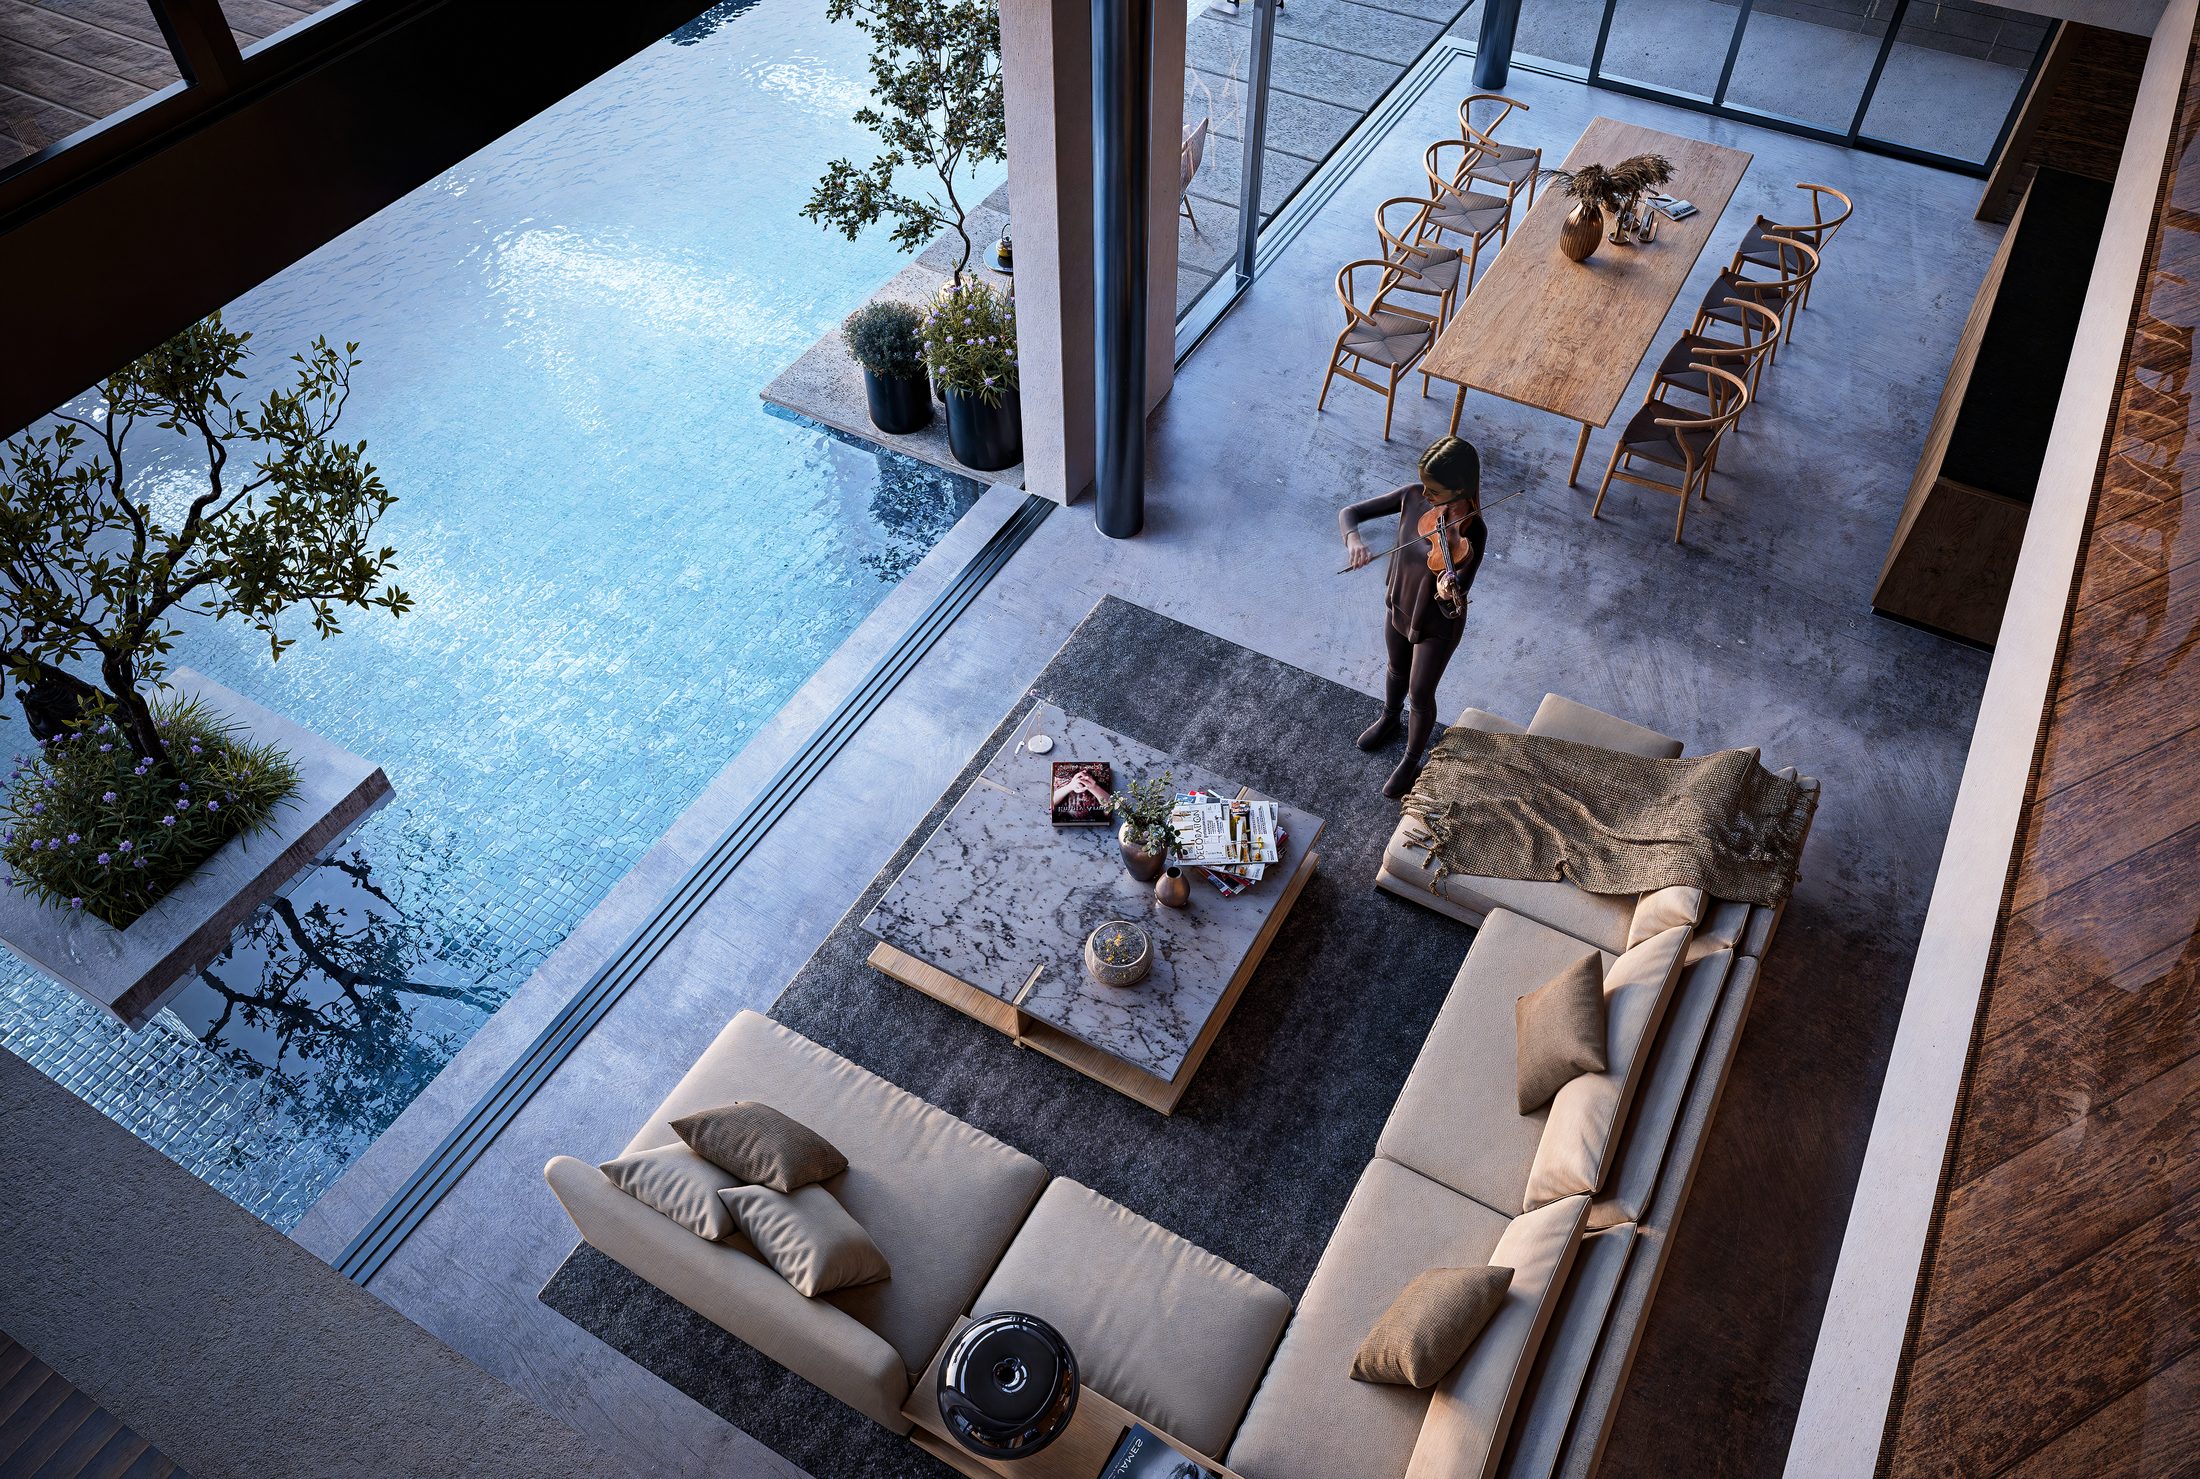
Tactile Villa Interior Design
Villa interior design can easily fall into one of two extremes: plenty of rooms but nowhere you want to linger, or an array of striking materials that never quite come together as a home. Sukha Space begins with the setting and rhythms of daily life before arranging the functions. The guiding question is not how much detail can be added, but how much architecture is needed for everyday life to unfold naturally, comfortably and enduringly.
We do not begin by filling rooms. We first study the climate, sunlight and prevailing winds of the Hanoi site, then introduce the functions. Whether you envisage a warm walnut villa or an expansive retreat, Sukha Space combines design with direct construction expertise. This keeps every drawing grounded in real assemblies, actual installation methods and what can be achieved on site, from the choice of veneer to the gaps between timber slats.
A villa layout only works when daily routes do not obstruct one another
A villa design may contain every required room and still prove inconvenient, because room names reveal nothing about how people actually move through the house. Before drawing the plan, Sukha Space maps a typical day for grandparents, couples, children and household staff, then overlays their routes. The kitchen, courtyard and staircase are often where several patterns of movement converge. These intersections determine the positions of rooms, entrances and transitional spaces, rather than rooms being placed first and connected afterwards.
In a large home, a few unnecessary steps repeated each day can become an inconvenience that lasts for years. Frequently used areas are therefore placed close enough together, while rooms that require quiet are separated from through traffic. Places where family members often meet need space to pause, sit or talk, rather than serving merely as corridors between rooms. Sukha Space then checks the plan against sunlight and prevailing winds, because the most convenient position is not necessarily comfortable at every time of day.
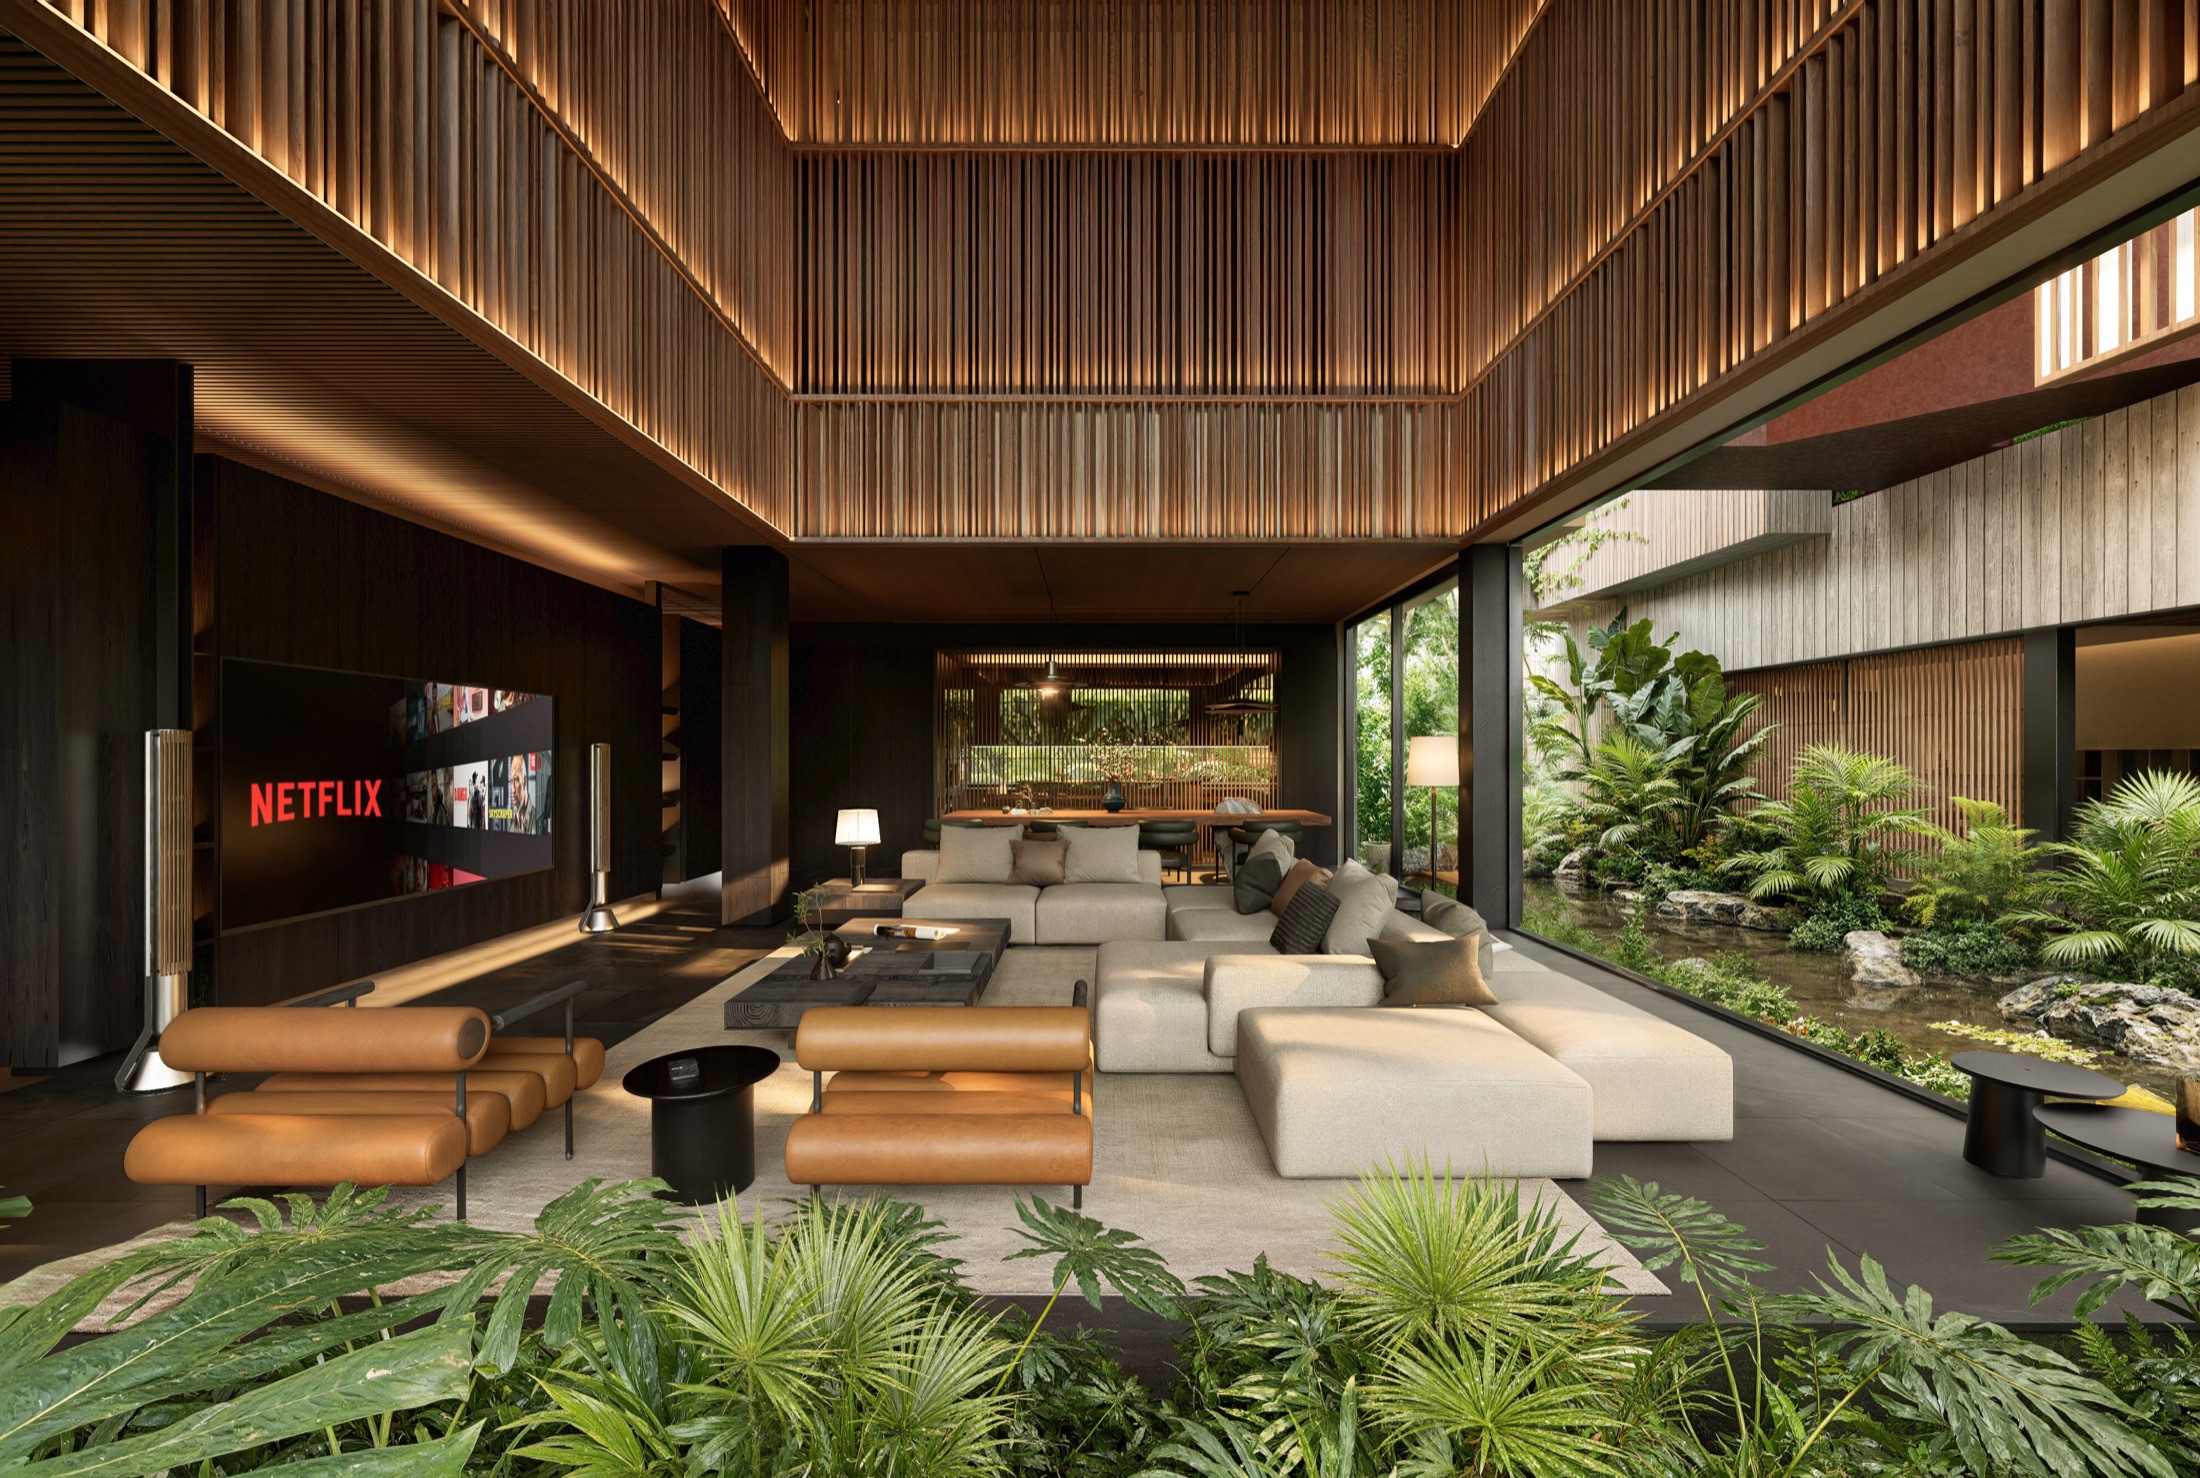

Individually beautiful materials can still leave a room unbalanced
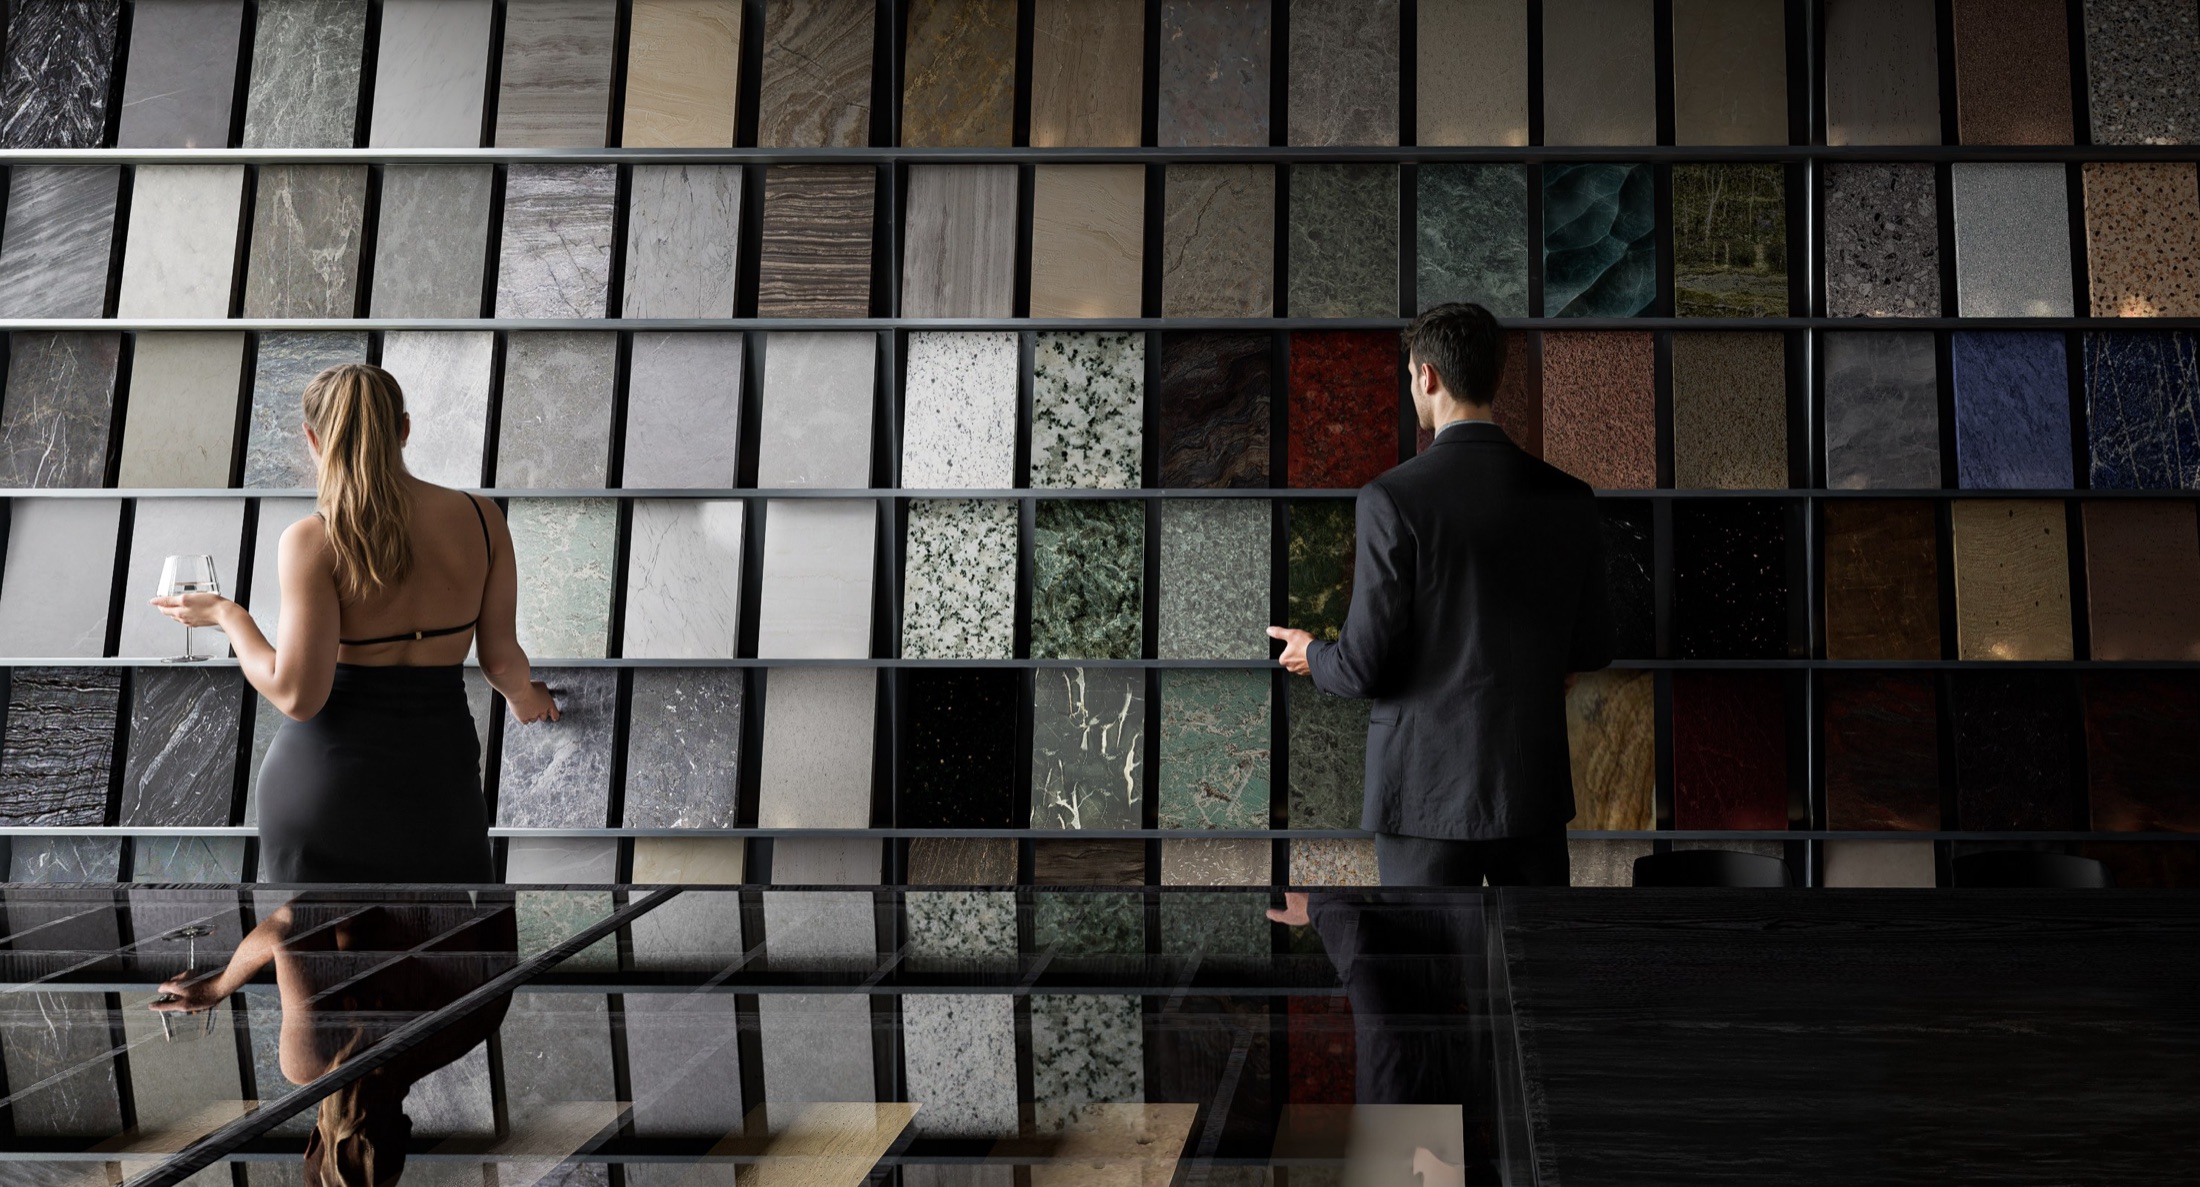
A beautifully figured wood, a richly coloured slab of stone or a piece of soft leather may each impress in isolation. The difficulty arises when they enter the same room: tones may clash, grains compete, or glossy surfaces make everything else feel heavy. At Sukha Office in Hà Đông, the materials library occupies the front of the building, with the working area set farther back. Samples are arranged by material family rather than supplier, allowing equivalent options to be placed side by side for direct comparison.
The sample room receives north light and has angled solar shading, as warm artificial light can distort perceptions of both stone and timber colours. Sukha Office itself uses materials supplied by the team, making the building a full-scale sample tested through real use over time. Even if you begin with the idea of a walnut villa, Sukha Space will still reassess how extensively it should be used, the surrounding colour palette and the amount of space to leave clear. Materials are truly beautiful when they create a balanced space together, not when one material covers every surface.
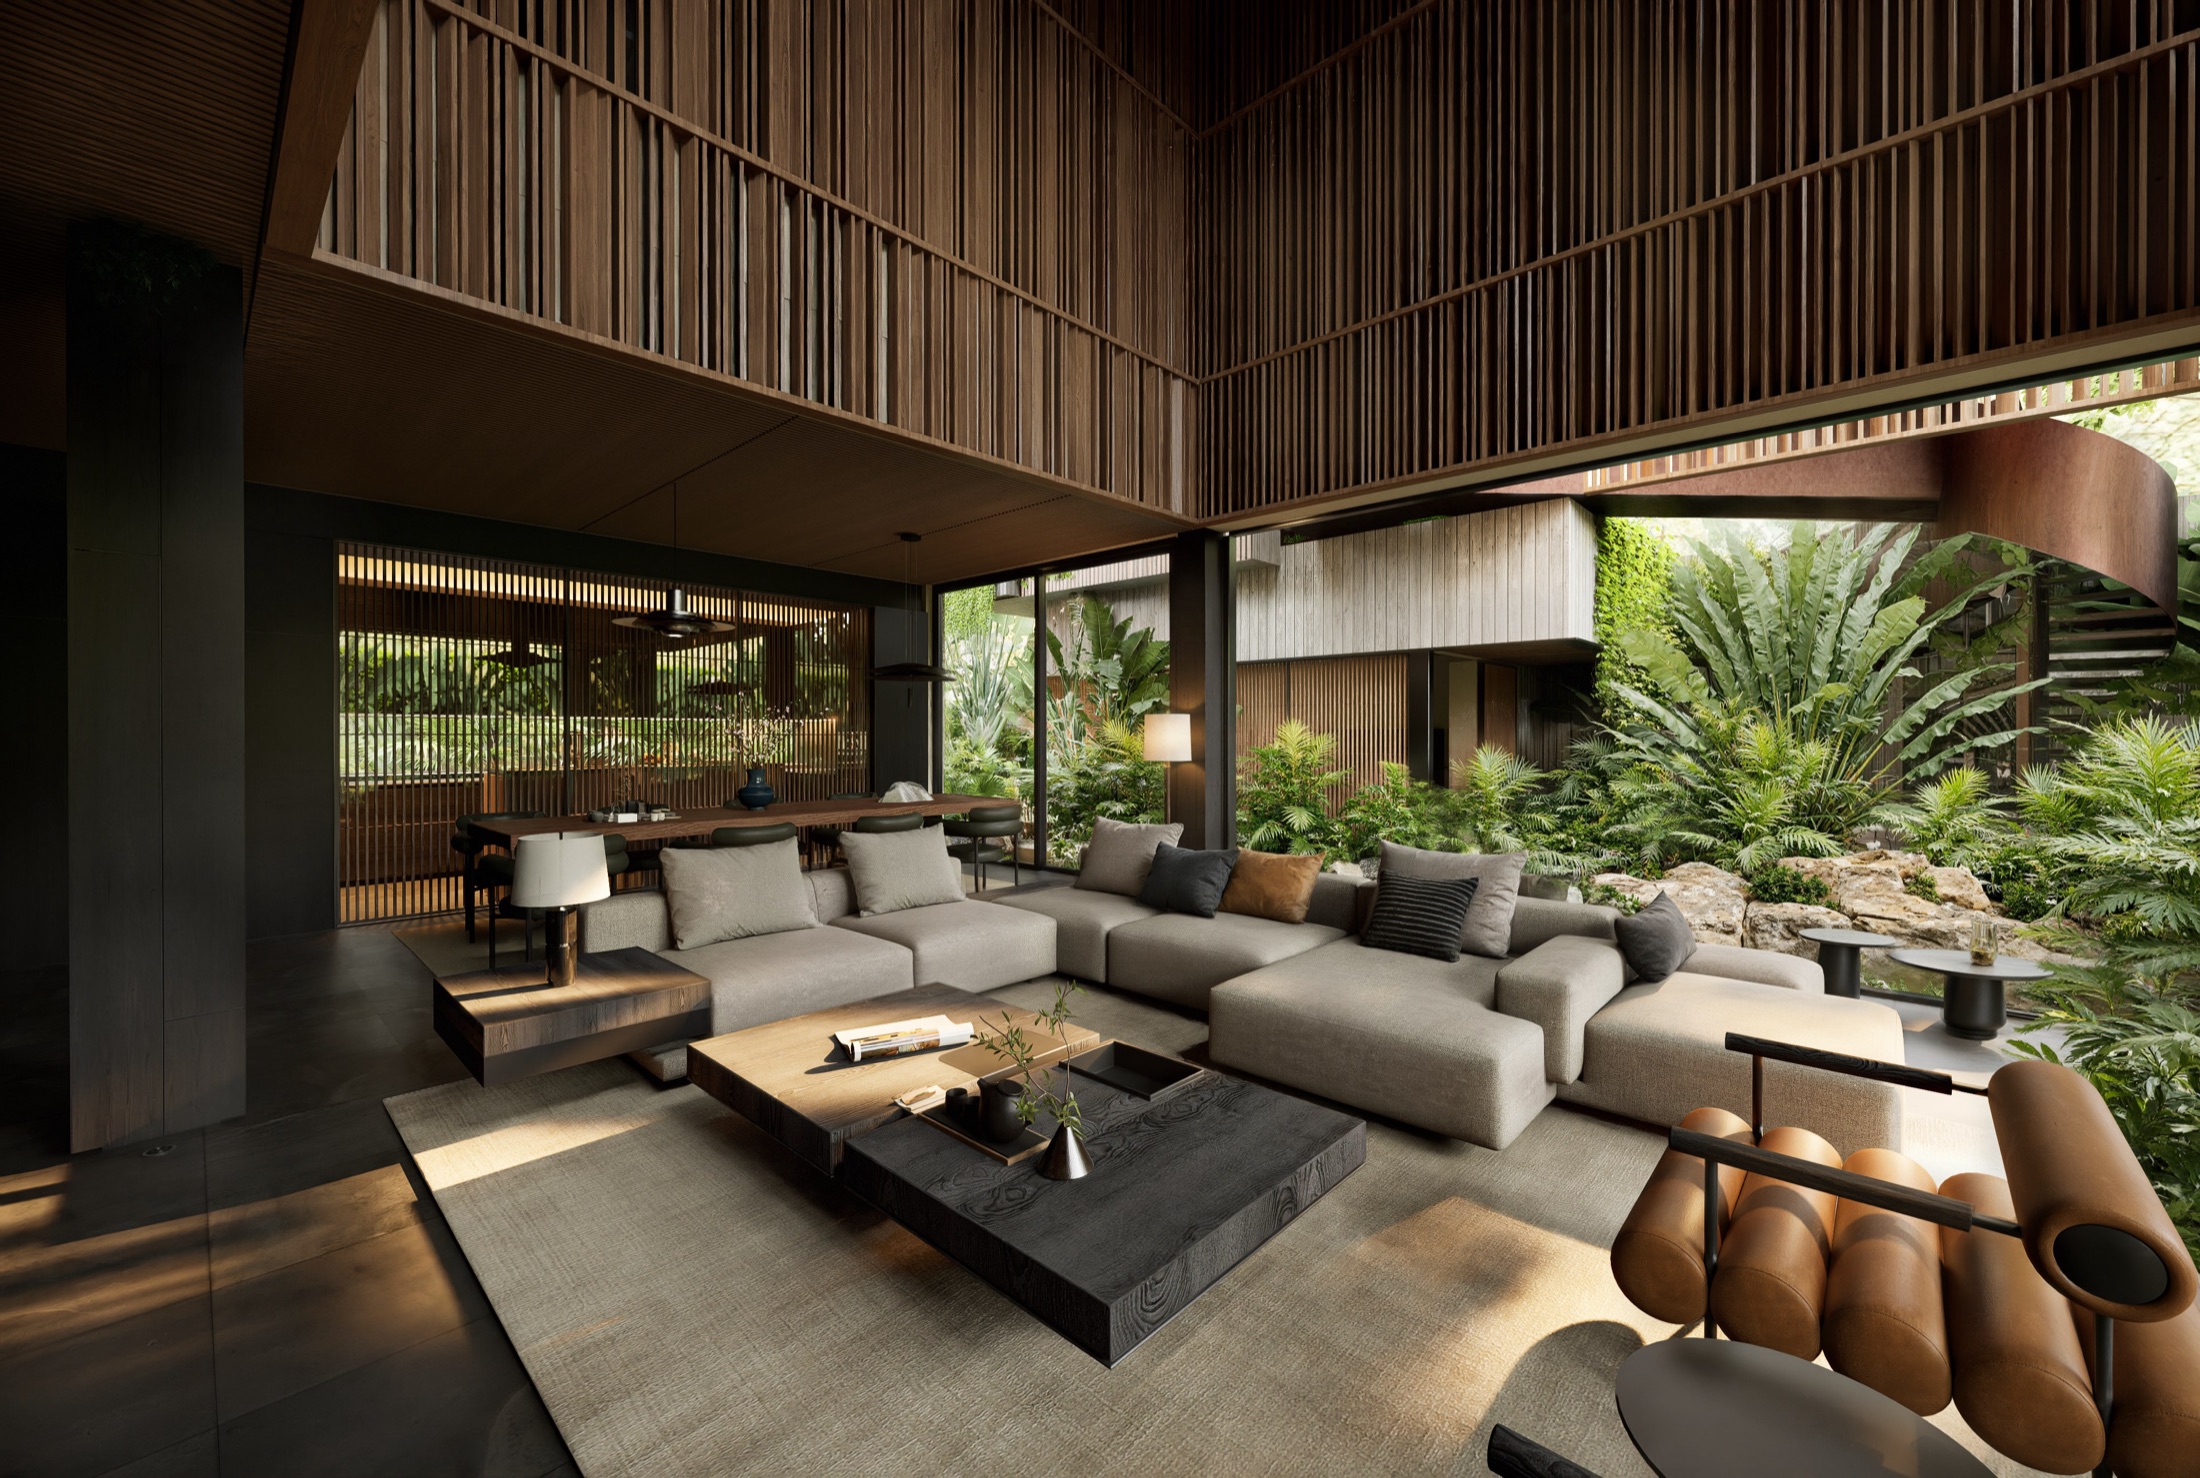
Timber grain only flows continuously when every sheet is selected before installation
Veneer can appear uniform in a visualisation, but the finished surface depends on each sheet of timber and how the sheets are matched. At Āśraya in Bắc Giang, designed and built by Sukha Space and completed in 2025, the imported American oak veneer is 8–10 zem thick and includes both cathedral and figured grain. The contract required every sheet to be selected individually, with repeated grain and dead knots excluded. Craftspeople laid the material across the floor, positioned the sheets alongside one another, removed unsuitable sections and only then assembled the complete panels.
The veneer is heat-pressed onto E0-standard plywood using water-based adhesive. For timber-clad walls, the visible finish is merely the final part of a five-layer assembly: a damp-proof membrane over the existing masonry wall; an oak or E0 plywood subframe with 18×40mm sections set 600mm apart; 9mm plywood backing; 17–18mm plywood face panels finished with veneer; and 18–20mm-thick American oak 1C-Fas battens. Correct detailing and moisture control help reduce shrinkage, swelling and surface cracking as the weather changes.
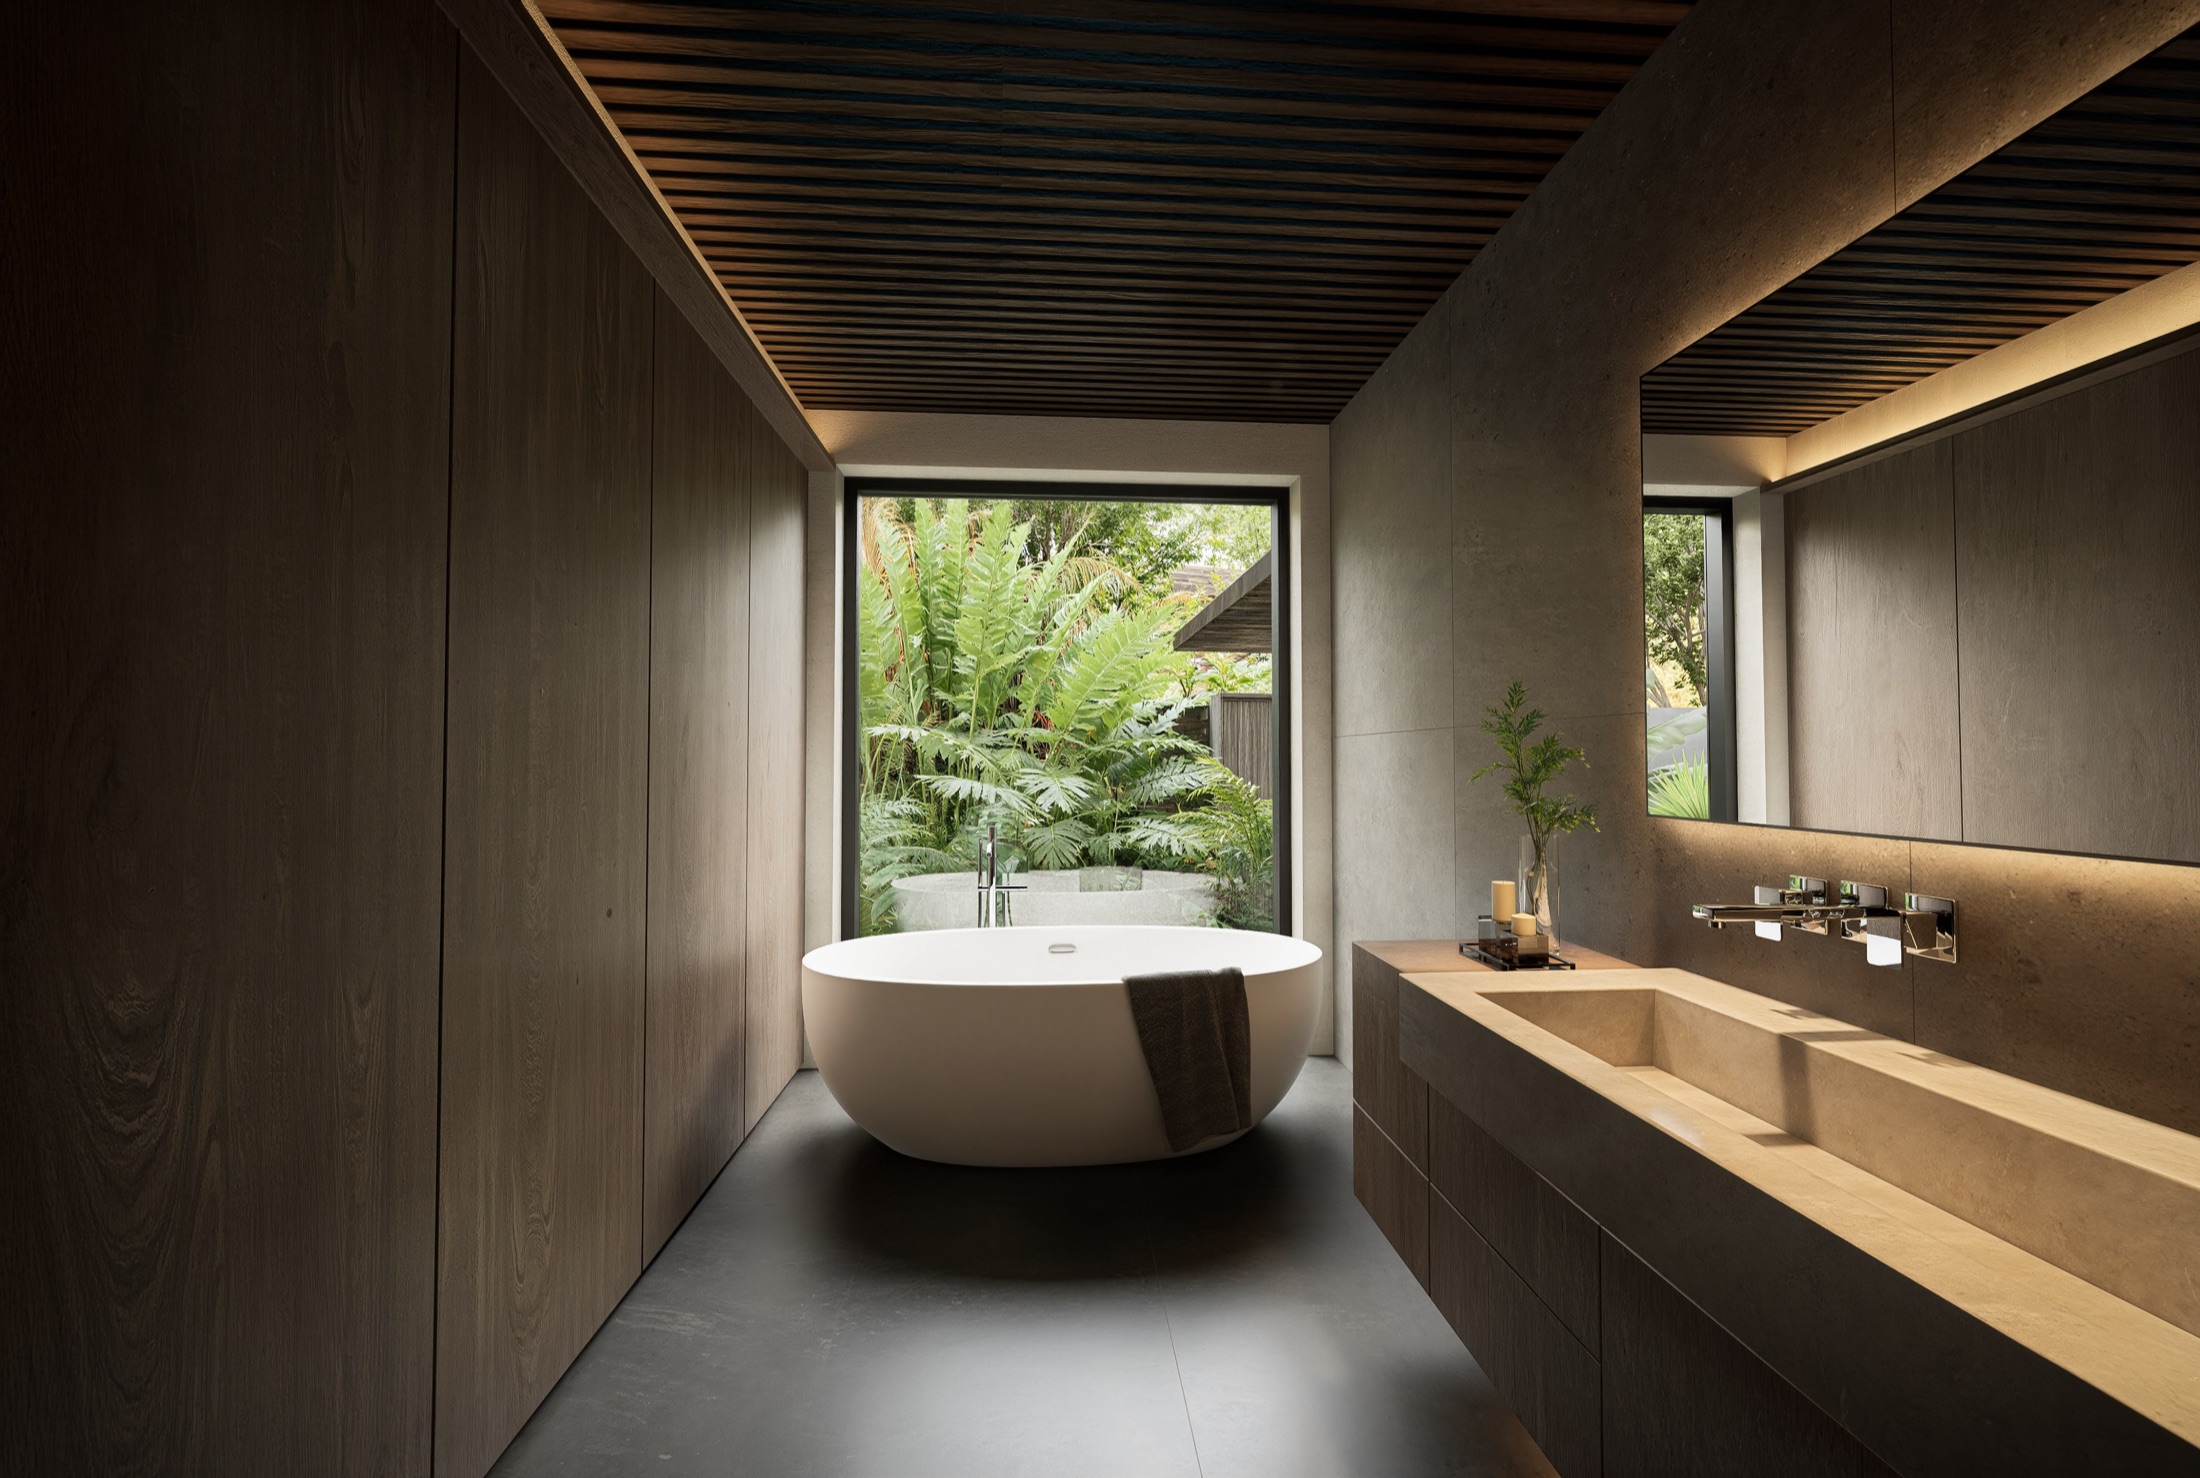
The gaps between battens determine the beauty of a timber slat system
Slatted systems are often treated as decorative layers: choose the timber, divide it into evenly spaced battens and apply them to a ceiling or wall. This overlooks the most important element—the gaps between them. These gaps determine the visual rhythm, openness and whether the supporting frame behind can remain concealed. At Āśraya, Sukha Space used thermally modified teak and iroko for both internal and external slatted systems. The wall battens have a 25×90mm section; the iroko ceiling uses 20×40×2000mm battens with 10mm gaps.
Behind the slatted ceiling is a concealed 10×40×1.4mm stainless-steel box-section frame. Northern Vietnam has a humid season with moisture levels above 80%, followed by intense June sunshine, so external timber must be treated appropriately. Thermal modification degrades hemicellulose, the moisture-absorbing component of cell walls, reducing shrinkage and swelling by approximately 30–60% depending on the species and treatment level. Modified timber is also more brittle, requiring craftspeople to adapt their cutting, drilling and fixing methods during installation.
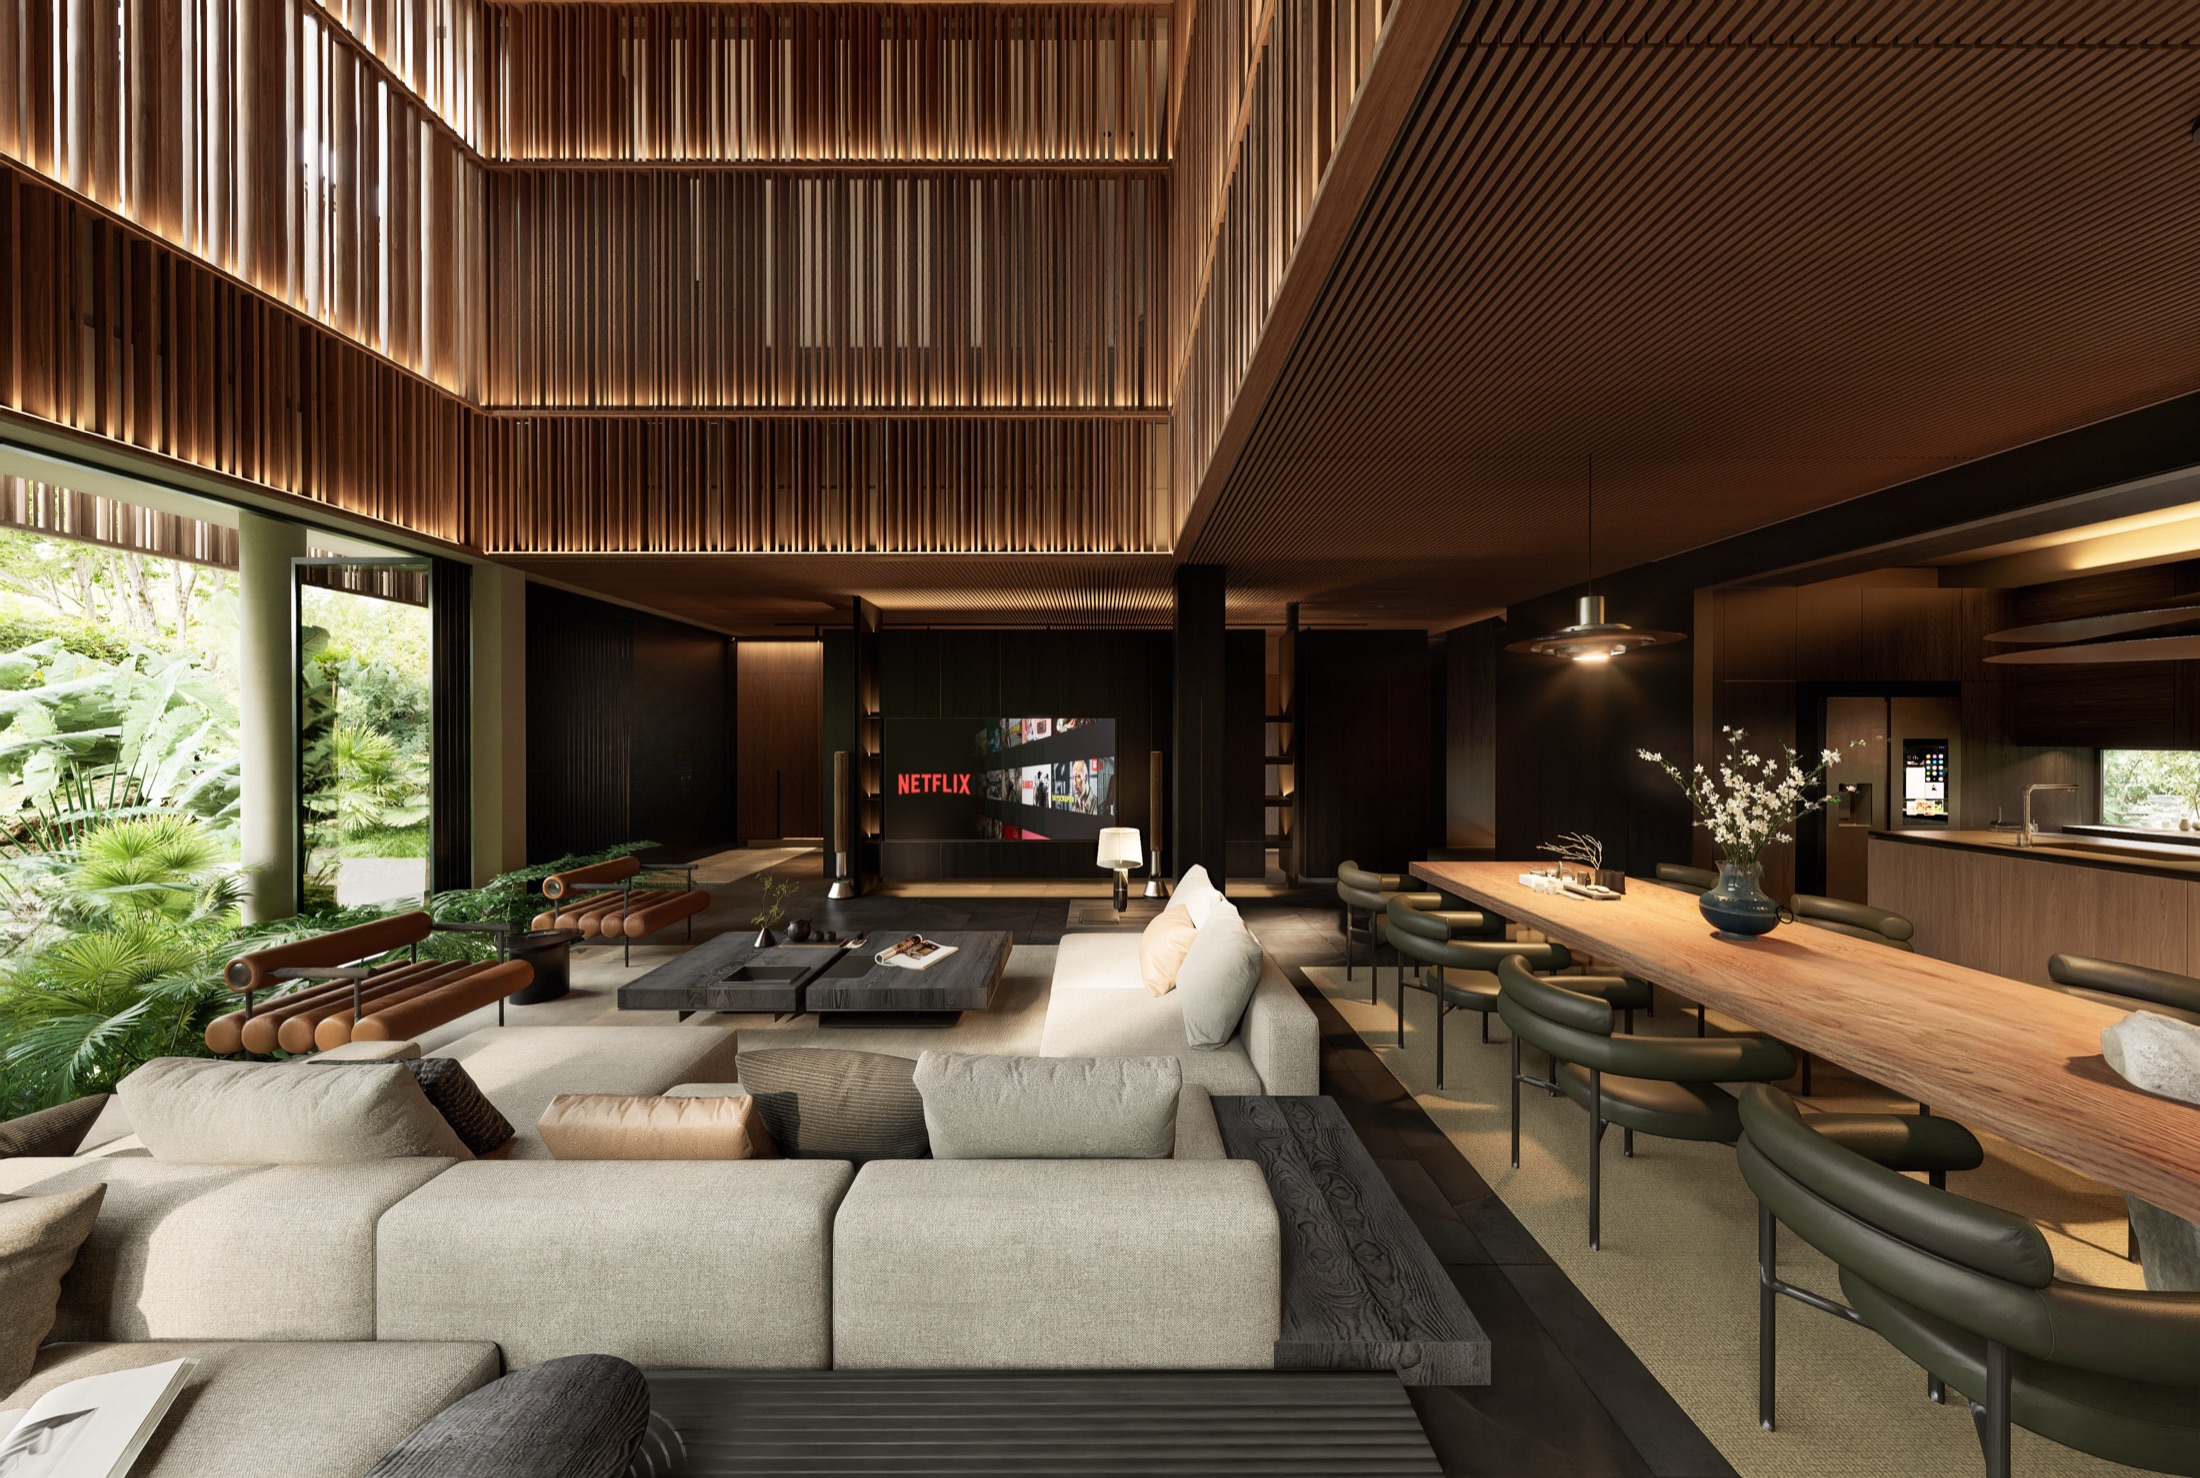
The depth of an opening gives a room dimension and a visual anchor
Cutting an opening into a thin wall creates only an outline, allowing the eye to pass straight through without any depth at which to rest. In villas, this problem often occurs at connections between rooms, concealed doors within cabinetry, or decorative partitions. Adding trim and colour alone still leaves the opening flat. Sukha Space creates depth through construction, allowing the thicknesses of walls, recesses, frames, cabinetry and cladding to work together. The boundary between two spaces then gains shadow, offers the eye an anchor and creates a sense of shelter.
A door must also feel solid in use, not merely suit the visualisation. At Āśraya, doors are over 40mm thick and use concealed 3D hinges rated for 80kg, together with 10mm air-cushion seals to soften the sound of closing. These specifications directly affect the construction of the leaf, frame and surrounding finishes, so the design and construction teams must address them from the outset. When Sukha Space undertakes both roles, the junctions between walls, cabinetry and doors can follow one coherent system.
Water should only feature in a villa when it performs a specific function
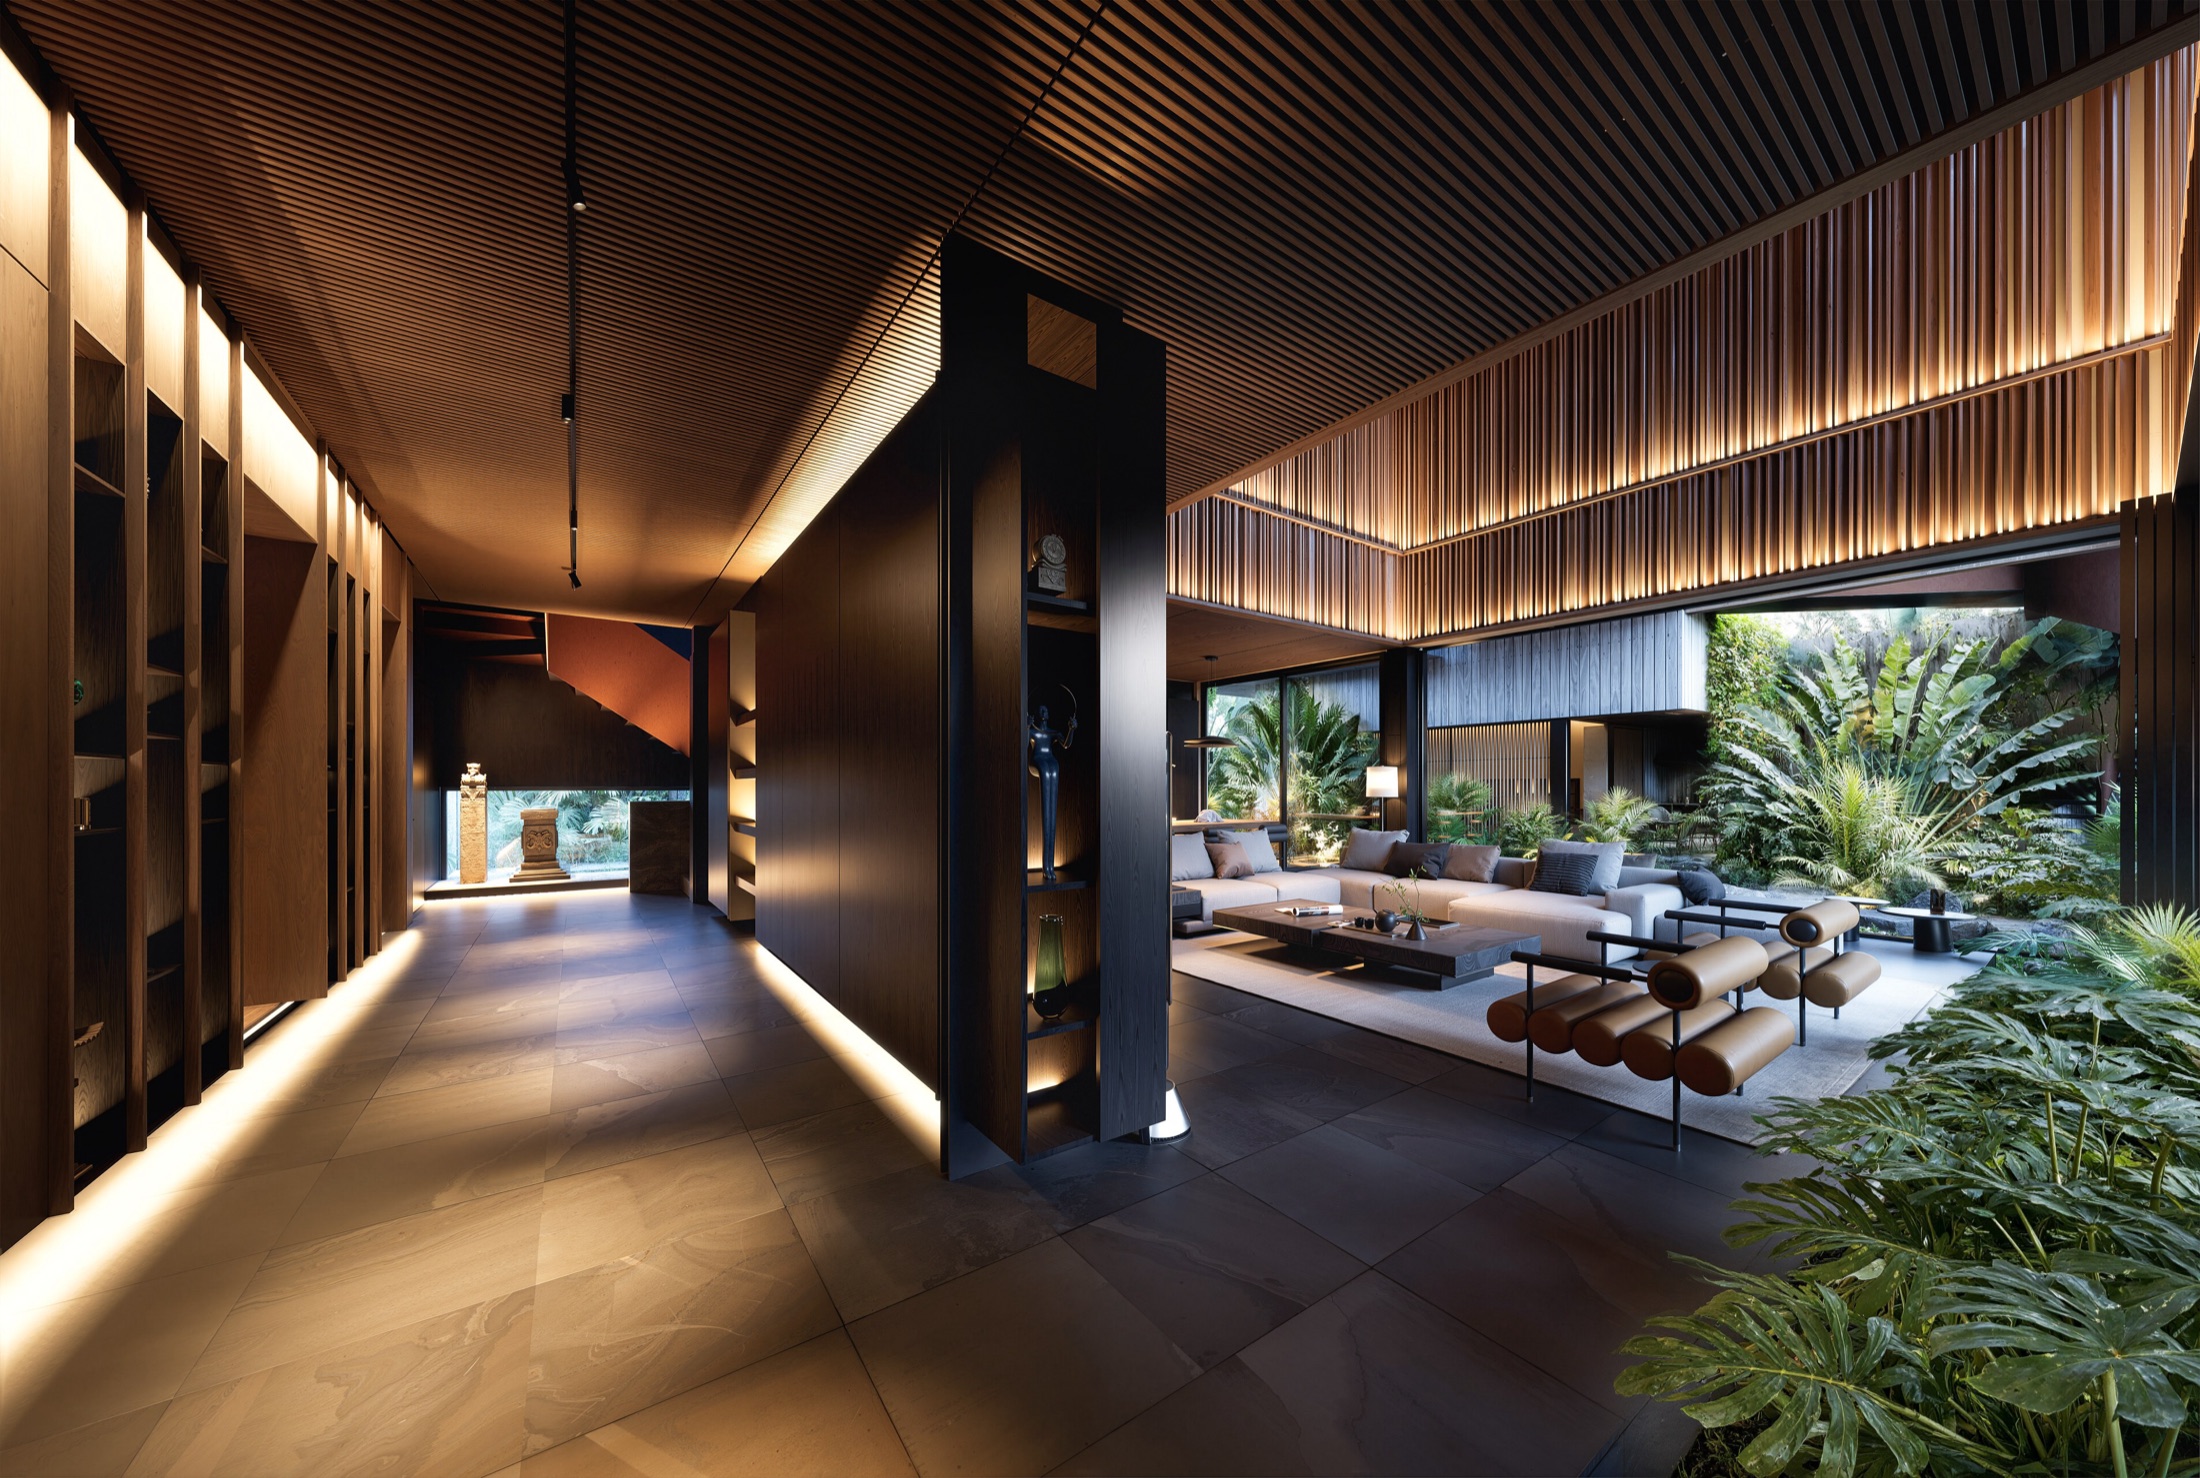
Water can look compelling in a visualisation, but Hanoi’s climate does not allow it to be introduced purely as decoration. Evaporative cooling works noticeably on dry days and in early summer, then diminishes sharply during the humid season when the air is already saturated with moisture. Without a clearly defined position, ventilation strategy, operating method and water-control system, a pool can make a project more complicated without delivering a proportionate benefit.
At Āśraya, the koi pond is outdoors and has an active filtration system that runs continuously, maintaining water quality and greatly reducing the risk of mosquitoes. Sukha Space only introduces water when it performs a clearly defined task and is supported by an appropriate technical system. The same principle applies to other prominent features: each must contribute to use, lighting or spatial organisation, rather than merely embellishing the visualisation.
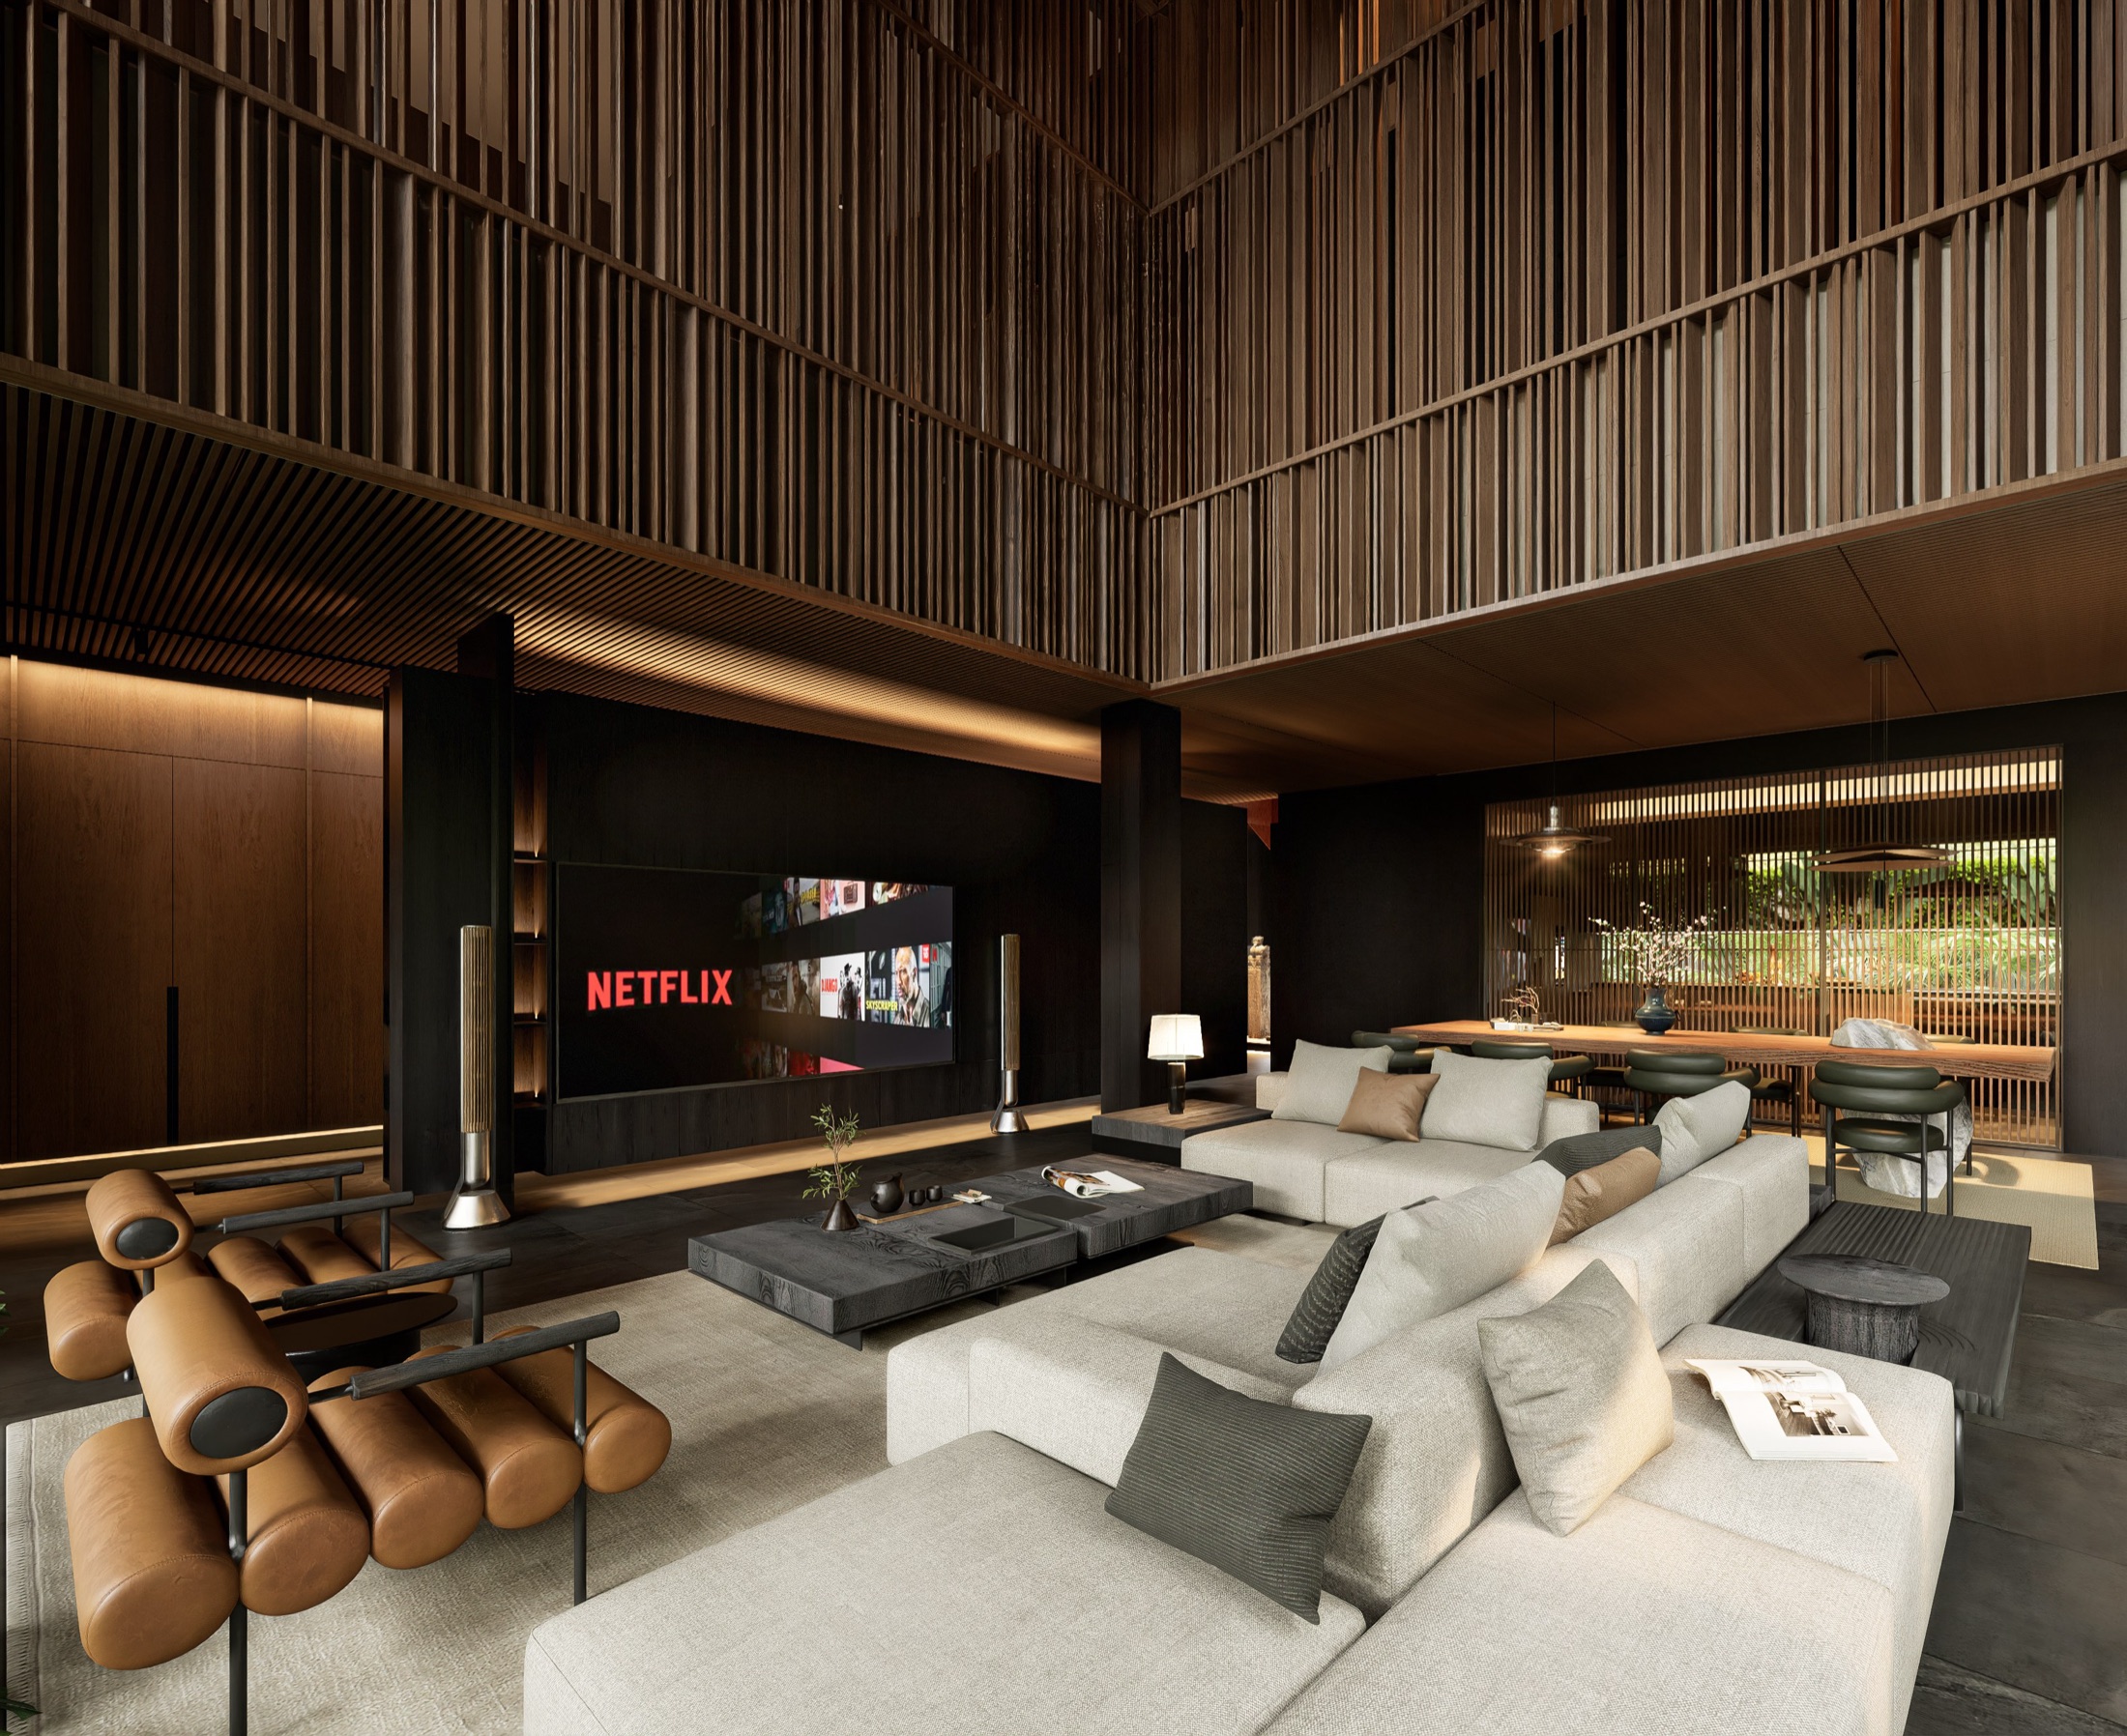
You can inspect real materials at Sukha Office in Hà Đông
A home that suits you often begins with very tangible impressions: the feel of timber beneath your fingertips, the mattness of a stone slab or the material’s tone as daylight changes. Sukha Space invites you to spend a session at Sukha Office in Hà Đông, where you can view generously sized material samples, place them beside one another and examine them in natural light. You do not need to bring drawings or make any commitment when you visit.
Our team will listen to your family’s routines, household size, site conditions and technical concerns before suggesting a design direction. You can call 0399 855 555, send a message via Zalo or book an appointment to allow enough time to examine samples and talk in greater depth. The meeting is not intended to rush you into approving a scheme, but to help both sides understand what the house must resolve before design and construction begin.
More from the journal
Do you have a plot, or a house waiting to be finished?
Call us. You do not need drawings and you are not committing to anything. Tell us how many people are in the family, how large the plot is, and where you are stuck. Sukha Space designs and builds, so the answer comes from the people who would put the house up, not from someone who draws it and hands it to a contractor.