
About the project
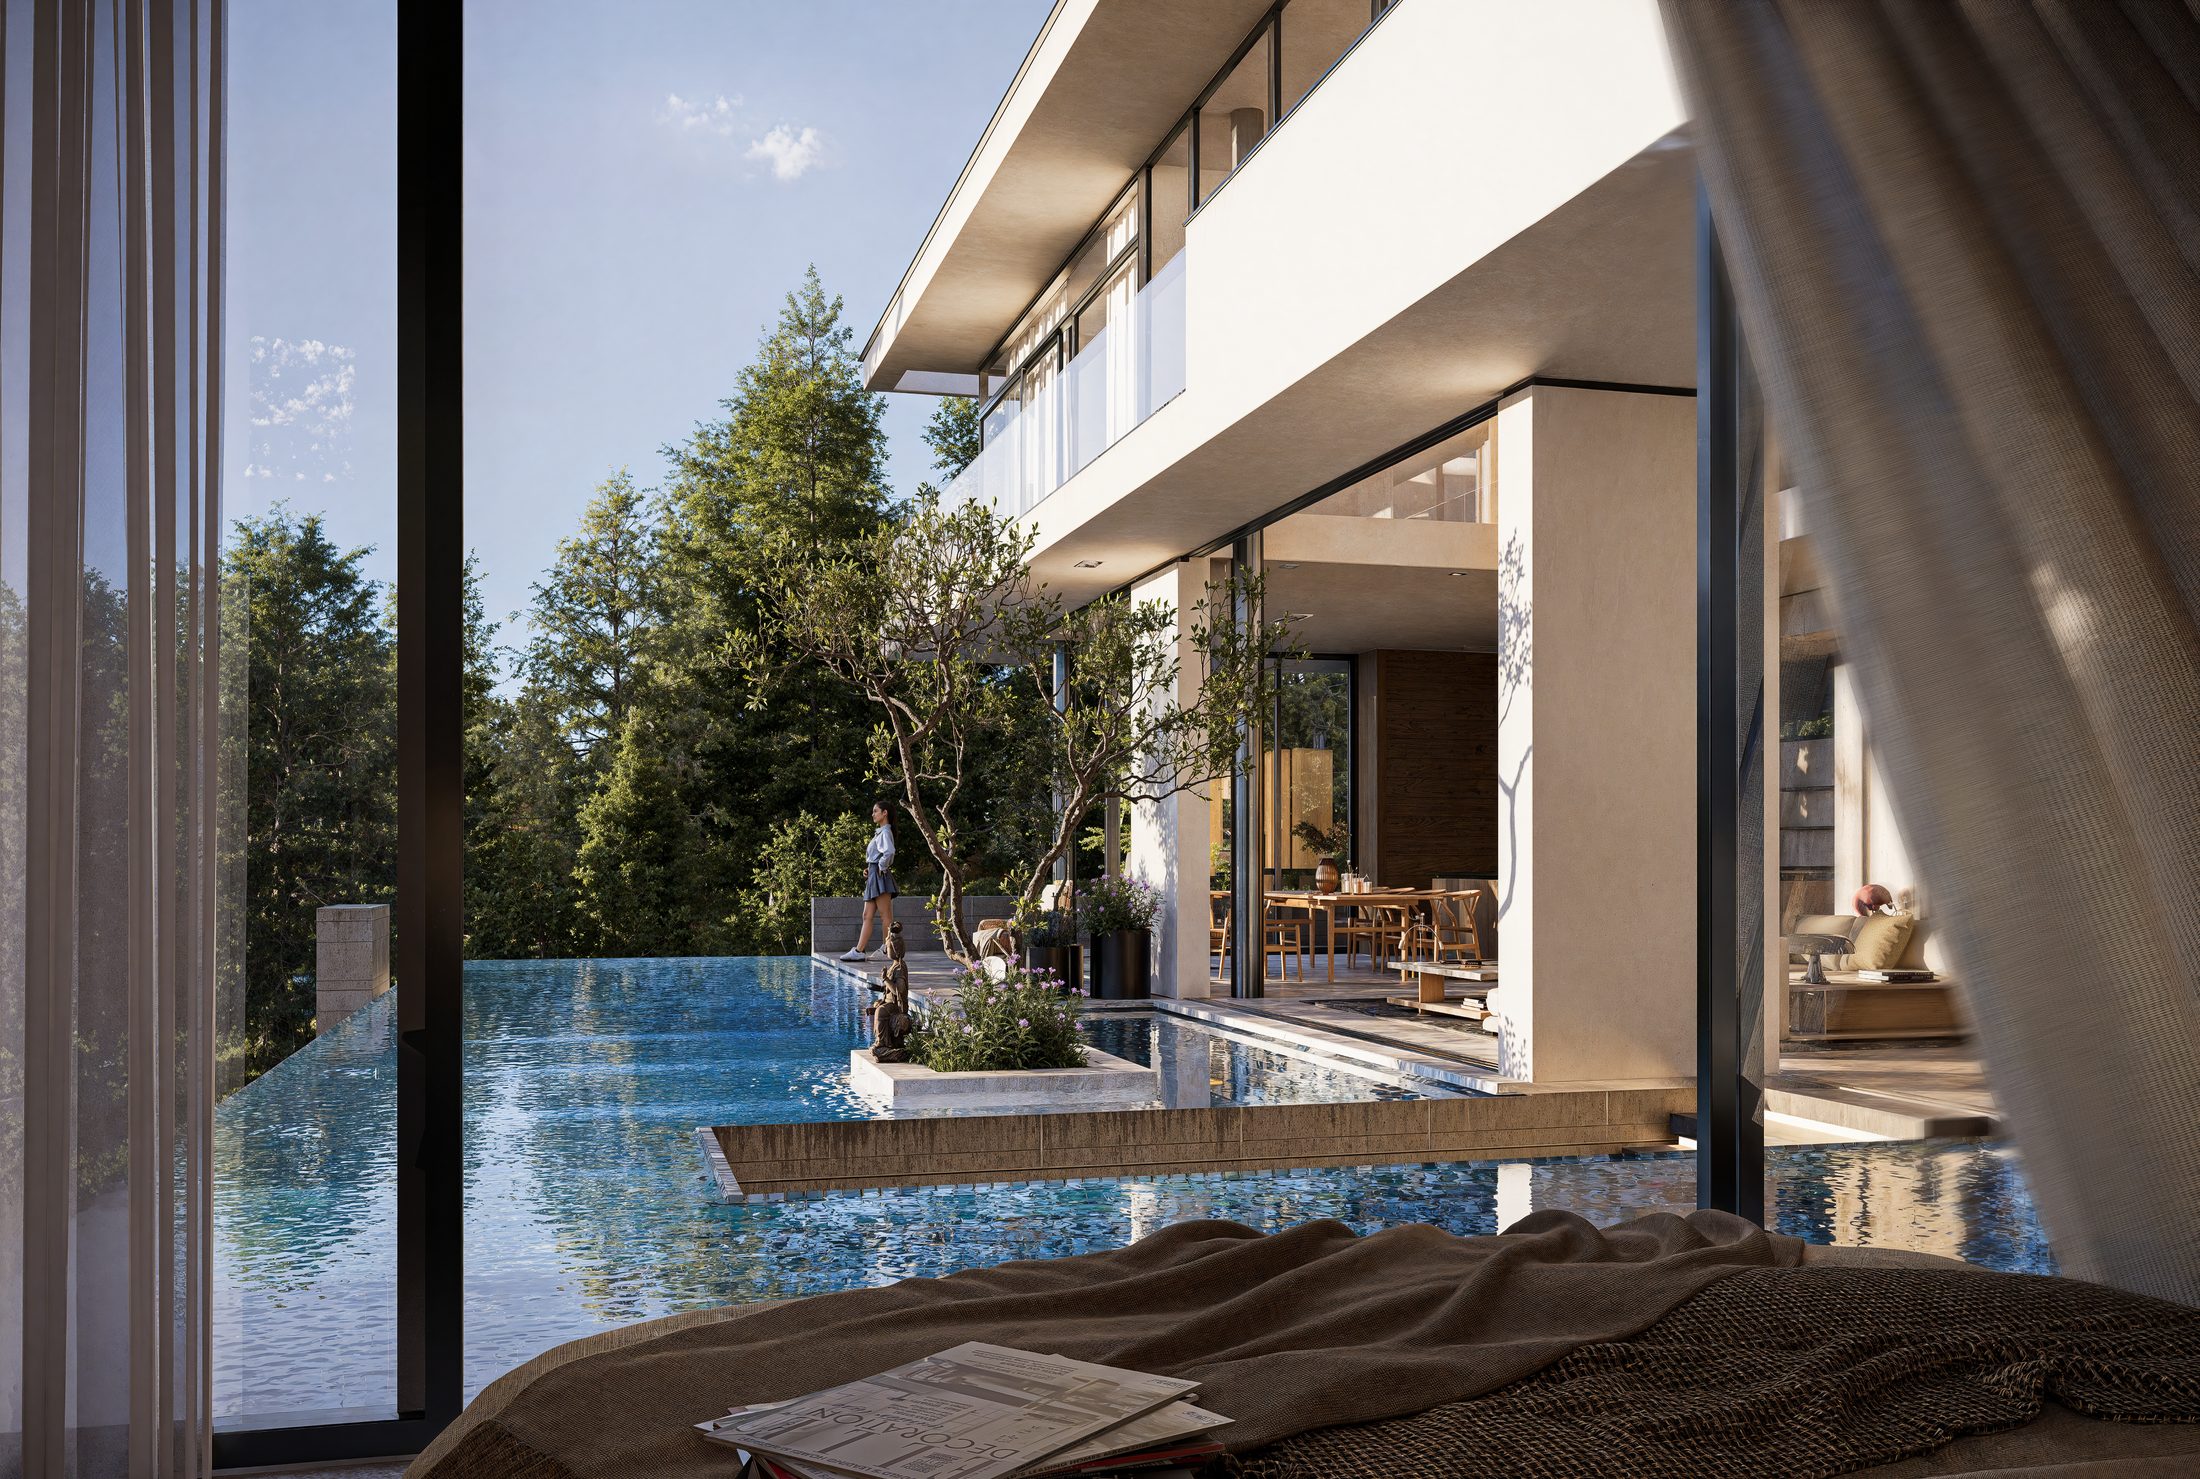
K House is currently an architectural and interior design proposal by Sukha Space and has not yet been built. On a large site backed by a belt of trees, the easiest approach would be to place a single building in the middle and divide the remaining land into separate gardens. Sukha chose a different arrangement: the house folds around a swimming pool within an L-shaped courtyard while enclosing its other two sides. The pool becomes the centre of the plan, with all principal rooms facing it. This organisation does not begin with the building’s external form; it begins with the relationship between rooms, water, trees and light. From each principal area, you still recognise the same central space, although the view and degree of openness change with your position.
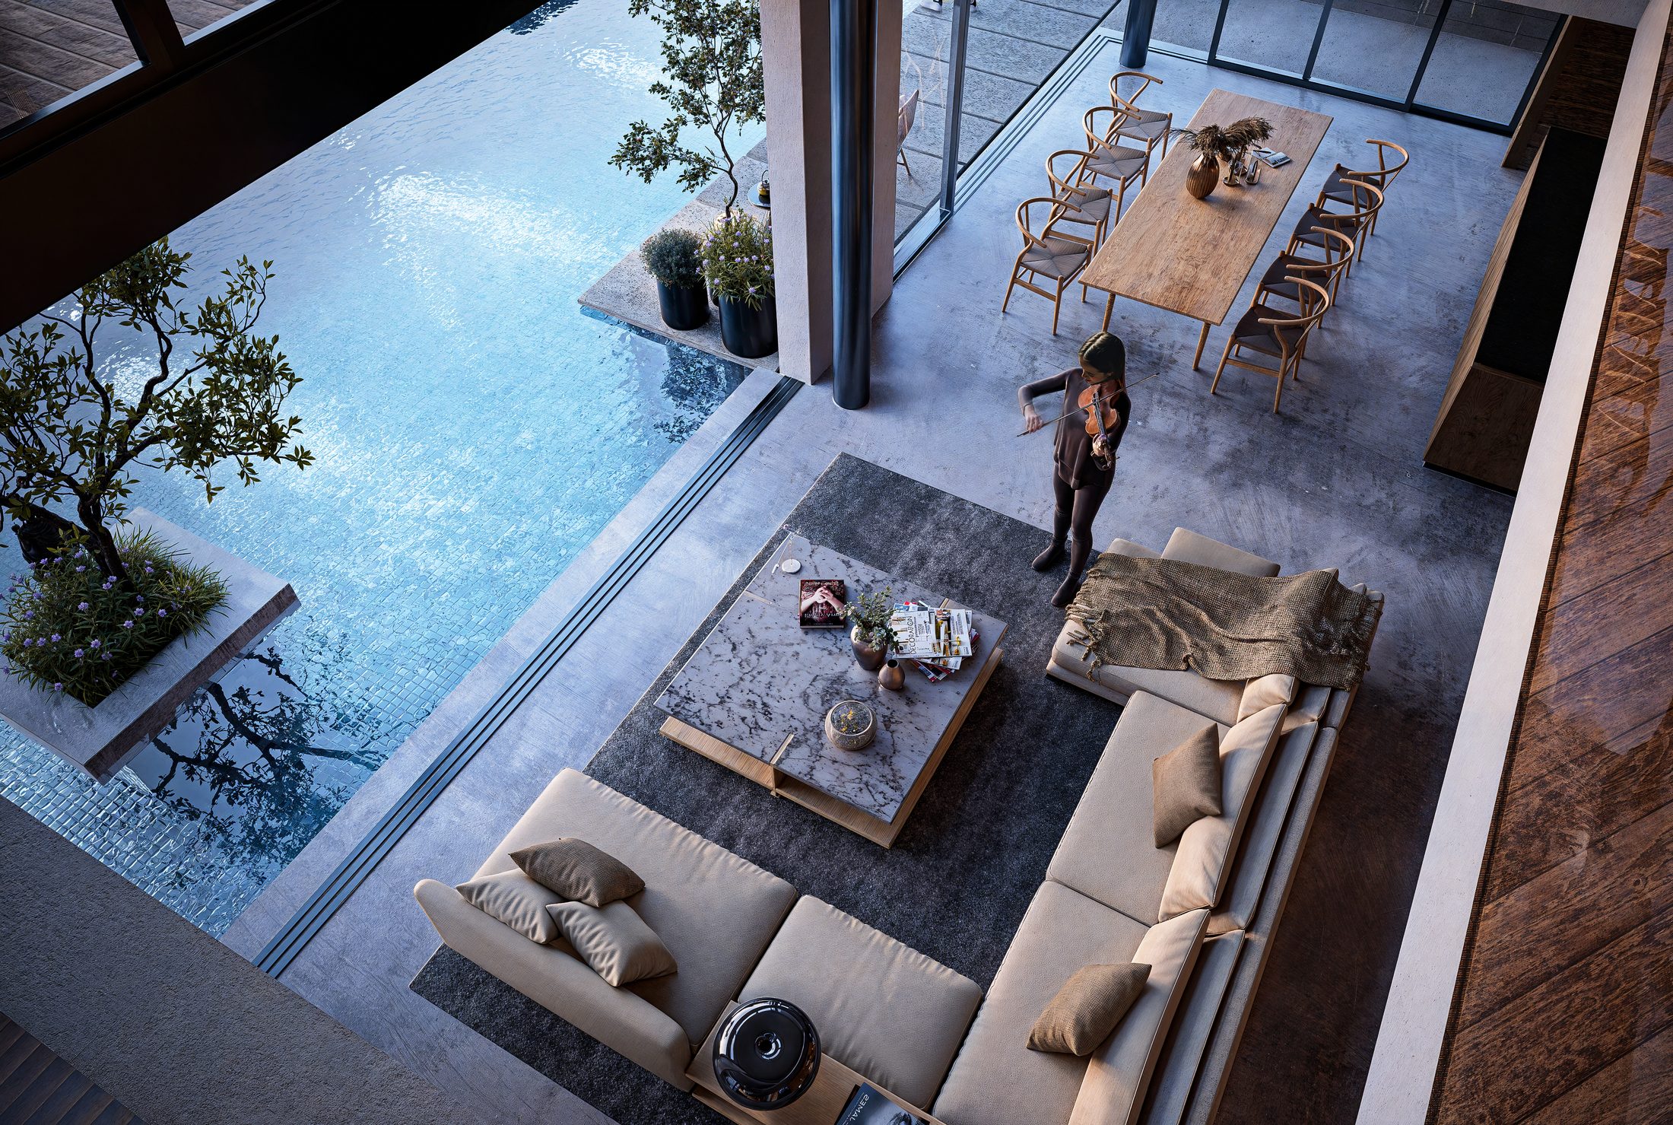
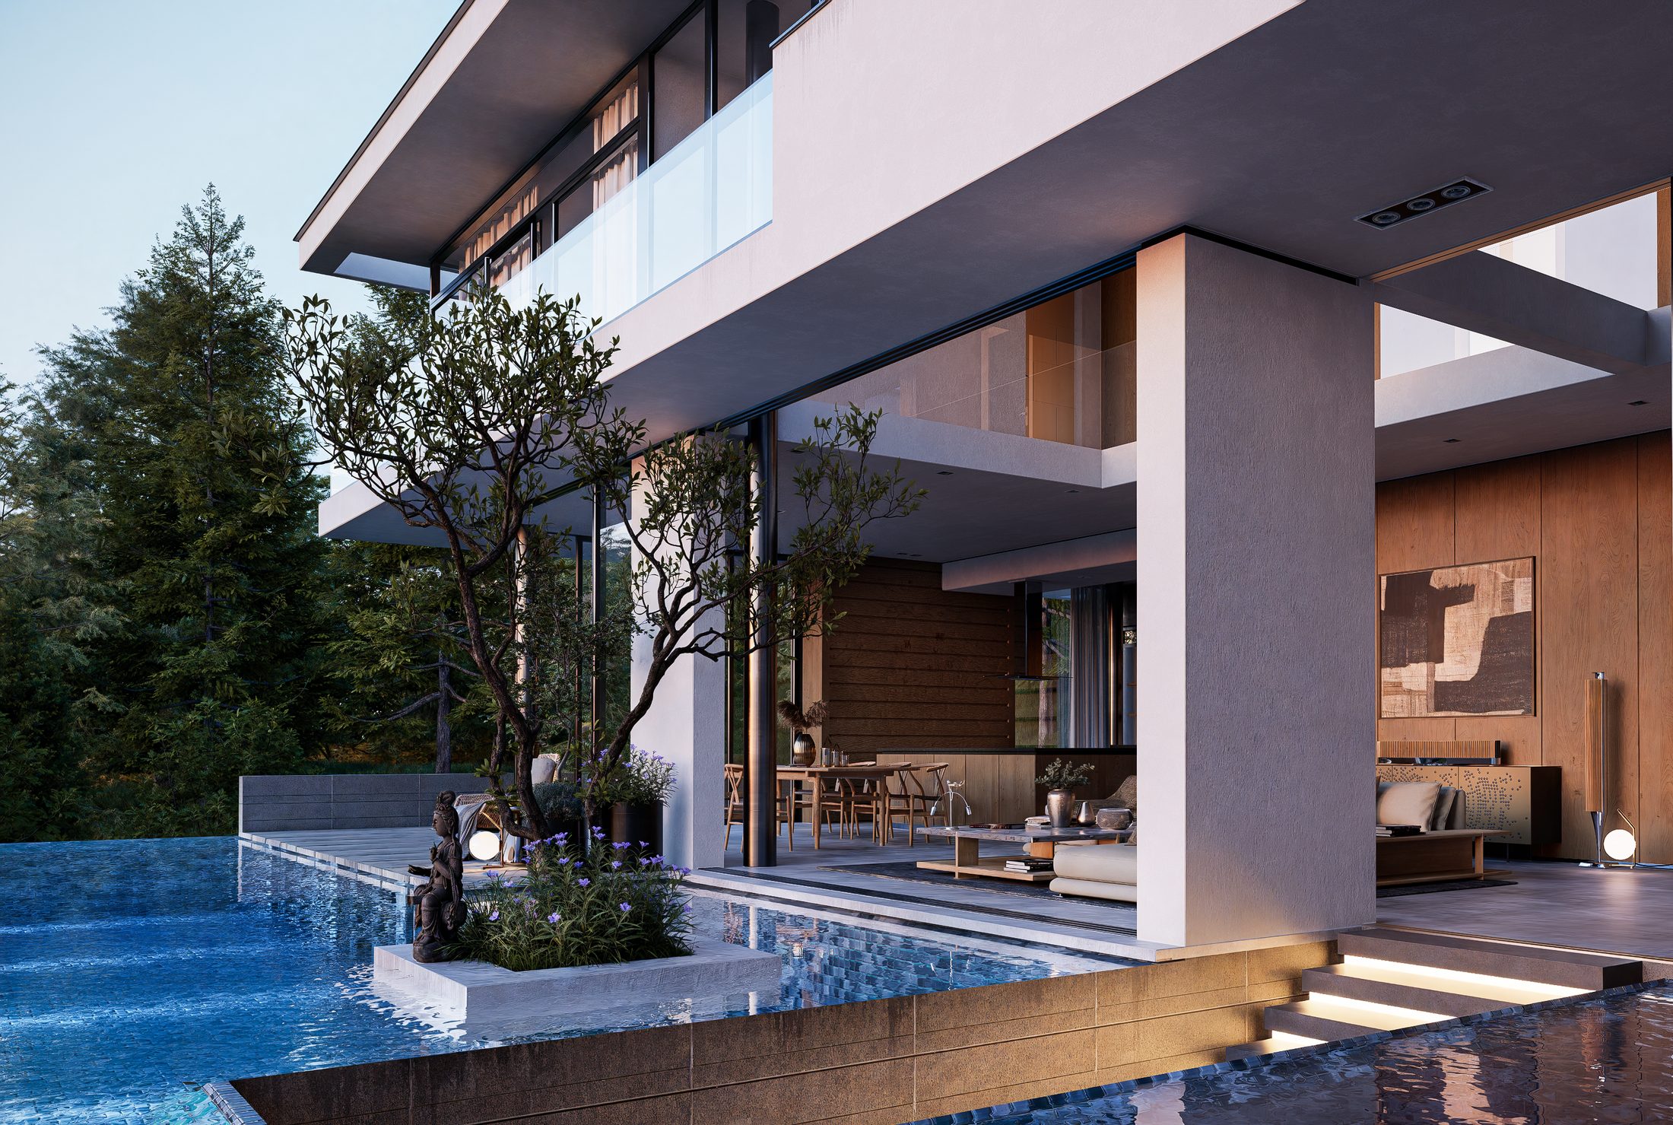
A swimming pool placed at the heart of a house can easily remain no more than an attractive rendering, while circulation and daily life inside stay disconnected from the water. In the K House proposal, the living level opens directly onto the pool. Full-height sliding glass panels retract completely into the walls; when open, no stacked leaves remain in the way, and the polished-concrete floor continues uninterrupted to the water’s edge. The boundary between inside and outside is then defined by changes in shelter, light and water rather than by a trim or step. This solution requires the recessed pockets, wall thicknesses and floor levels to be resolved within the architecture from the outset, because addressing them only during the interior design stage would compromise the completeness of the opening.
Large glazed surfaces allow the rooms to overlook the courtyard but raise concerns about intense sunlight and an excessively bright veranda. Sukha does not apply an independent formal layer to the elevation, but uses the structure itself to provide shade. The first-floor slab projects outwards, casting shadow over the veranda, while thick, flat roof planes block the sun from the glazing during the harshest hours. The roof has a concealed fall and internal box gutters, preserving a precise shading edge without allowing water to collect during the rainy season. The projection forms part of the building’s construction while giving depth to the opening below. With this thickness, the window is no longer simply a hole cut into a thin wall: the eye can register the slab edge, shadow, columns and recessed glass. This approach to shading determines the section from the outset rather than being attached as an accessory once the building form is fixed.
Exposed concrete construction often raises concerns that a house will feel raw, heavy and difficult to correct if the finish falls short. Those concerns are justified at K House, where the frame, substantial square columns and thick, flat roofs serve as both structure and finished surface. Formwork defects would remain visible, with no external cladding to conceal them. The proposal therefore requires flat formwork with joints arranged according to the drawings rather than dictated by standard sheet sizes. Concrete pours must also be continuous to avoid variations in colour. With this approach, the design must extend to the joint rhythm across the concrete; during construction, formwork erection and pour planning will directly determine the building’s final texture.
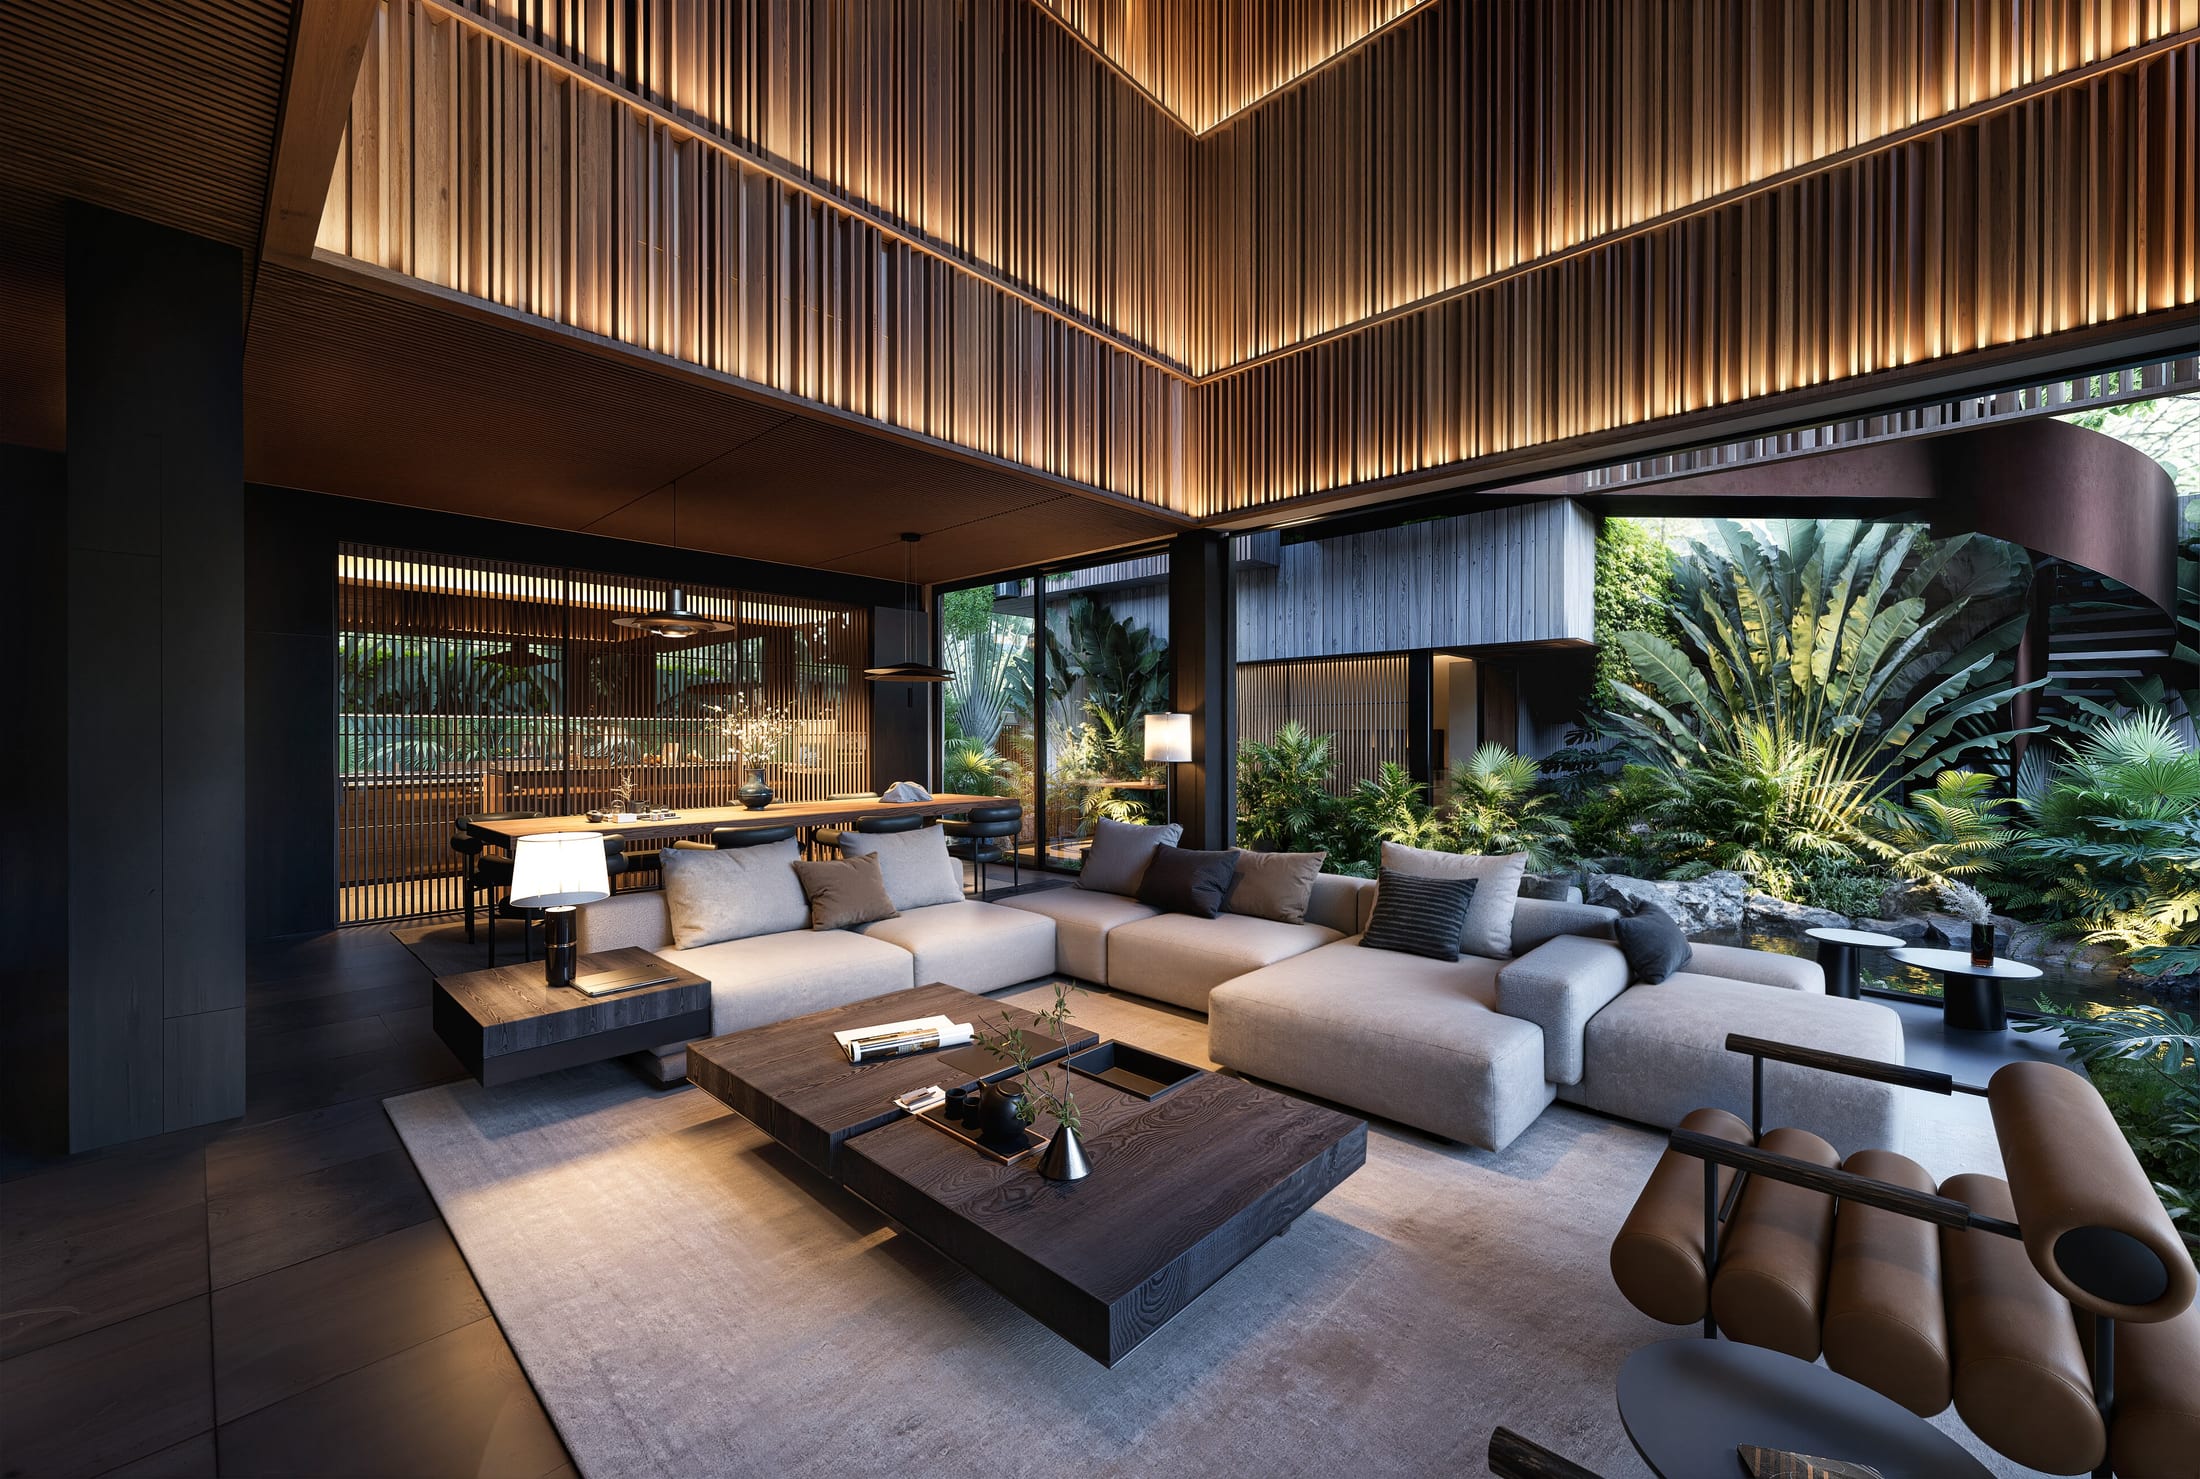
Multiple materials are often placed side by side to make a villa feel less empty, but that accumulation can undermine the relationship between the building and its courtyard. K House keeps its material palette extremely limited: concrete bearing the grain of its formwork, white volumes, planting and water. The polished-concrete floor extends from the living level to the pool edge, connecting interior and courtyard through one continuous surface. Planted islands within the courtyard do not form a decorative border; they stand as voids between concrete and water, altering views from the principal rooms. Once the materials are reduced, the depth of the roof, column shadows, water surface and tree canopies have room to become apparent at different times of day.
A plan organised around one clear centre can still become monotonous if every room opens in the same way. Sukha retains the pool as a shared point of reference, but shifts the hierarchy into the section: one area sits beneath the projecting first-floor slab, another beneath a thick flat roof; in one place the glass retracts fully into the wall, while elsewhere a square column holds the opening back. Two rooms facing the same water therefore have different degrees of enclosure, depth and shadow. The planted islands continue to divide the courtyard without walls, allowing the eye to pass through several layers of planting, water and structure. The project does not need numerous additional forms to create variation; height, projection and setback do that work.
A proposal with extensive glazing, exposed concrete and pocket sliding doors can easily look convincing in images but prove difficult to preserve when translated into construction documents. K House has not reached site, so Sukha presents it clearly as a design intention rather than claiming an outcome that does not yet exist. Even so, the elements that determine its feasibility are already embedded in the proposal: the glass needs pockets within the walls, the floor must continue to the pool edge, the roof and first-floor slab must cast shade, and the formwork joints must follow the drawings. This is also where architecture and interiors need to be developed together. If each discipline chooses its own levels, finish build-ups or surface divisions, the continuity around the courtyard will break at the junctions.
What K House needs is not another spectacle added to a large site, but enough architecture to establish a relationship between the water, trees and patterns of daily life. Sukha uses two wings enclosing the pool, a small number of clearly defined concrete volumes, thick roofs, full-height glazing and a limited material palette. The solid elements carry the structure and provide shade; the voids between columns, roofs and planted islands direct views across the courtyard. The proposal does not borrow a ready-made image and impose it on the site. It uses specific operations—folding the house, retracting the glass, extending the floor, projecting the roof and setting out the concrete joints—then allows the space to emerge from the relationships between them.