
About the project
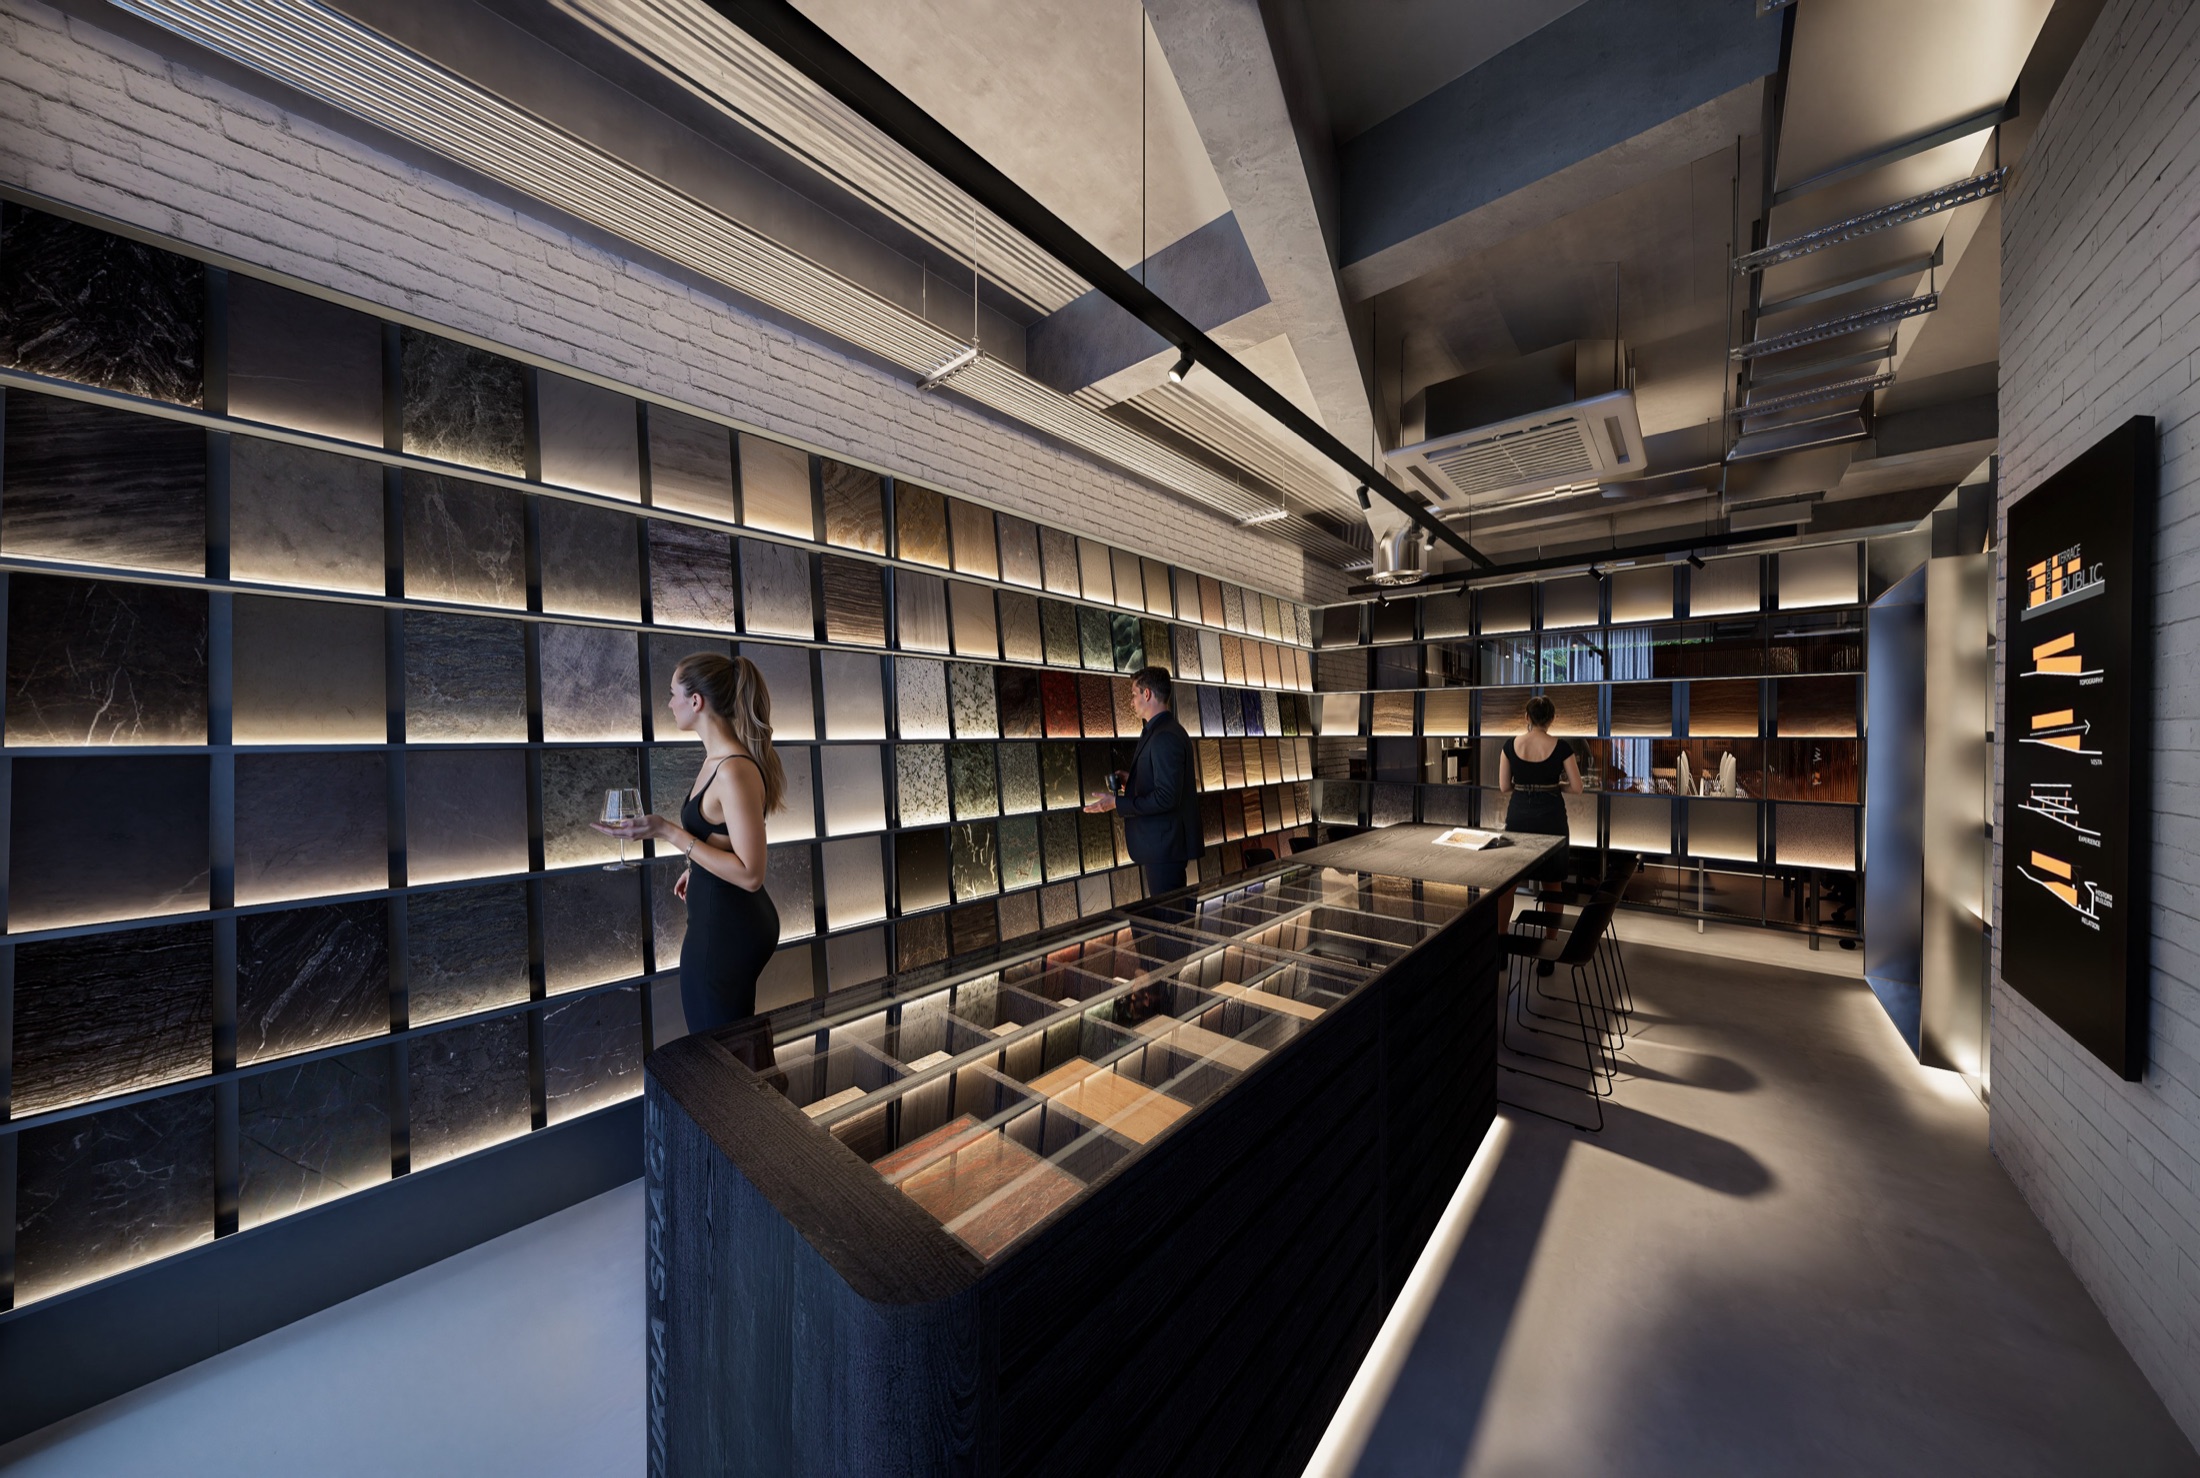
Choosing materials for a home is often most difficult because you see only a small sample under artificial light, while the actual decision concerns an entire floor, wall or worktop used across many seasons. At Sukha Office in Hà Đông, the material library occupies the front of the building, with the working area set behind it. All finishes, timbers and stones currently used by the studio are grouped by material family rather than supplier. This arrangement allows samples with similar properties to be placed side by side for comparison of colour, grain and surface, instead of being viewed separately in individual sample books. It is also the only project Sukha Space has made for itself, and it is complete and in daily use.
New material samples are usually flat, clean and easy to find convincing; what you need to know is how they change after repeated handling, exposure to humidity or contact with steam. Sukha Office itself is built from materials held in the library, turning the space into a test sample that has been in use for years. The timber floor has endured many humid seasons; the tiled pantry wall receives steam from the coffee machine every day; the handrails and worktops have been touched thousands of times. When assessing a surface, the studio does not simply present a pristine sample from a drawer. You can inspect the same type of material installed throughout the building, seeing genuine traces of use and how it sits alongside other finishes.
Timber and stone colours can easily be misjudged when viewed only under warm artificial light. A sample that seems moderately warm may prove too strongly coloured, while a stone surface that appears subdued indoors may change completely in daylight. The working floor therefore receives light from above through a band of high-level windows. The light does not enter horizontally at eye level, preventing glare at the desks while allowing material samples to be assessed in natural light. This approach serves both daily work and sample review without turning the workspace into a separate showroom. Sukha incorporates the conditions for viewing materials into the architecture itself, because selecting the right sample under the wrong light can still lead to the wrong decision.
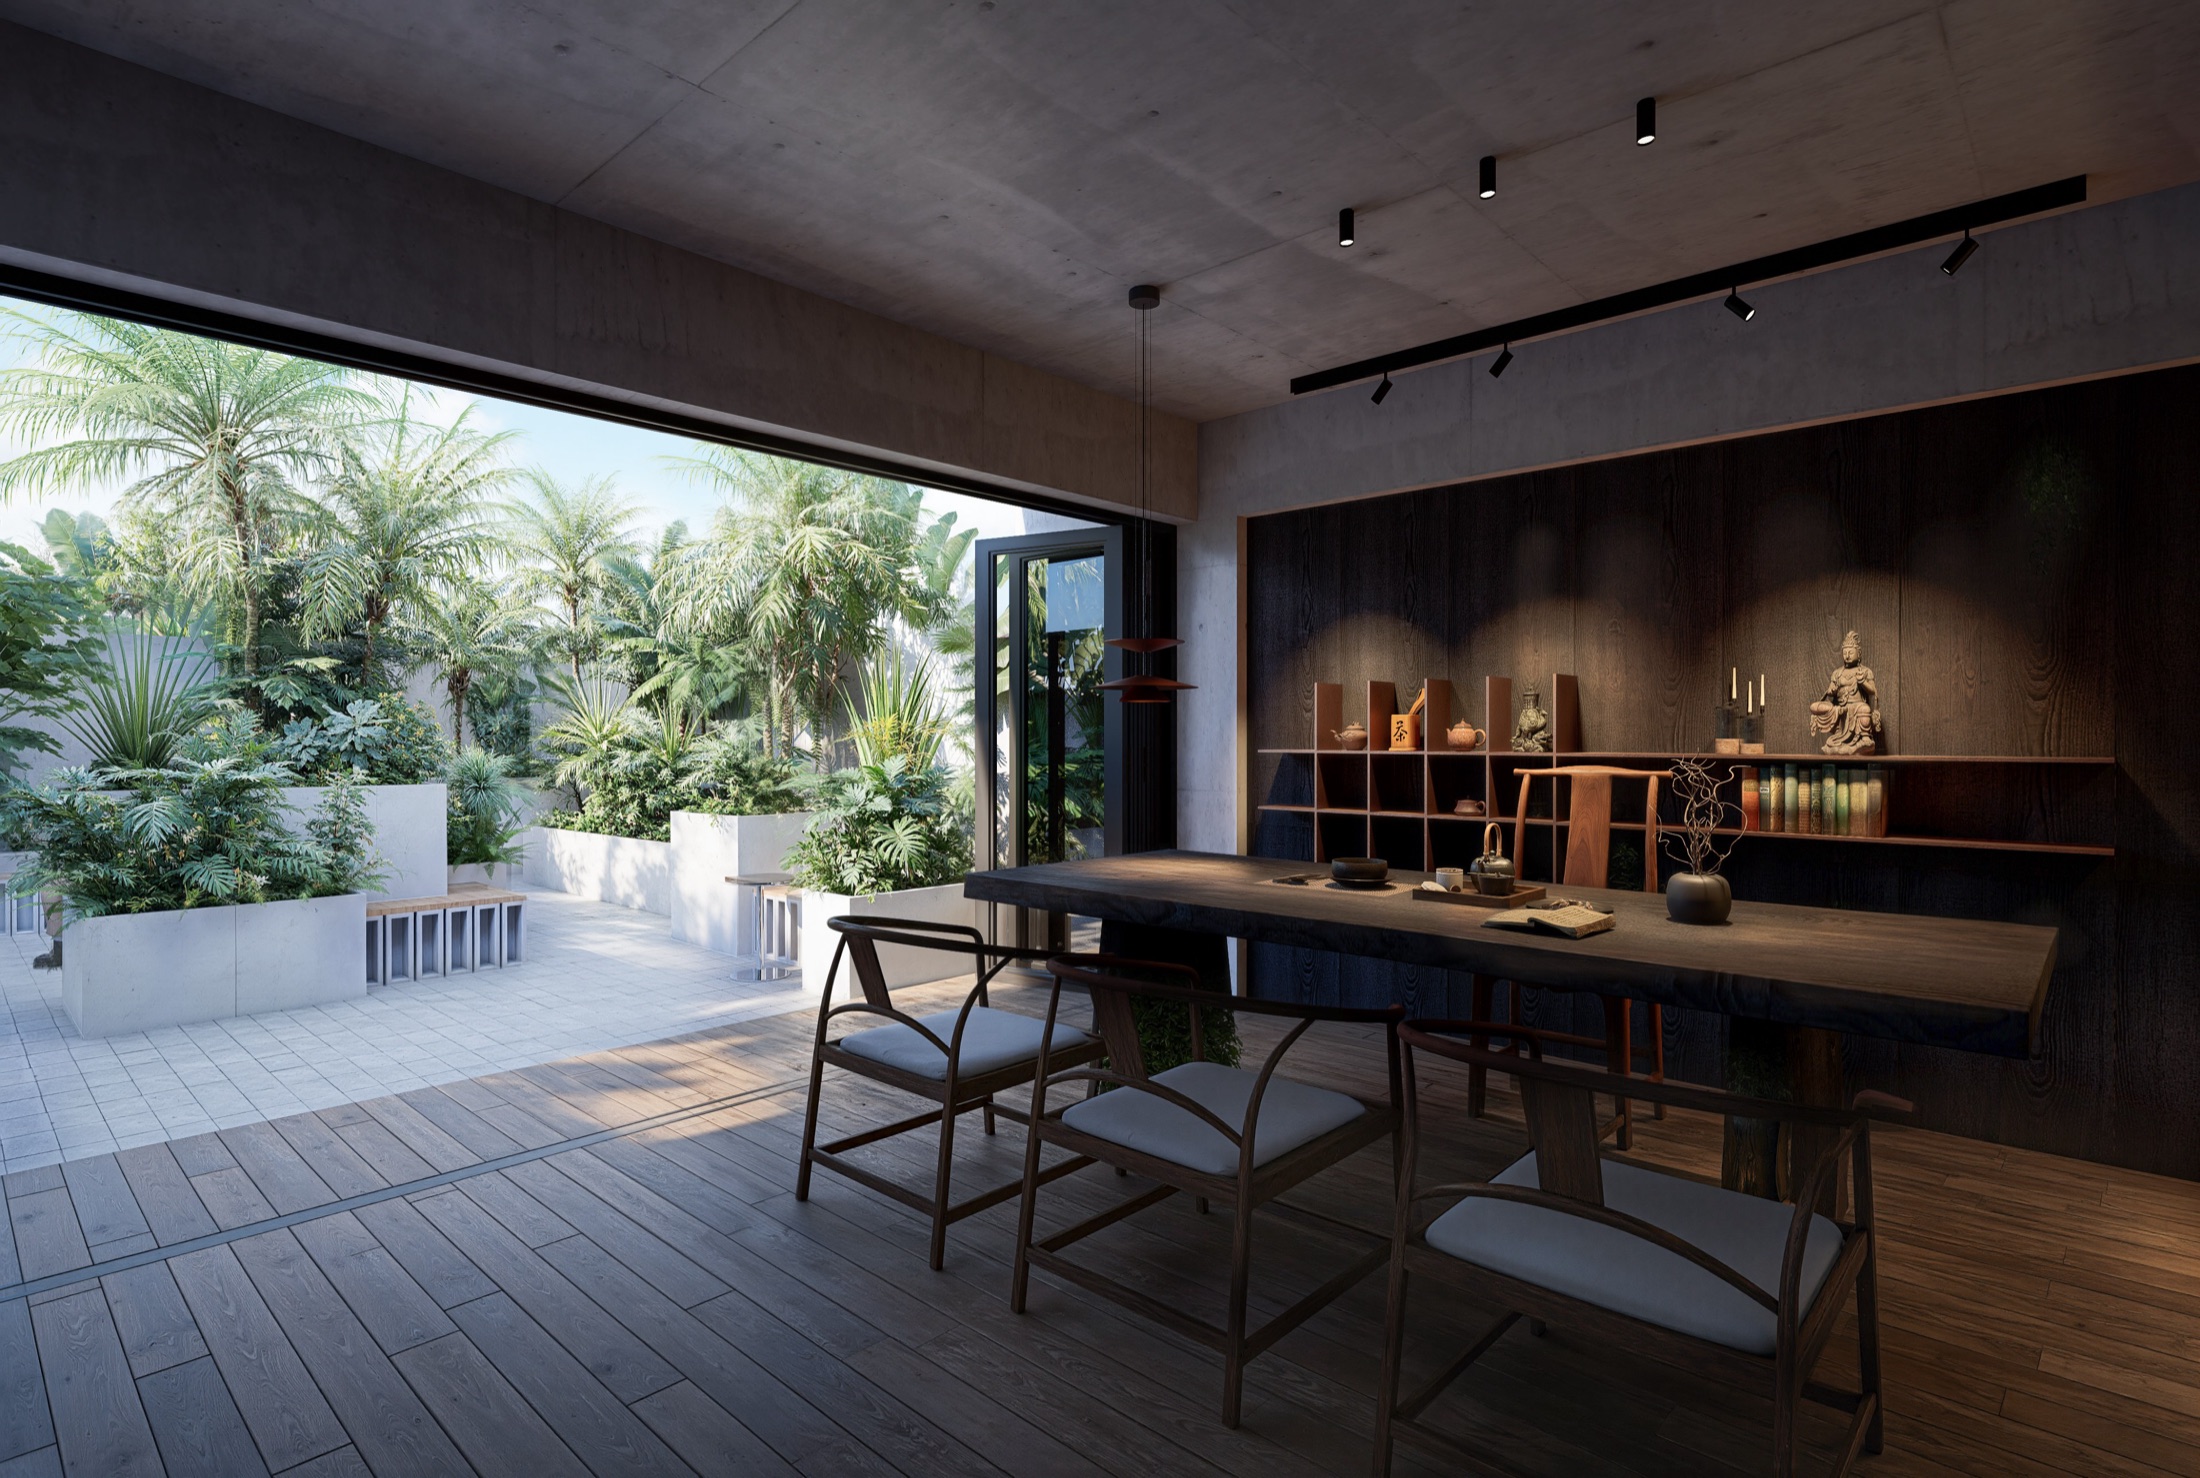
Glazed offices are often bright but can become hot and provide nowhere for the eye to rest, particularly in rooms used for long discussions. At the studio, the tea room and meeting room face the areca garden, away from the afternoon sun. A full-height glazed wall runs beside the desks, with a row of areca palms outside; the glass maintains a continuous view, while the planting adds depth instead of leaving people facing a solid wall. The meeting room places leather chairs in front of a slatted wall, introducing a softer texture and timber rhythm into a space that requires concentration. These choices are not intended to green the office with scattered plant pots. The garden, room orientation, glazed wall and slats form a clear relationship within the plan.
A material showroom can easily present a pristine public front while remaining entirely separate from where designers work, leaving samples as objects for display rather than part of the process. At Sukha Office, the library sits directly on the frontage, the working area is set behind it, and the actual materials continue across the floors, desks, handrails, pantry and meeting room. Staff can move from a loose sample to an installed surface without leaving the building. The pantry places the coffee machine in front of a tiled wall, showing a finish under everyday conditions. This layout connects selection, comparison, design and observation after use into one continuous process, reflecting Sukha’s combined role in design and construction.
Office ceilings are often enclosed to conceal every service route, but the new ceiling reduces the room height and makes the systems harder to understand. On the working floors, the services remain exposed overhead. They appear for what they are, while the finishes are concentrated on the flooring, desktops, glazed walls and material library. This treatment requires an orderly layout from the drawings onwards; once exposed, services cannot be routed arbitrarily in the expectation that a final layer will conceal them. Sukha uses its own workplace to test the relationship between shell, finishes and furniture, rather than creating a showroom that displays only the most attractive surfaces at eye level.
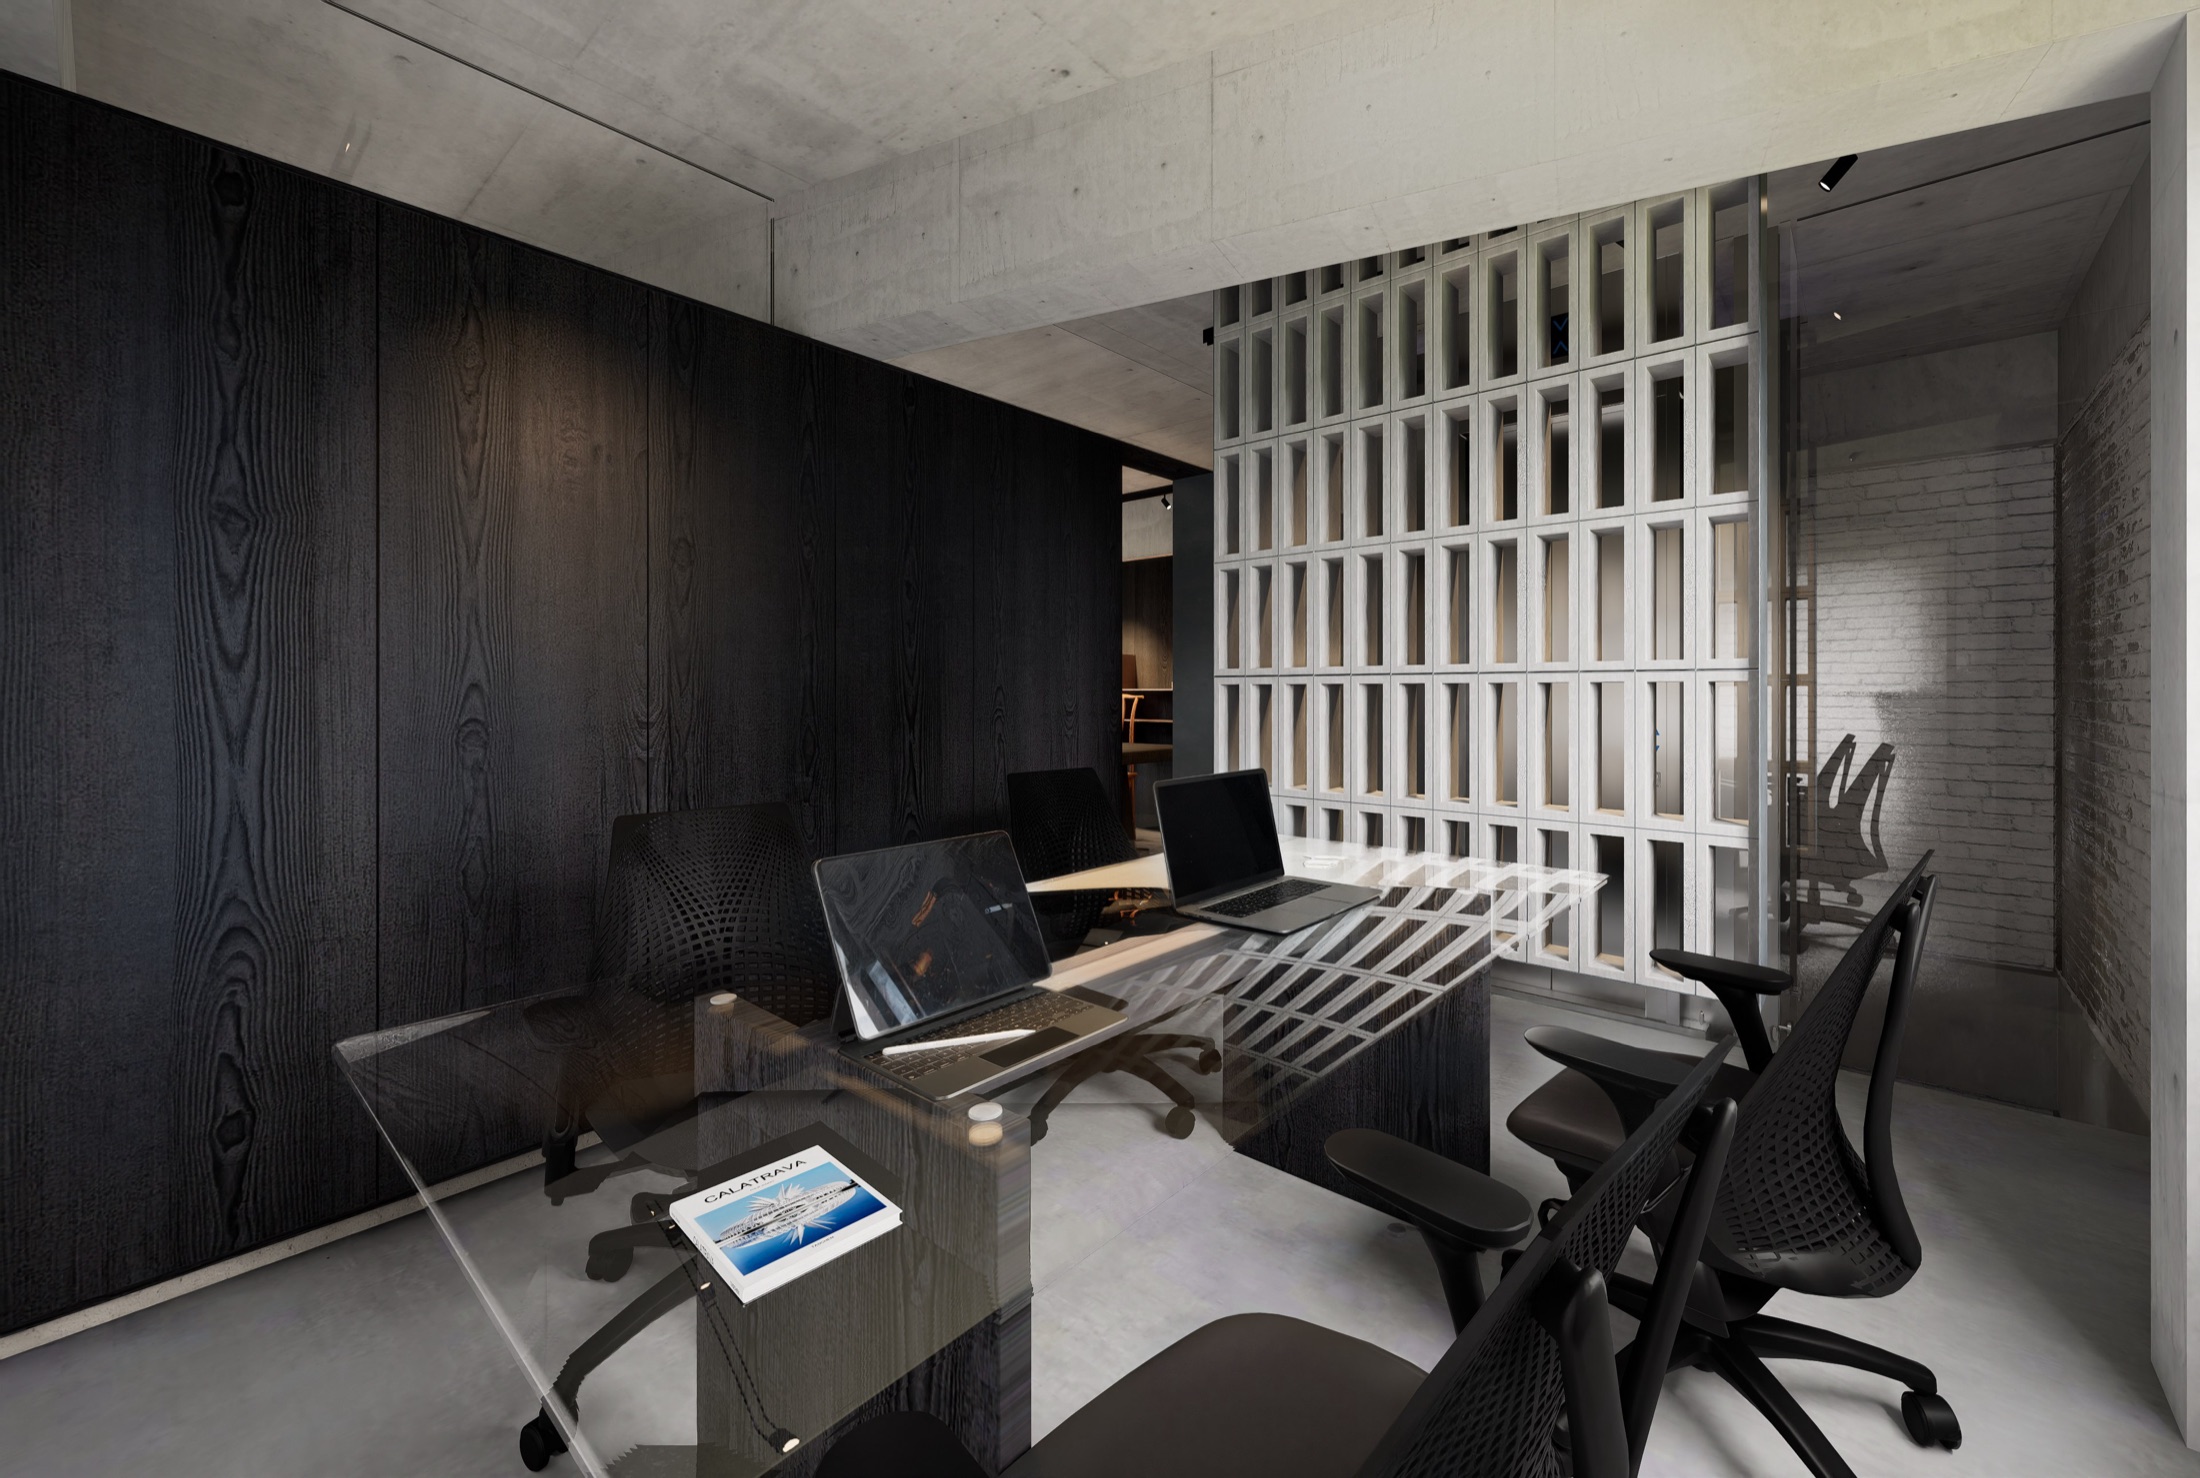
A workplace needs openness for discussion, but it also requires places where people can withdraw to concentrate. The fourth-floor office sits behind a white mesh partition and opens onto the roof terrace. The mesh creates a permeable dividing layer without turning the room into a sealed box; the terrace door adds another way to use the upper floor. Across the working levels, the band of high-level windows brings light down from above, while the full-height glazed wall draws the eye towards the areca palms outside. The hierarchy between areas therefore does not depend entirely on solid walls: height, mesh layers, sightlines and setbacks all divide the space. Each separating layer provides the degree of enclosure and openness appropriate to the work behind it.
When appointing one practice for both design and construction, you usually want to know whether the choices shown in the drawings have already withstood real use. Sukha Office answers through the place where the team works every day. The library allows materials to be compared by family; daylight makes colour easier to read; installed surfaces reveal the effects of many humid seasons, steam and thousands of touches. The areca garden, glazed walls, slatted partitions, exposed services and pantry do not stand as separate display settings. Together they form a working building where Sukha continues to observe materials after the design documents have been completed and construction has finished.