How a project runs
The first question we are usually asked is the price, before anyone has seen the site. This page answers it directly: here is how the work runs, and what a price depends on.
1. Survey and brief
We come to the site, measure, and sit and listen. What this stage produces is an understanding of the family, the land and the purpose, which every later decision is checked against.
2. Design proposal
Spatial planning and the first proposal. This is when the shape of the house is settled, and when changing it is still cheap.
3. Technical drawings and material selection
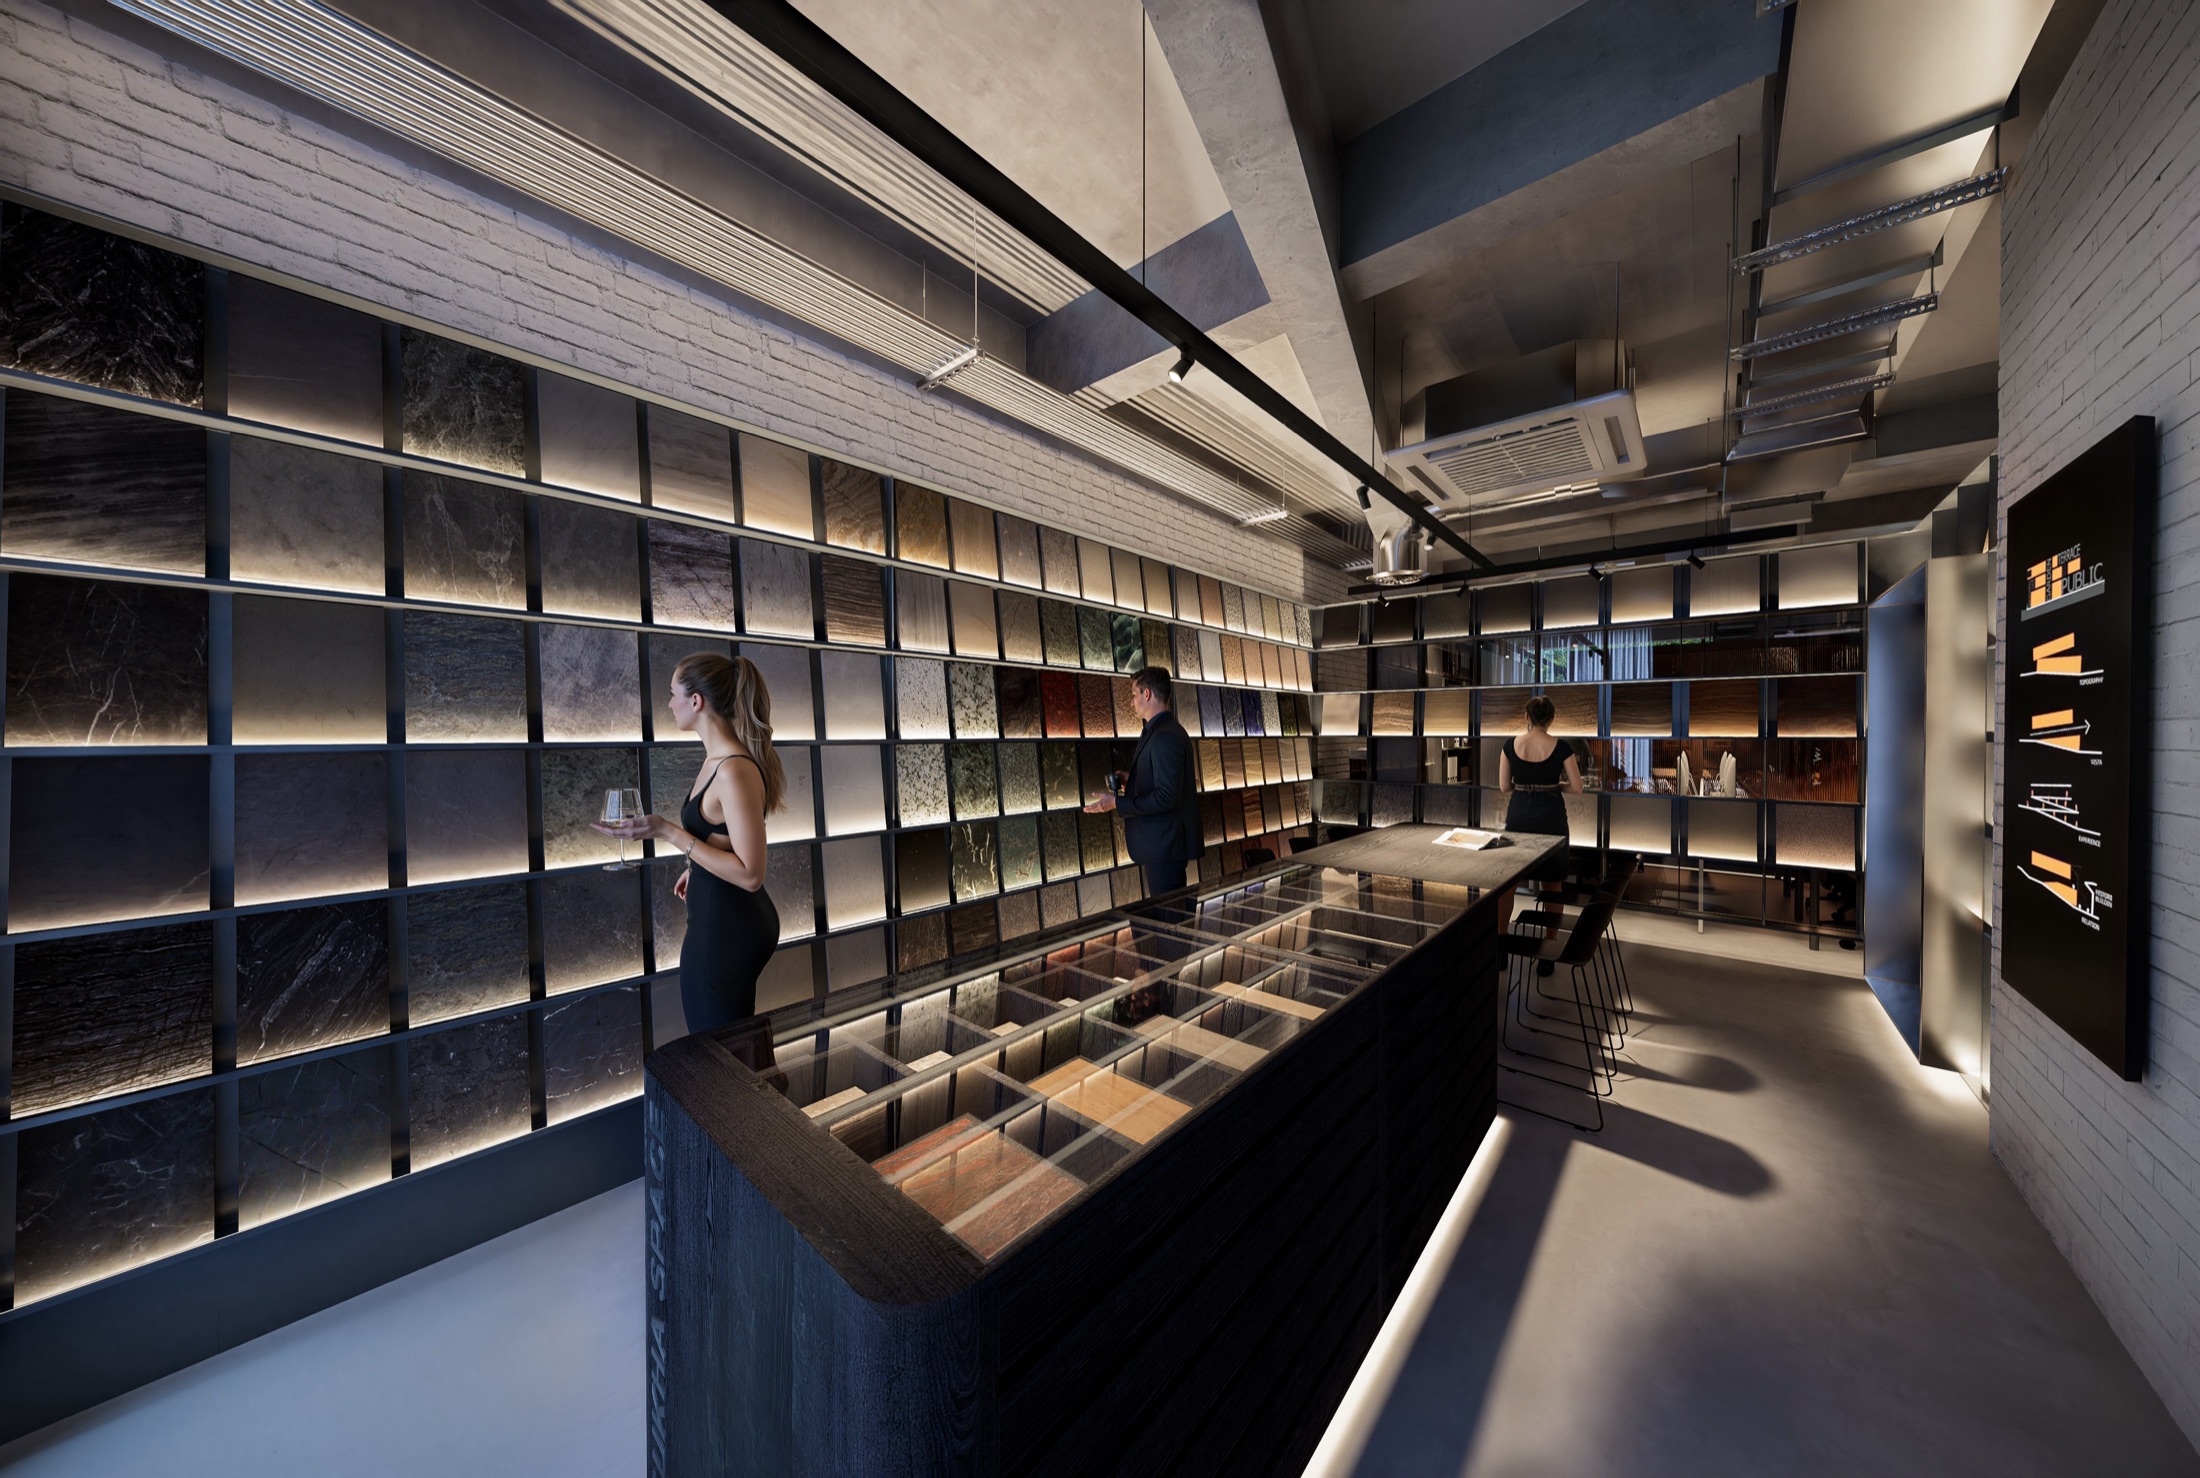
Detailing, and every finish specified against a real sample kept at the showroom.
4. Production and construction
Manufacture and installation by the team that drew it, coordinated on site.
5. Handover
The finished space, checked back against the drawings it came from.
More from the journal
Do you have a plot, or a house waiting to be finished?
Call us. You do not need drawings and you are not committing to anything. Tell us how many people are in the family, how large the plot is, and where you are stuck. Sukha Space designs and builds, so the answer comes from the people who would put the house up, not from someone who draws it and hands it to a contractor.