Light and Uncluttered Apartment Interior Design
Apartment interior design is not simply a scaled-down version of designing a house. Ceiling heights are fixed, daylight usually enters from one direction, services are difficult to alter, and every material must pass through shared corridors and lifts. A single poorly judged decision, such as enclosing the entire ceiling or dividing storage into too many small cabinets, can make an apartment feel more cramped and oppressive. Sukha Space begins with these existing constraints to determine what should be changed and what is best left untouched.
Sukha Space both designs and builds apartment interiors, so the drawings account for transport, assembly and finishing within an occupied building. The aim is not to pack as much detail as possible into a limited area. An apartment needs enough storage, enough light and enough open space for every object to have a clear place. MM Apartment in Hanoi, completed in 2023, demonstrates how an interior can be organised coherently without fragmenting the space.
Lowering the ceiling selectively helps an apartment retain a generous sense of height
A newly handed-over apartment usually has a ceiling height of around 2.7m. Installing a fully enclosed flat ceiling to conceal every pipe and fitting can cost the room another 20–25cm. Lowering the entire ceiling compresses the space, even though many central areas do not need to be reduced. When sitting on the sofa for some time or standing at the hob, you will notice the lower ceiling far more than when simply viewing the apartment on a drawing. Sukha Space therefore reviews the service routes, pipes and equipment before deciding where a concealing ceiling is necessary.
The usual approach is to lower the ceiling along service routes while retaining the original height in the centre of the room. These lowered sections can also conceal indirect lighting, creating a soft glow without crowding the ceiling with exposed fittings. Curtains are recessed into ceiling pockets because the eye perceives height partly through where the fabric begins. When curtains fall continuously from just below the ceiling to the floor, the wall retains a stronger sense of verticality. Sukha Space develops the ceilings, lighting and curtains together so that technical routes contribute to a more open, spacious atmosphere.
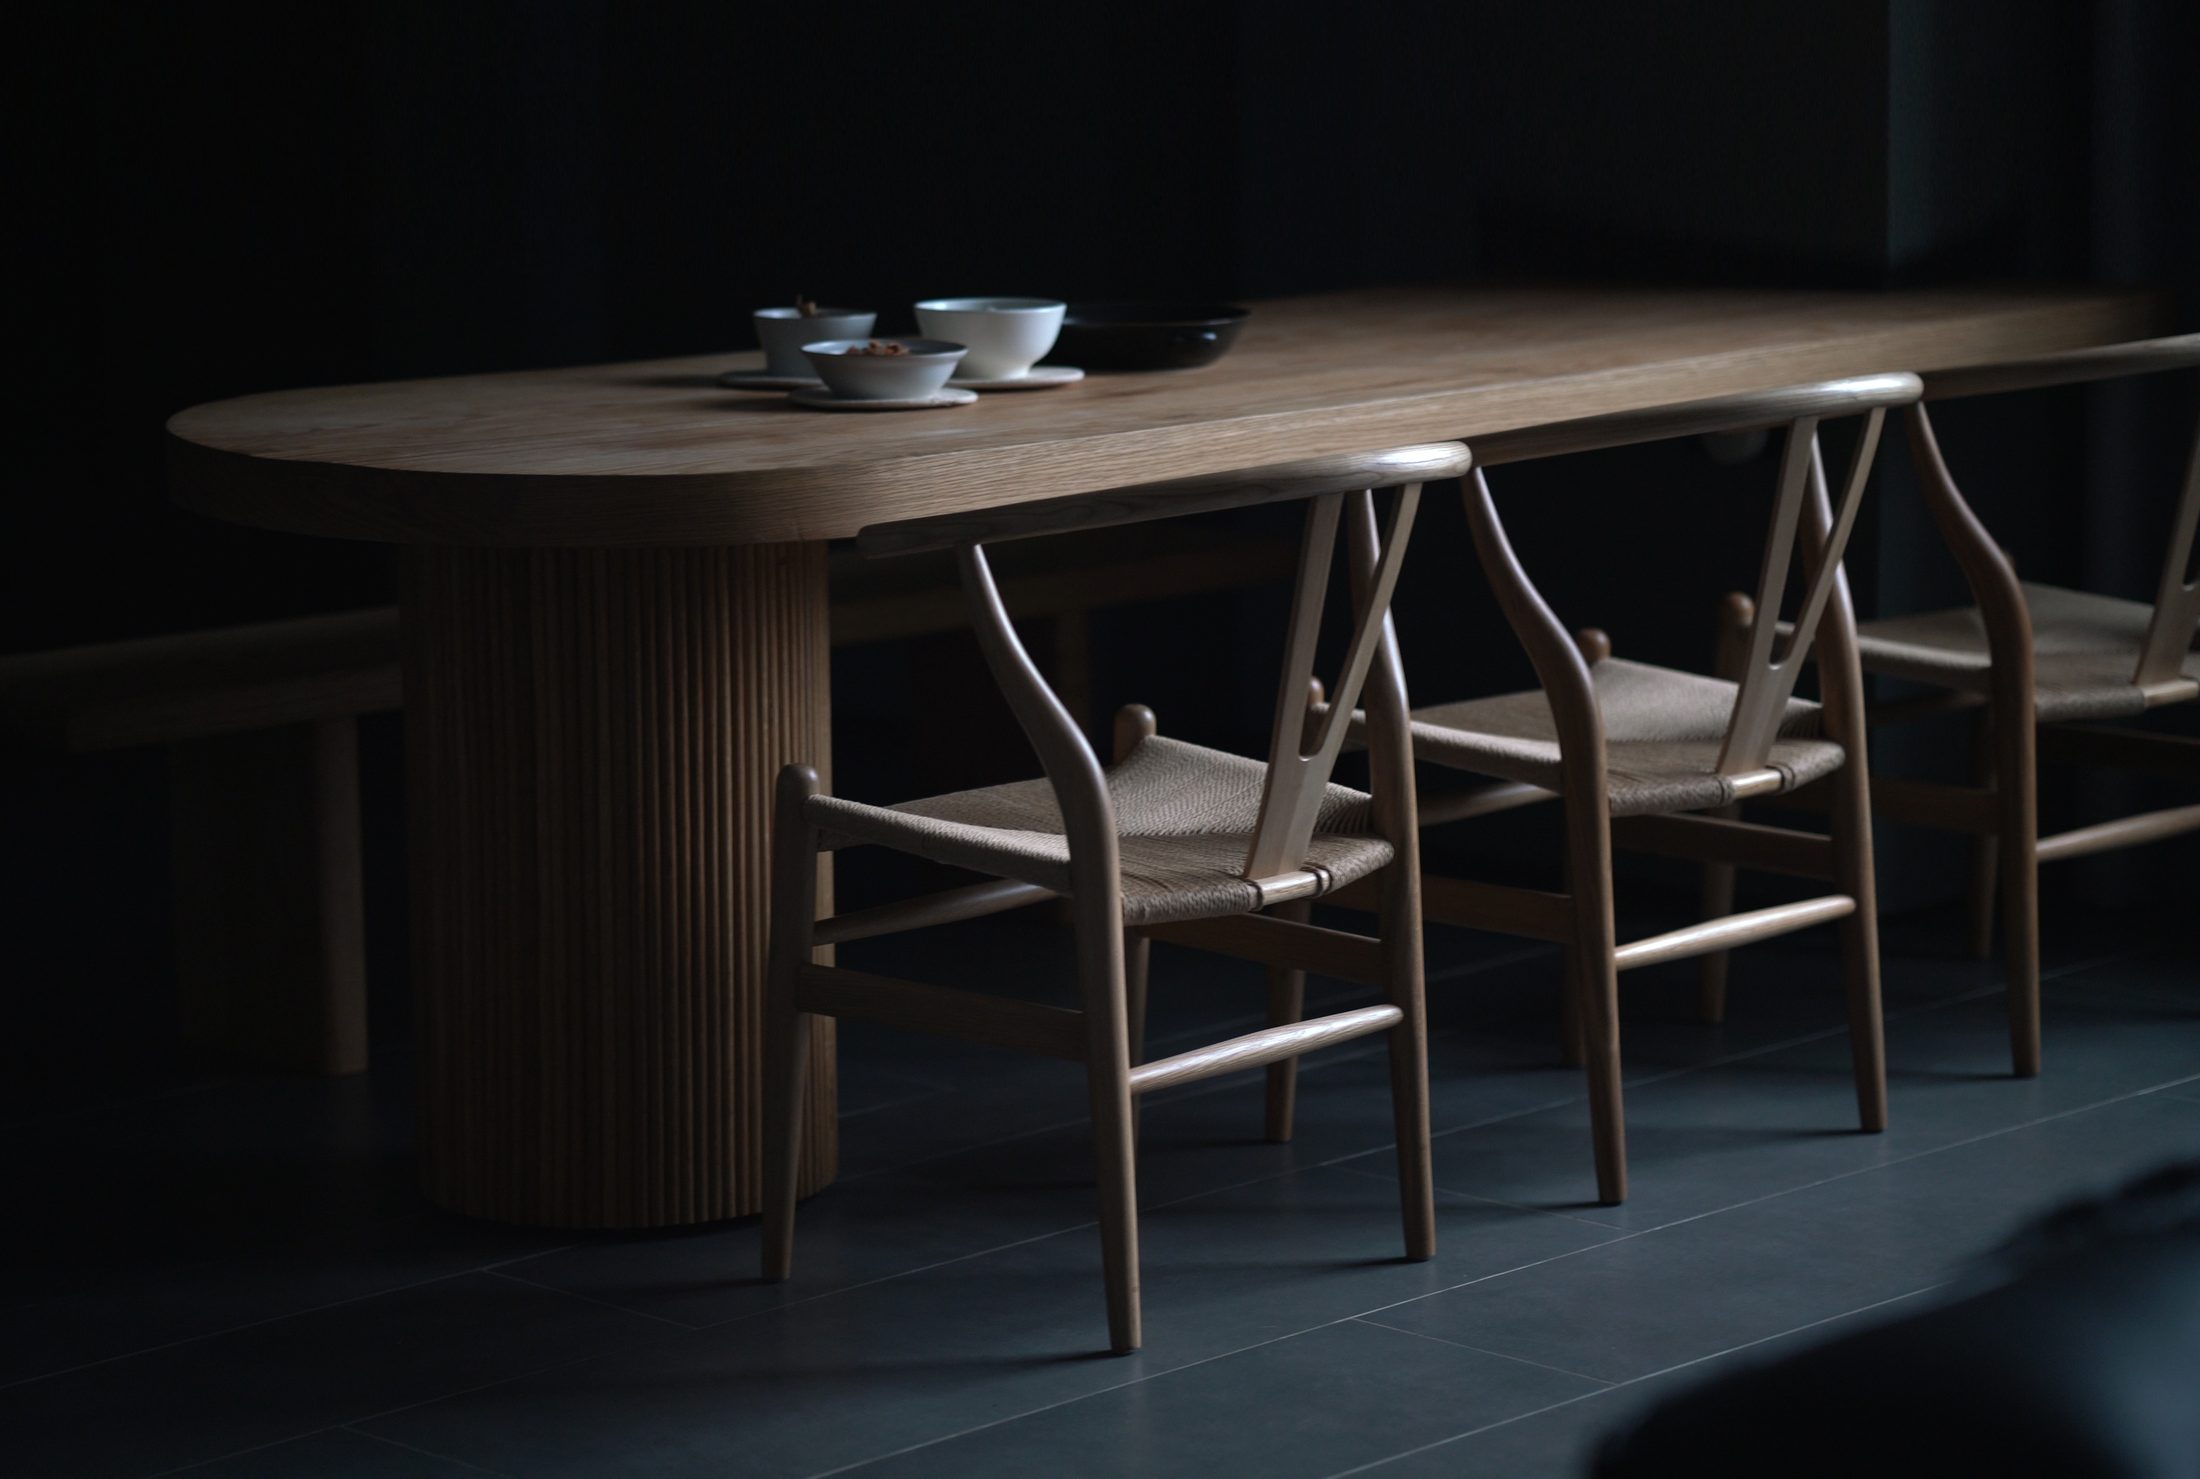

An open-plan kitchen needs clear boundaries even without additional walls
An open-plan kitchen connects the living areas, but removing walls does not mean erasing every boundary. If kitchen cabinetry, the dining table and the entrance overlap, belongings readily spread into neighbouring areas and circulation repeatedly cuts through the working zone. After dinner, just a few cups, a bag of shopping and a pan left to drain can make the living room look untidy unless storage follows the actual sequence of use. Sukha Space defines boundaries through cabinetry orientation, materials, lighting and standing space, retaining visual connection while giving each activity its own zone.
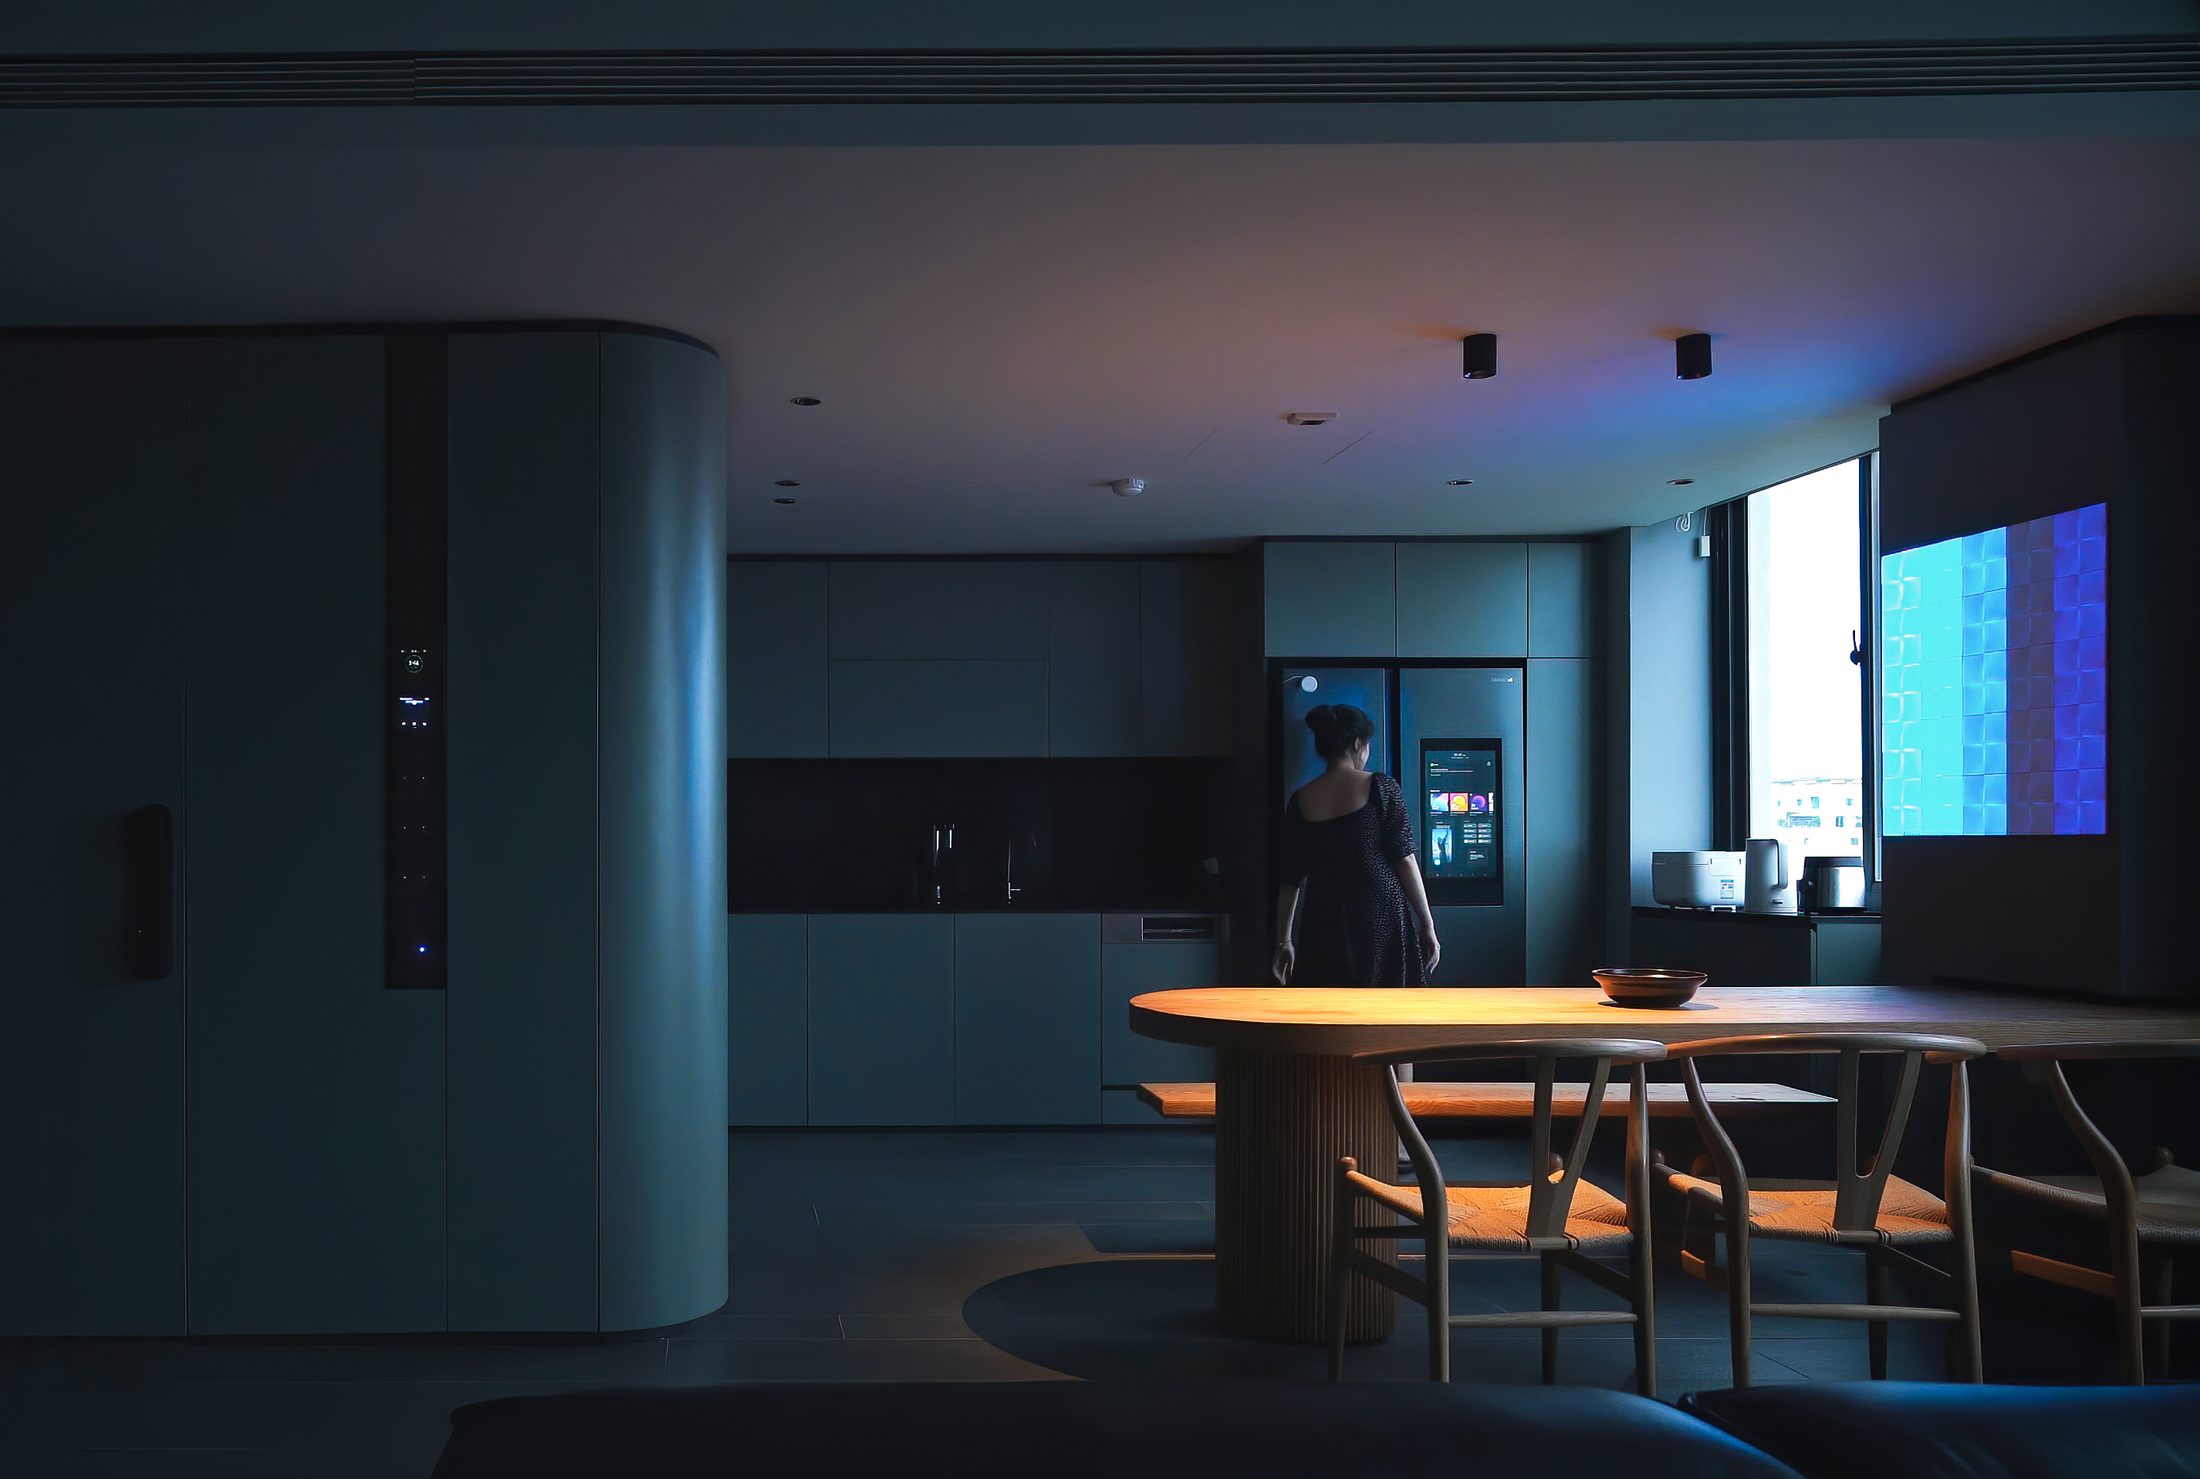
At MM Apartment, a continuous curved bank of cabinetry runs from the entrance into the kitchen, concealing belongings and technical equipment behind a single plane. The curve resolves the change in direction and prevents a cabinet corner from obstructing the route from the door. The continuous surface also reduces the number of visual divisions, while storage still follows the actual pattern of use. Sukha Space uses fitted furniture to define the open-plan kitchen from the earliest layout stage, then positions equipment, lighting and loose furniture within those boundaries.
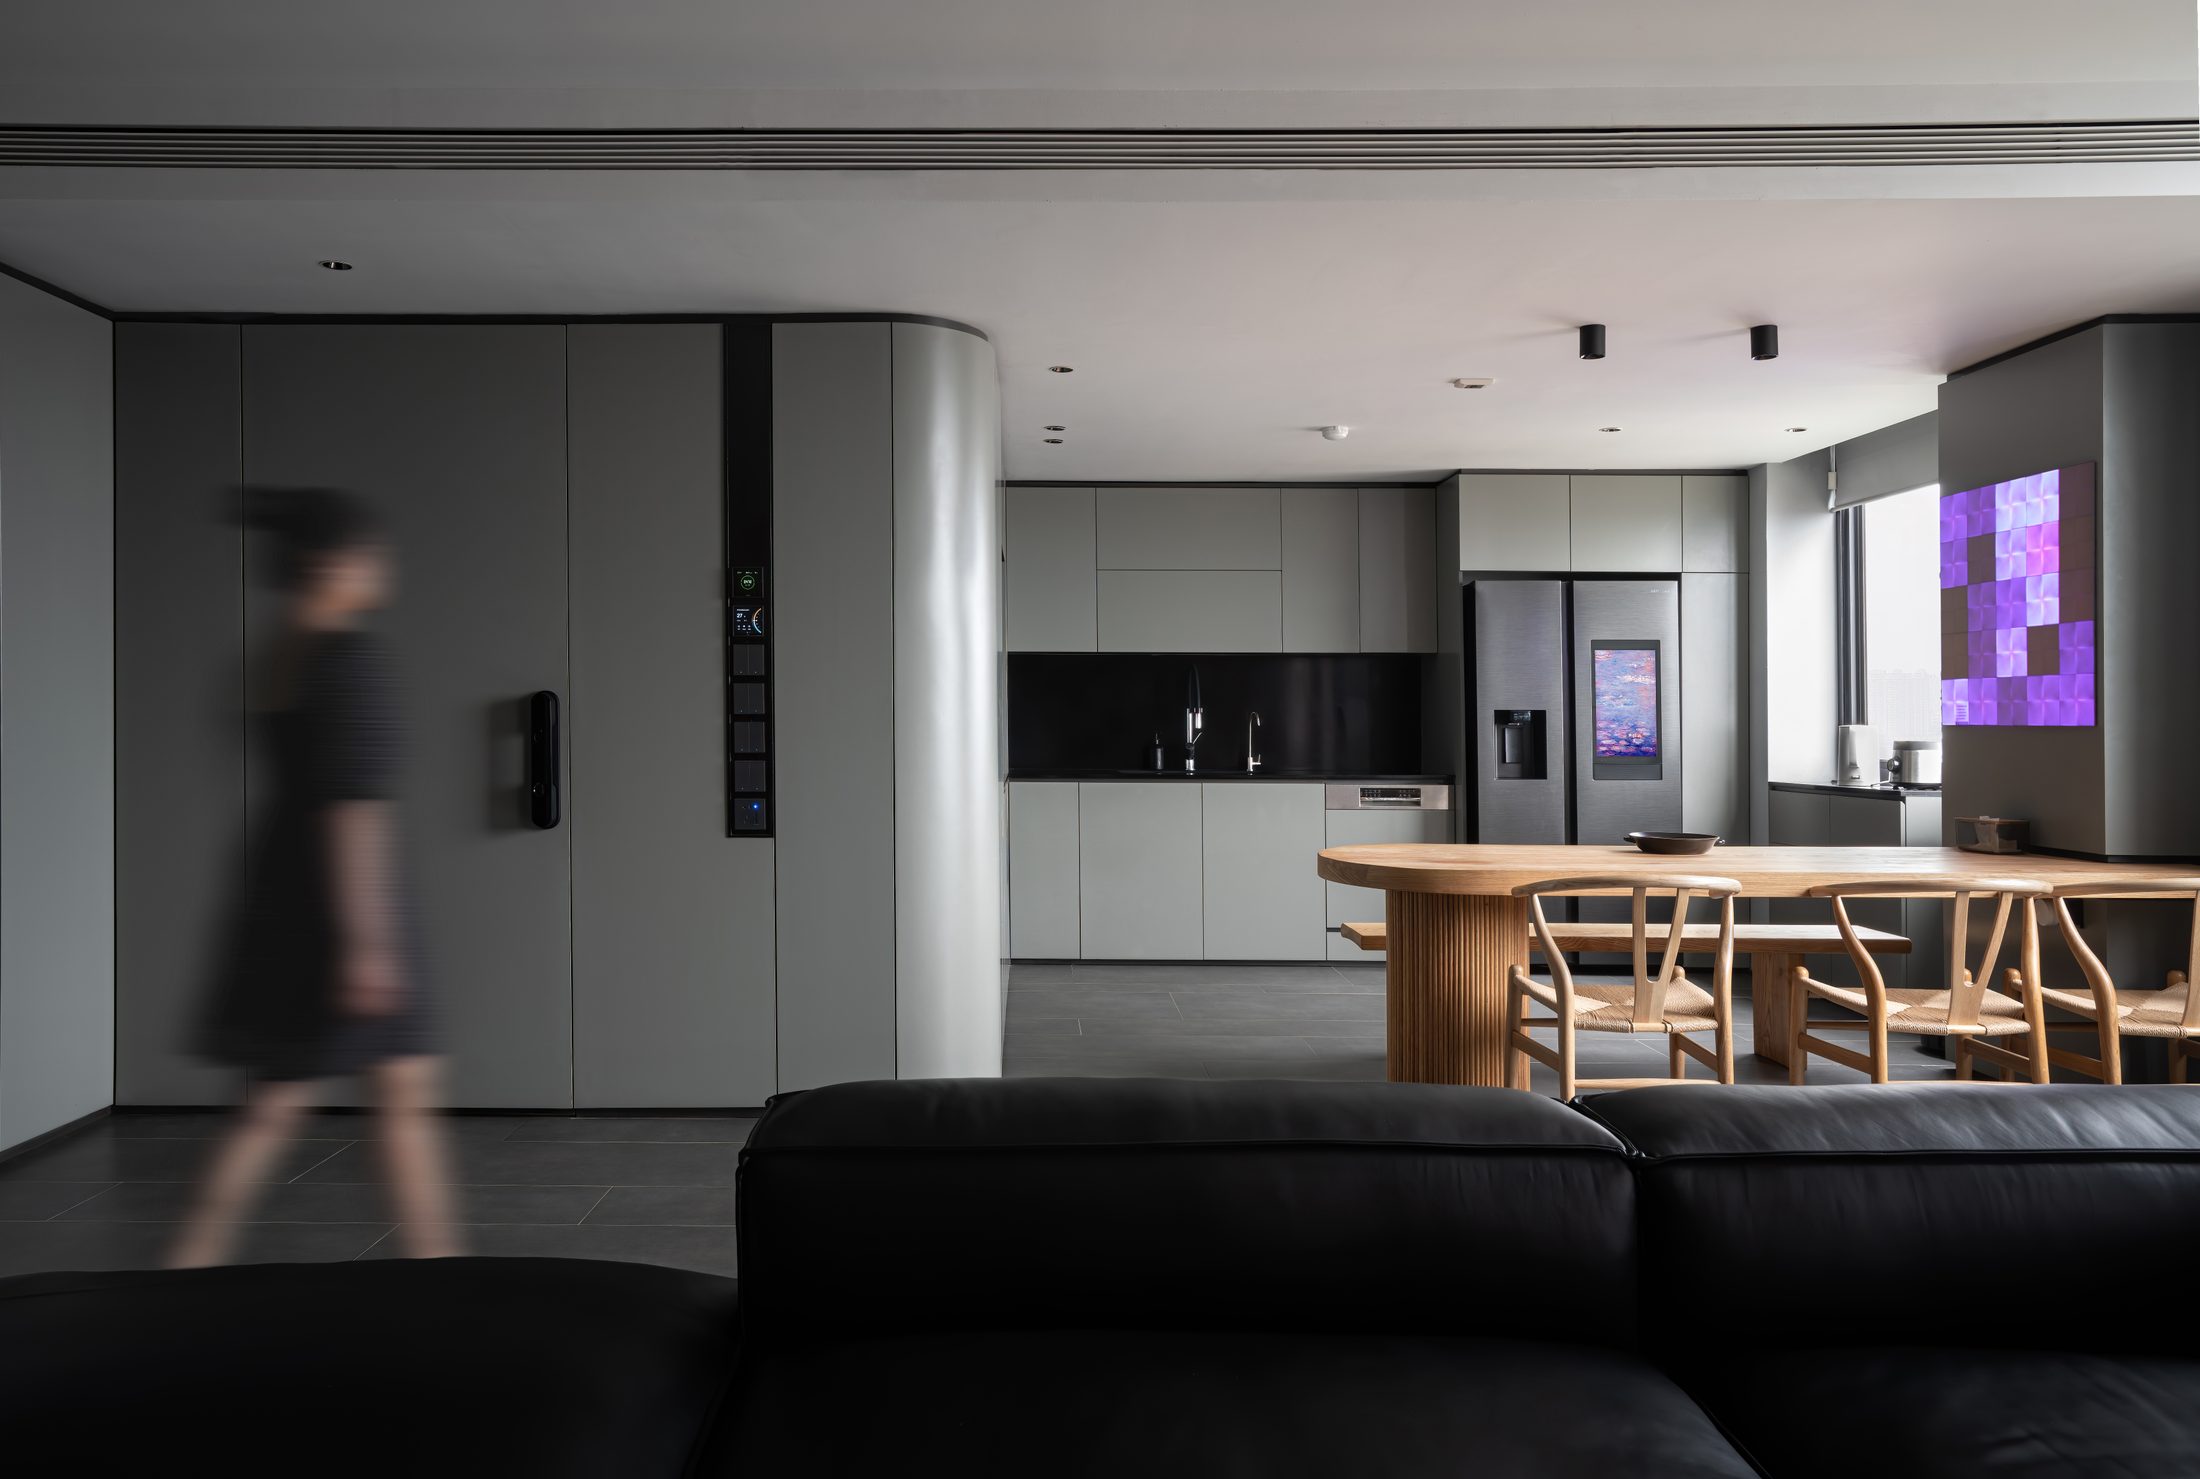
Adding more cabinets does not necessarily make an apartment tidier
Insufficient storage is a common concern, but covering every wall with cabinetry often makes an apartment feel heavy and leaves objects without breathing room. Sukha Space takes a decisive approach to each area. Where visual calm is needed, belongings are gathered behind one continuous cabinet front; where objects are to be displayed, space is left around them and their number is controlled. Before dividing the compartments, the team classifies belongings by frequency of access, size and place of use, avoiding numerous small recesses that look attractive on a drawing but prove impractical in daily life.
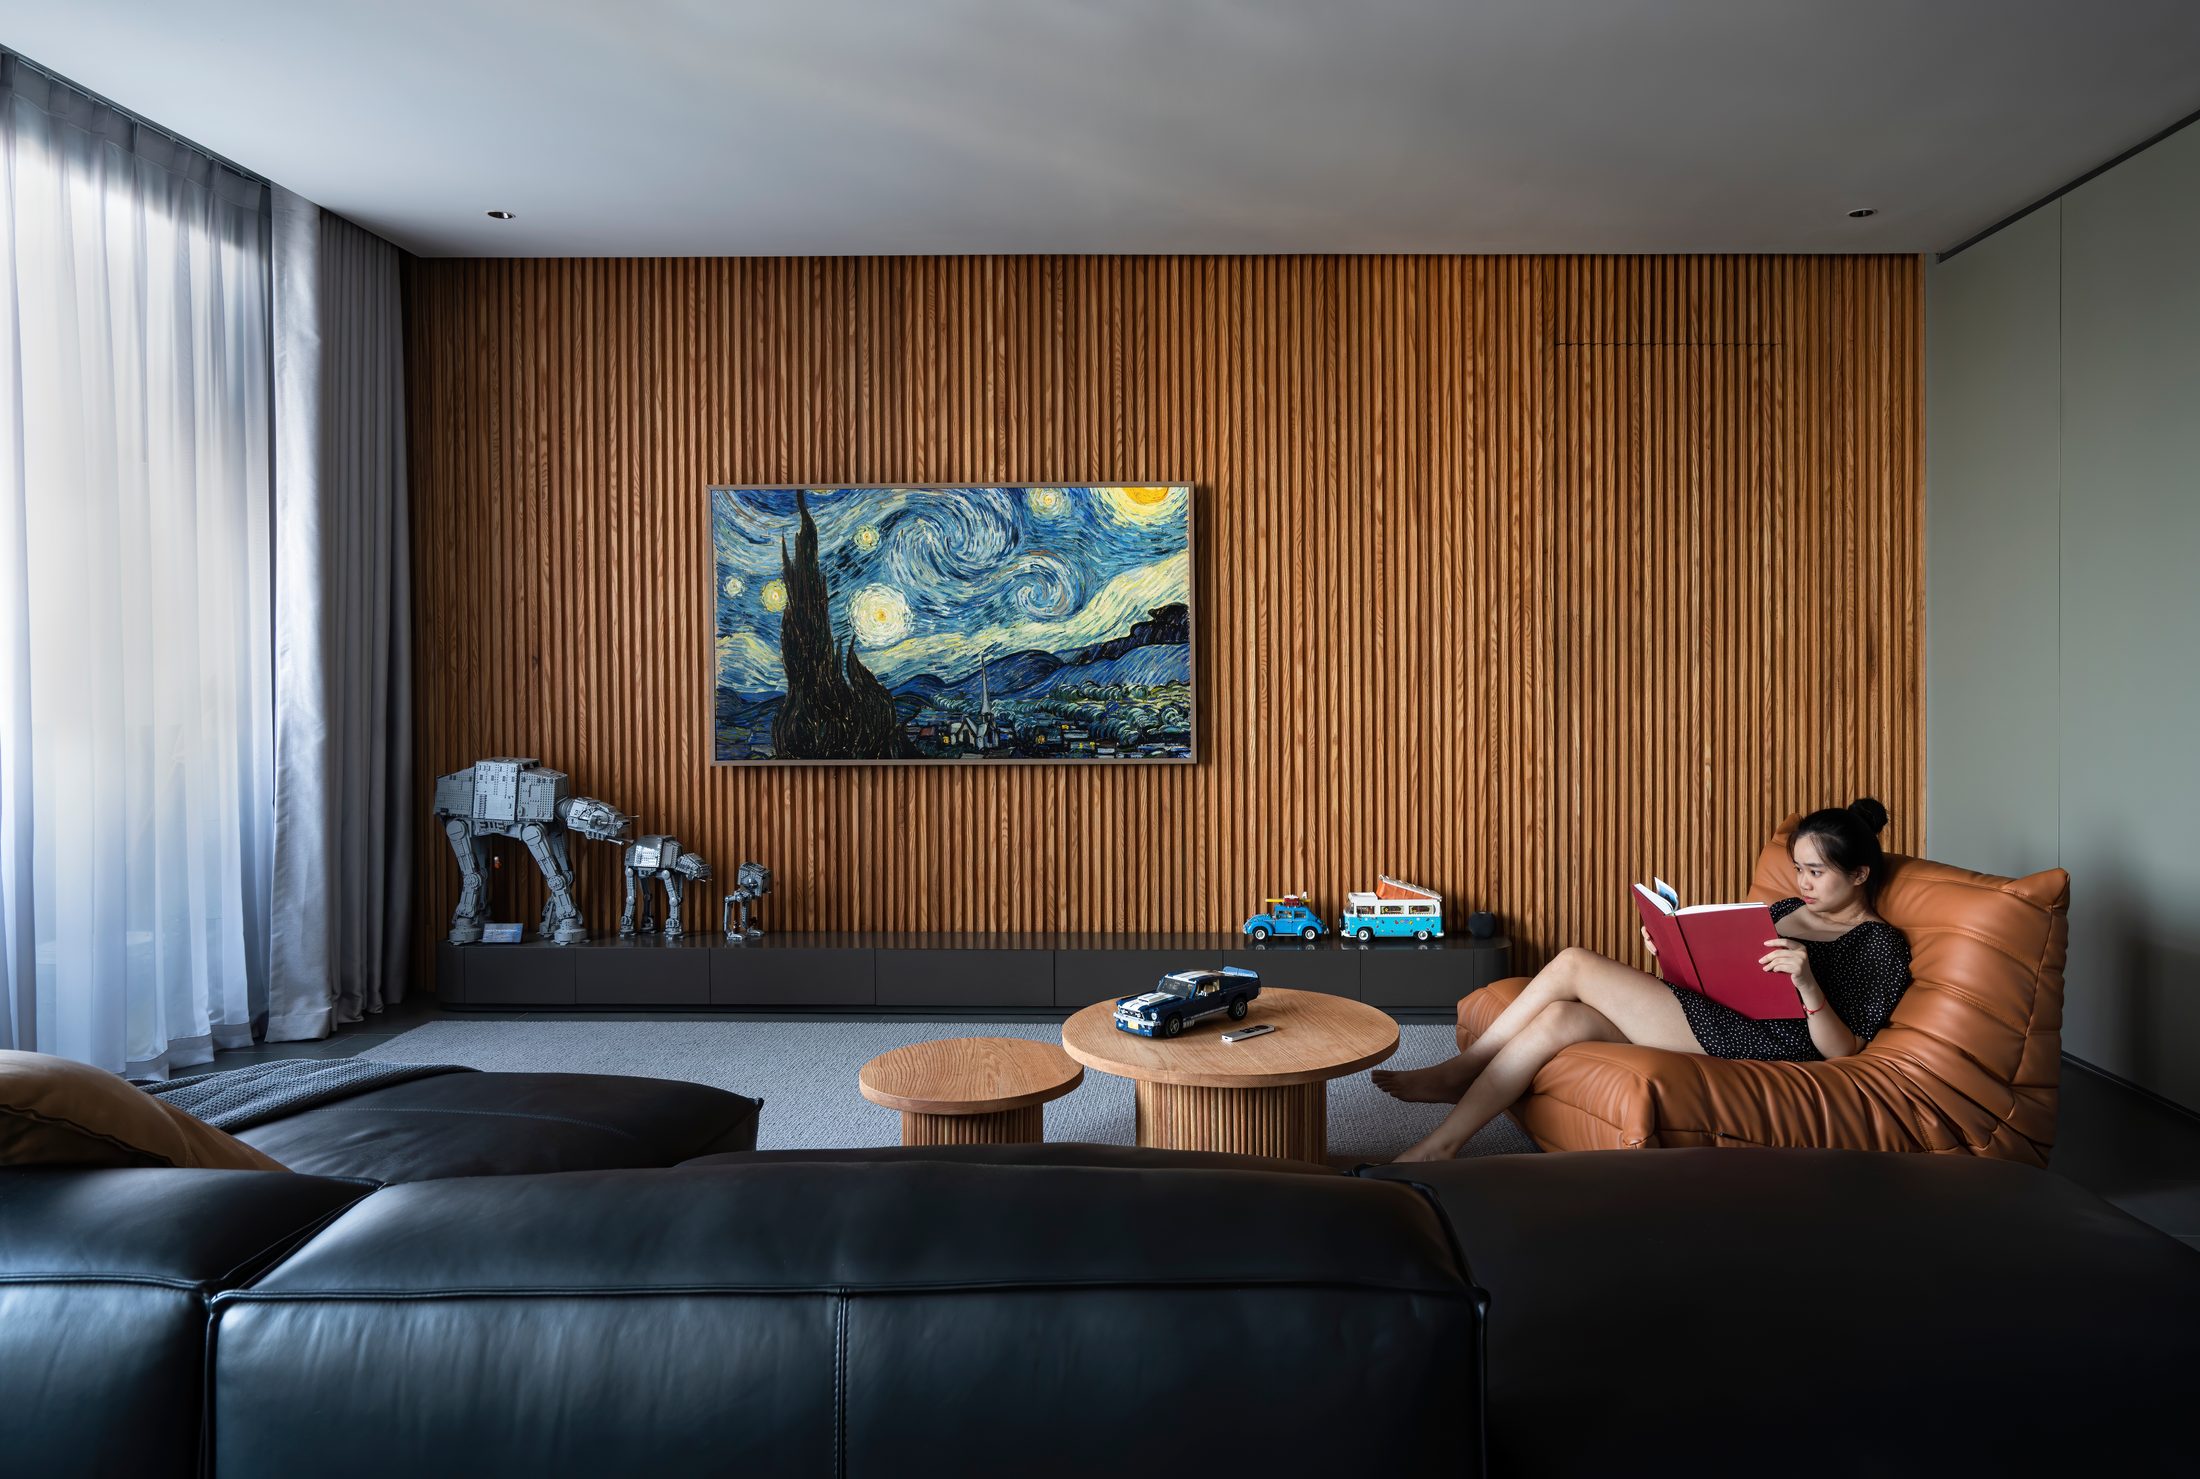
At MM Apartment, a full-height glazed cabinet contains a model collection and is illuminated from within. This turns the collection into a single, clearly bounded composition rather than allowing individual pieces to crowd multiple surfaces. Integrated lighting gives the displayed objects their own backdrop without making the whole room harshly bright. Everyday belongings are concealed by the curved cabinetry running from the entrance to the kitchen. The storage therefore supports daily routines while leaving the room with the open space it needs.
Light from one direction can alter the colour of materials after installation
Most apartments receive daylight from only one direction, so the same timber or stone sample will change in tone according to its installed position and the time of day. A sample may appear warm beneath yellow light, yet clash with the floor or neighbouring cabinetry when placed near a window. Choosing materials from photographs or isolated swatches cannot show how a large surface will appear. Sukha Space places materials beside one another and examines them under lighting conditions close to those of the apartment before making a final choice.
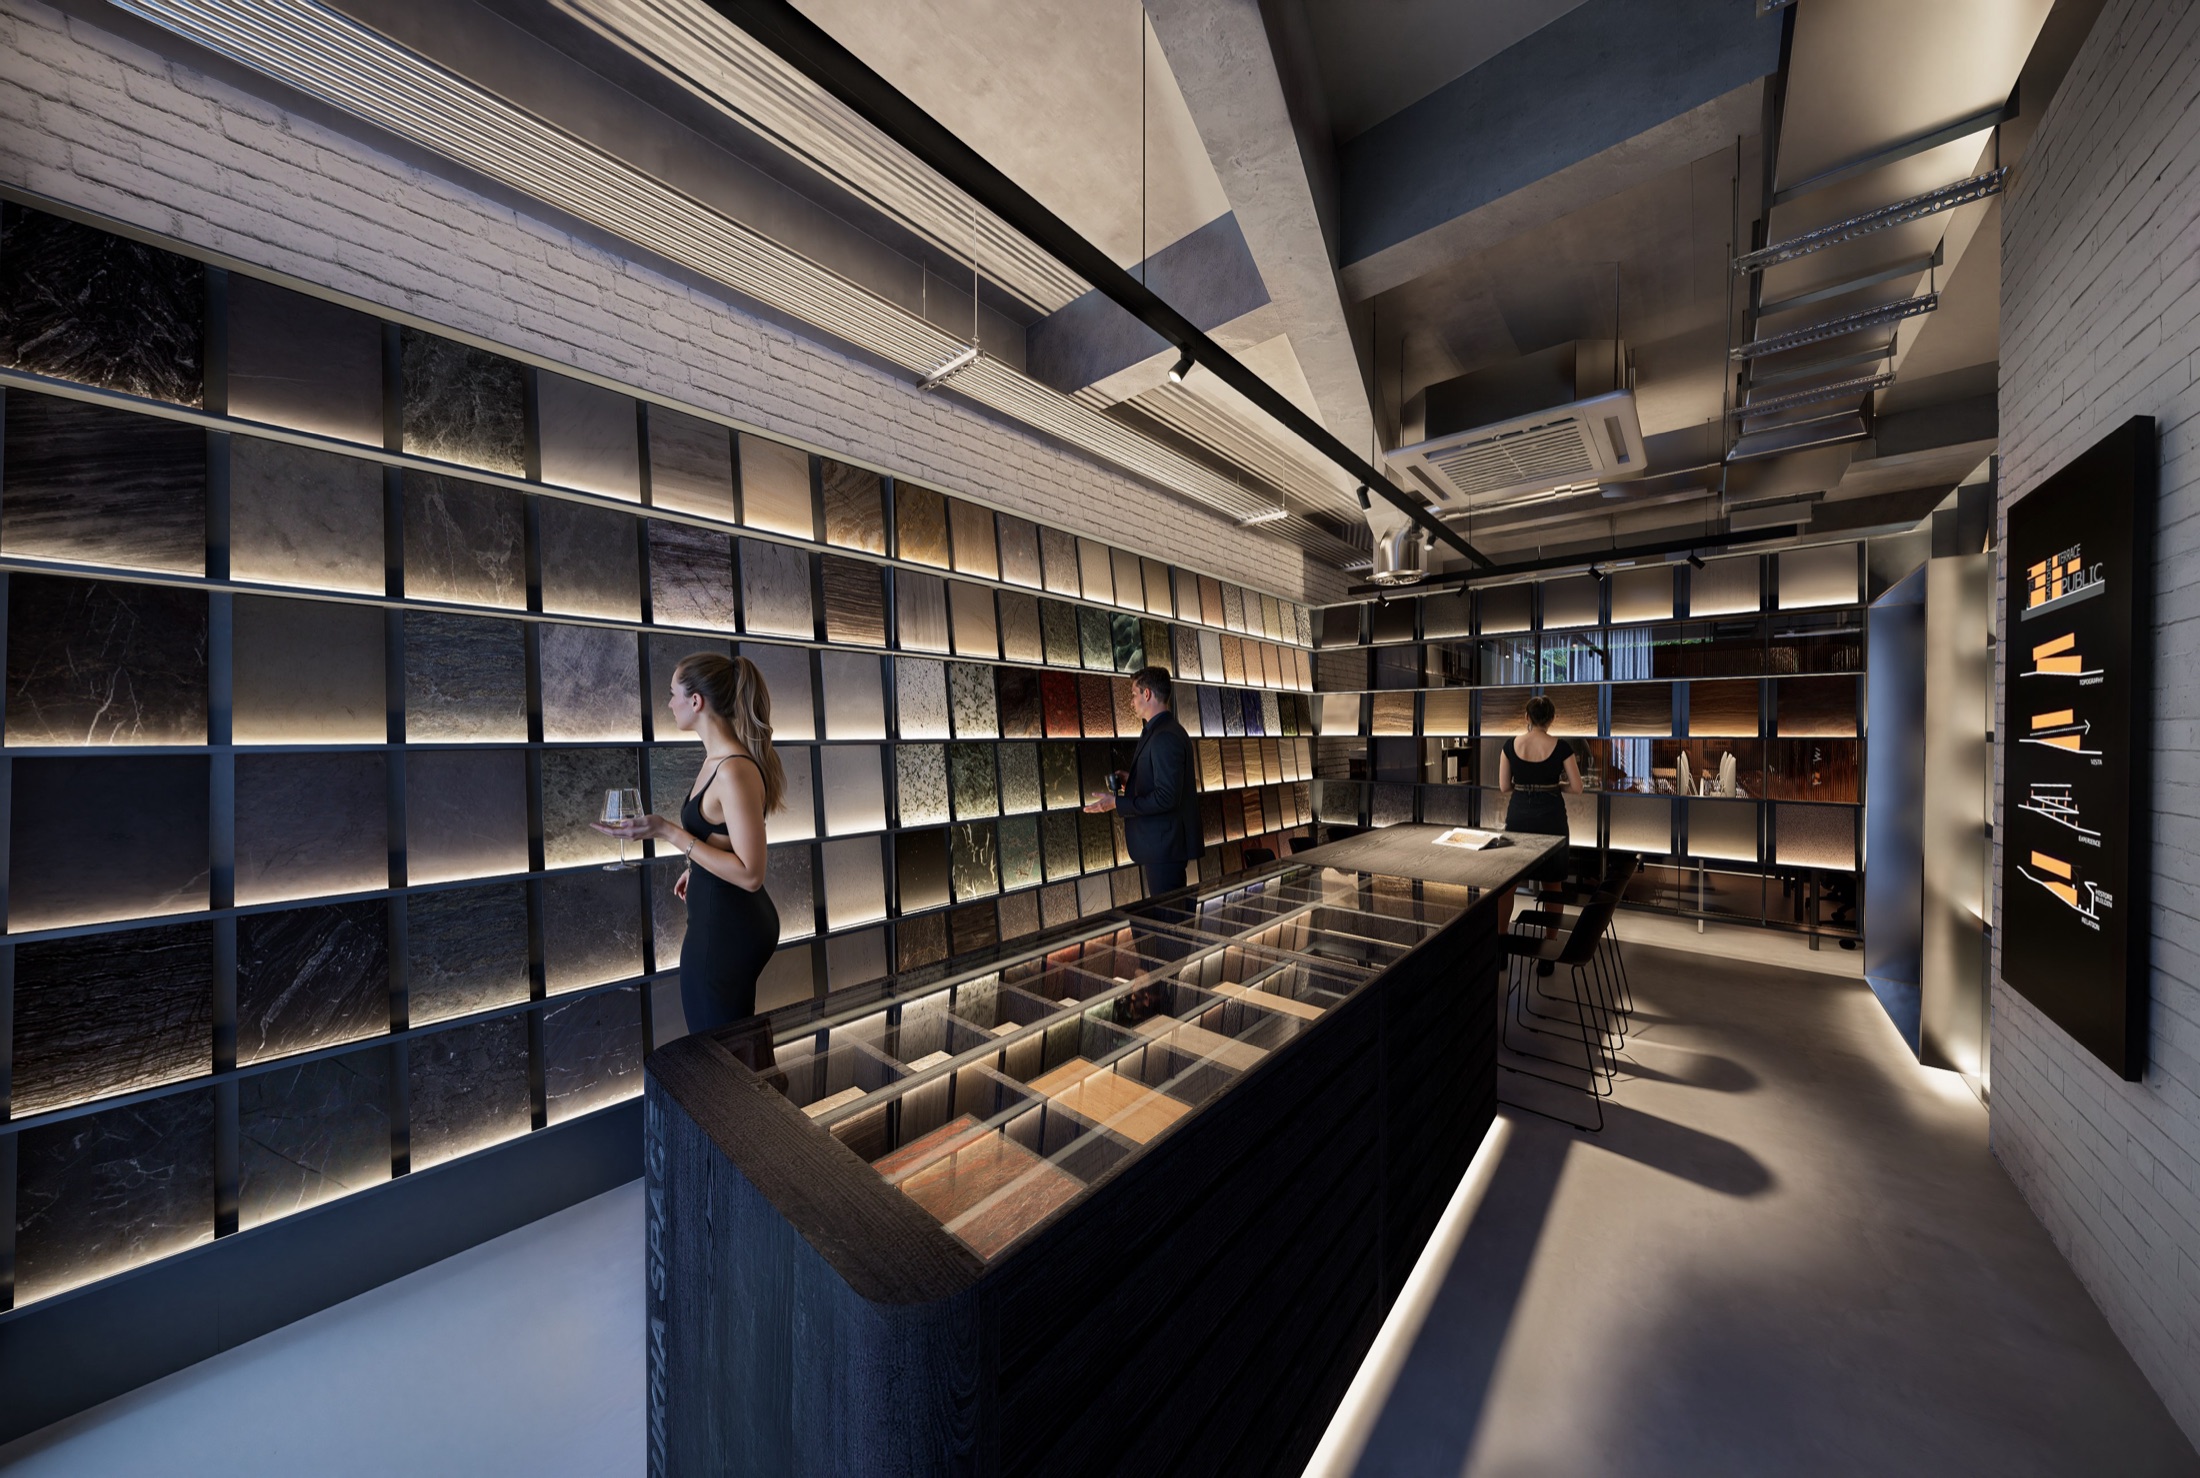
At Sukha Office in Hà Đông, the materials library occupies the front of the building and is arranged by material family rather than supplier. Equivalent options are placed side by side for direct comparison. The sample room receives north light and has angled solar shading, as warm artificial light can distort perceptions of stone and timber colours. The building itself uses materials supplied by the team and therefore serves as a full-scale sample tested through use over time. During an apartment project, Sukha Space also checks samples in their intended installation positions to minimise colour discrepancies.
A transition between flooring materials must feel smooth both visually and underfoot
An apartment may need two types of flooring to distinguish different activities, but their junction can easily become an awkward dividing line. A raised edge creates a trip hazard, while visible trim fragments the plan. If the detail is left until the flooring is installed, the thicknesses of the materials and substrates may not align. Sukha Space establishes finished levels in the documentation, calculates the substrate for each area and finalises the junction before construction, ensuring that a change of material does not interrupt movement.
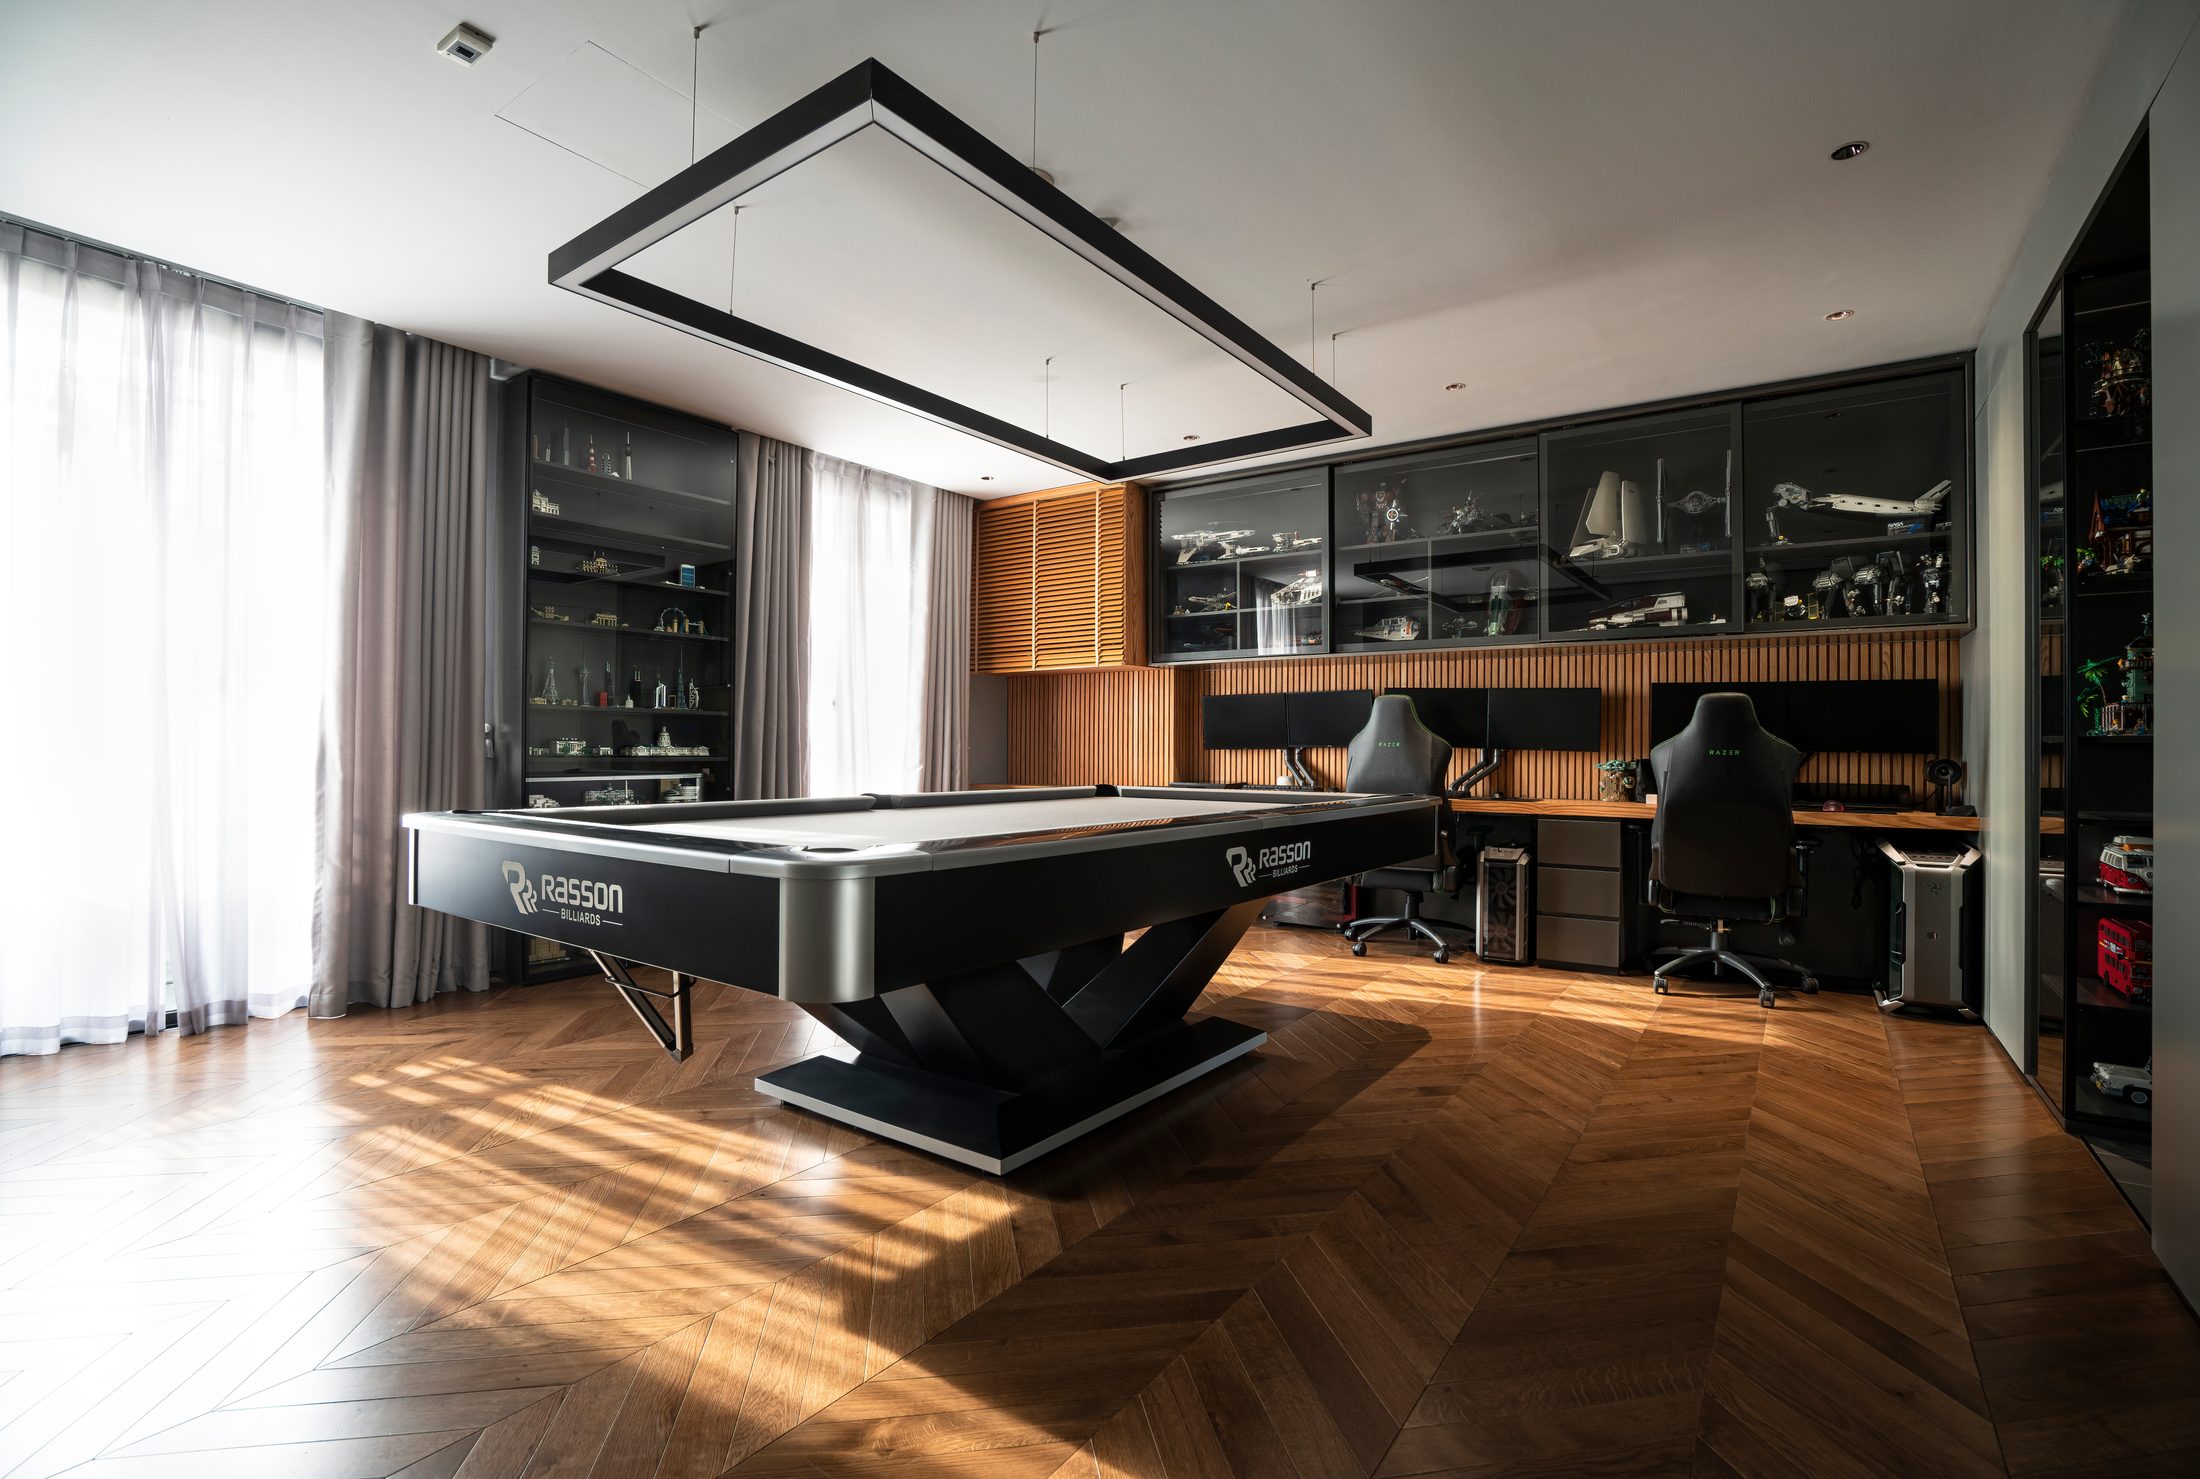
At MM Apartment, large-format dark-grey tiles transition to herringbone timber flooring at the entrance to the entertainment room. The two surfaces meet without a step or visible trim. The change remains clear enough to signal a different area, while the floor continues seamlessly underfoot. This solution requires the design team to define the transition and the construction team to control the substrate and levels of both materials. When Sukha Space oversees the entire process, even a small detail on a drawing is followed through to completion in the apartment.
Construction in an occupied building must minimise cutting inside the apartment
An apartment site is part of a building that continues to operate every day. The construction team must observe permitted noisy-working hours, book lifts for materials, protect routes through the lobby and corridors, and take construction waste to the designated location. These requirements directly affect how components are divided and installations scheduled. Bringing raw materials upstairs and carrying out extensive cutting in the apartment increases dust and noise while prolonging the occupation of communal areas.
Sukha Space incorporates construction conditions into the design from an early stage, surveys the existing apartment carefully and prepares components in the workshop to an appropriate level. Elements that must fit existing walls, floors or ceilings retain scope for on-site adjustment, while those that can be completed beforehand are prepared to reduce work inside the apartment. The team also sequences deliveries and assembly around the building’s regulations, preventing materials from remaining in corridors for extended periods. This organisation reduces dust and noise and limits disruption to neighbouring households.
You can view apartment materials at Sukha Office in Hà Đông
Every square metre of an apartment requires careful thought, from ceiling heights and lighting to storage. Sukha Space invites you to visit Sukha Office in Hà Đông to view timber, stone, leather and finish samples in natural light. Samples are grouped to make it easier to compare tones, sheen levels and the relationships between materials that will sit alongside one another. You do not need to bring drawings, although you may bring the handover plan or several photographs if you have already taken possession of the apartment.
You can call 0399 855 555, send a message via Zalo or book in advance to discuss the floor area, building, household size and problems that need resolving. Our team will review the ceiling, kitchen, cabinetry, lighting and construction conditions with you before proposing an approach. The meeting involves no commitment; it is intended to give you a clearer understanding of what the apartment should retain, what it should change and how materials should be assessed before work begins.
More from the journal
Have you just taken handover and do not know where to begin?
Call us. You do not need drawings and you are not committing to anything. Tell us how large the apartment is, which building it is in, how many people live there and where you are stuck. Sukha Space designs and builds, so the answer comes from the people who would do the work, not from someone who draws it and hands it on.