The teak envelope — a zone of transition
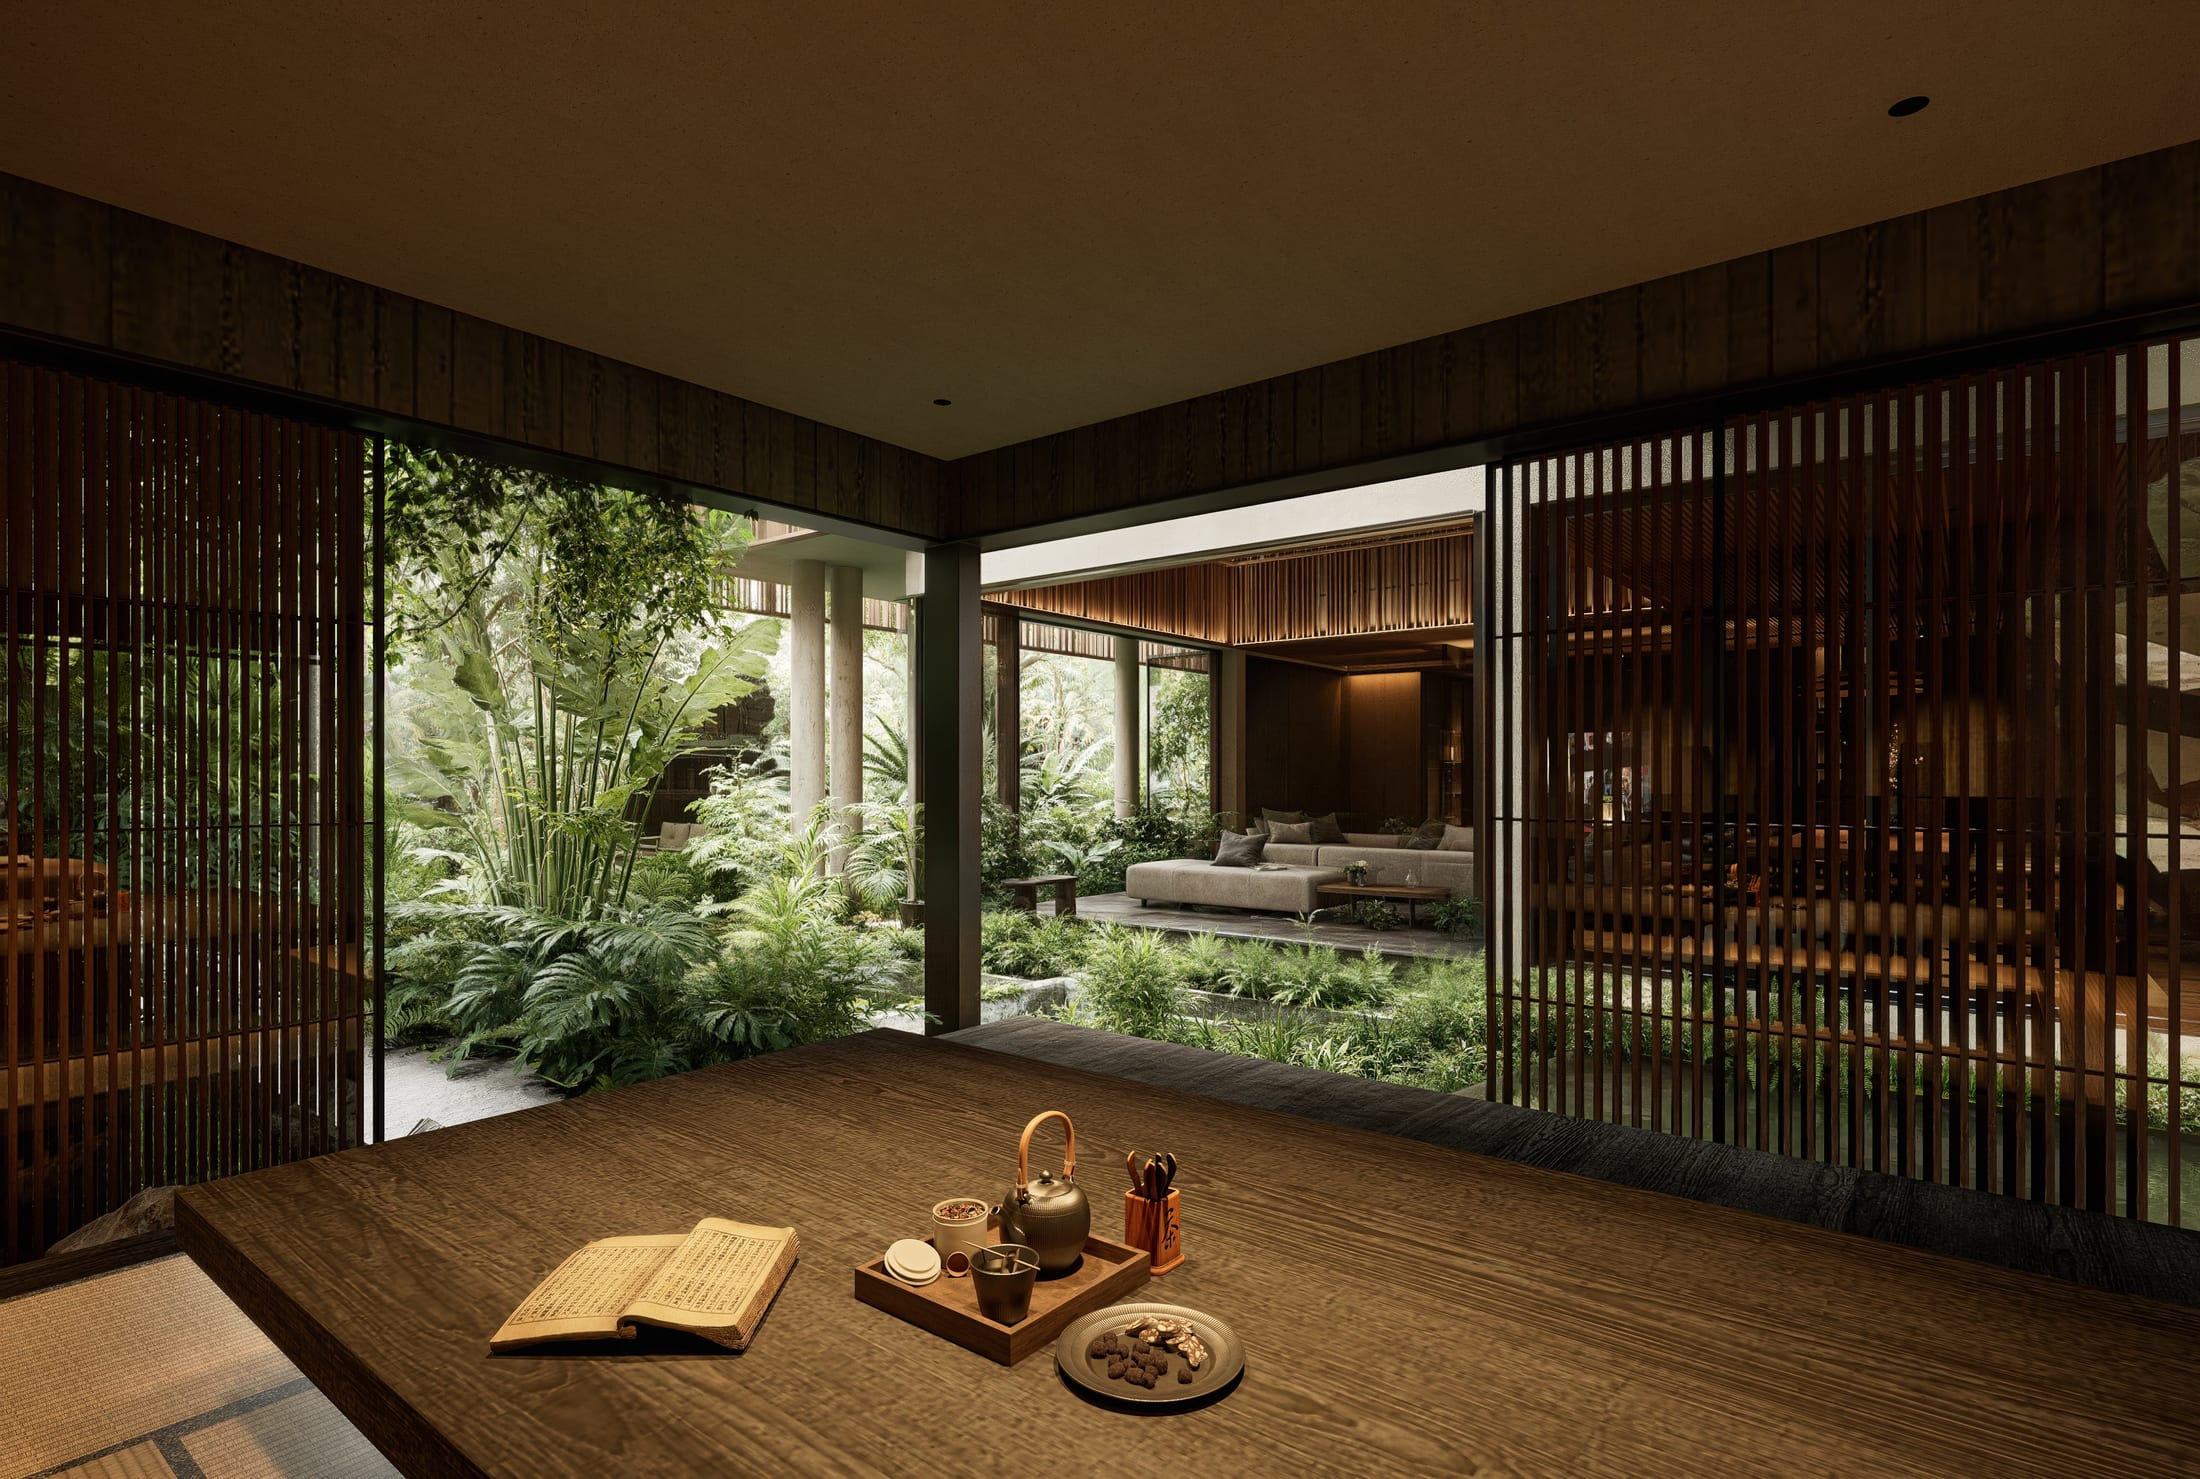
The teak screen wrapping the old block is one of the most important interventions in the project. It is not treated simply as decoration or as a new façade.
The brief Sukha Space received had two halves: renovate the existing house, and build a new block for the tea room, the guest space and the room for worship.
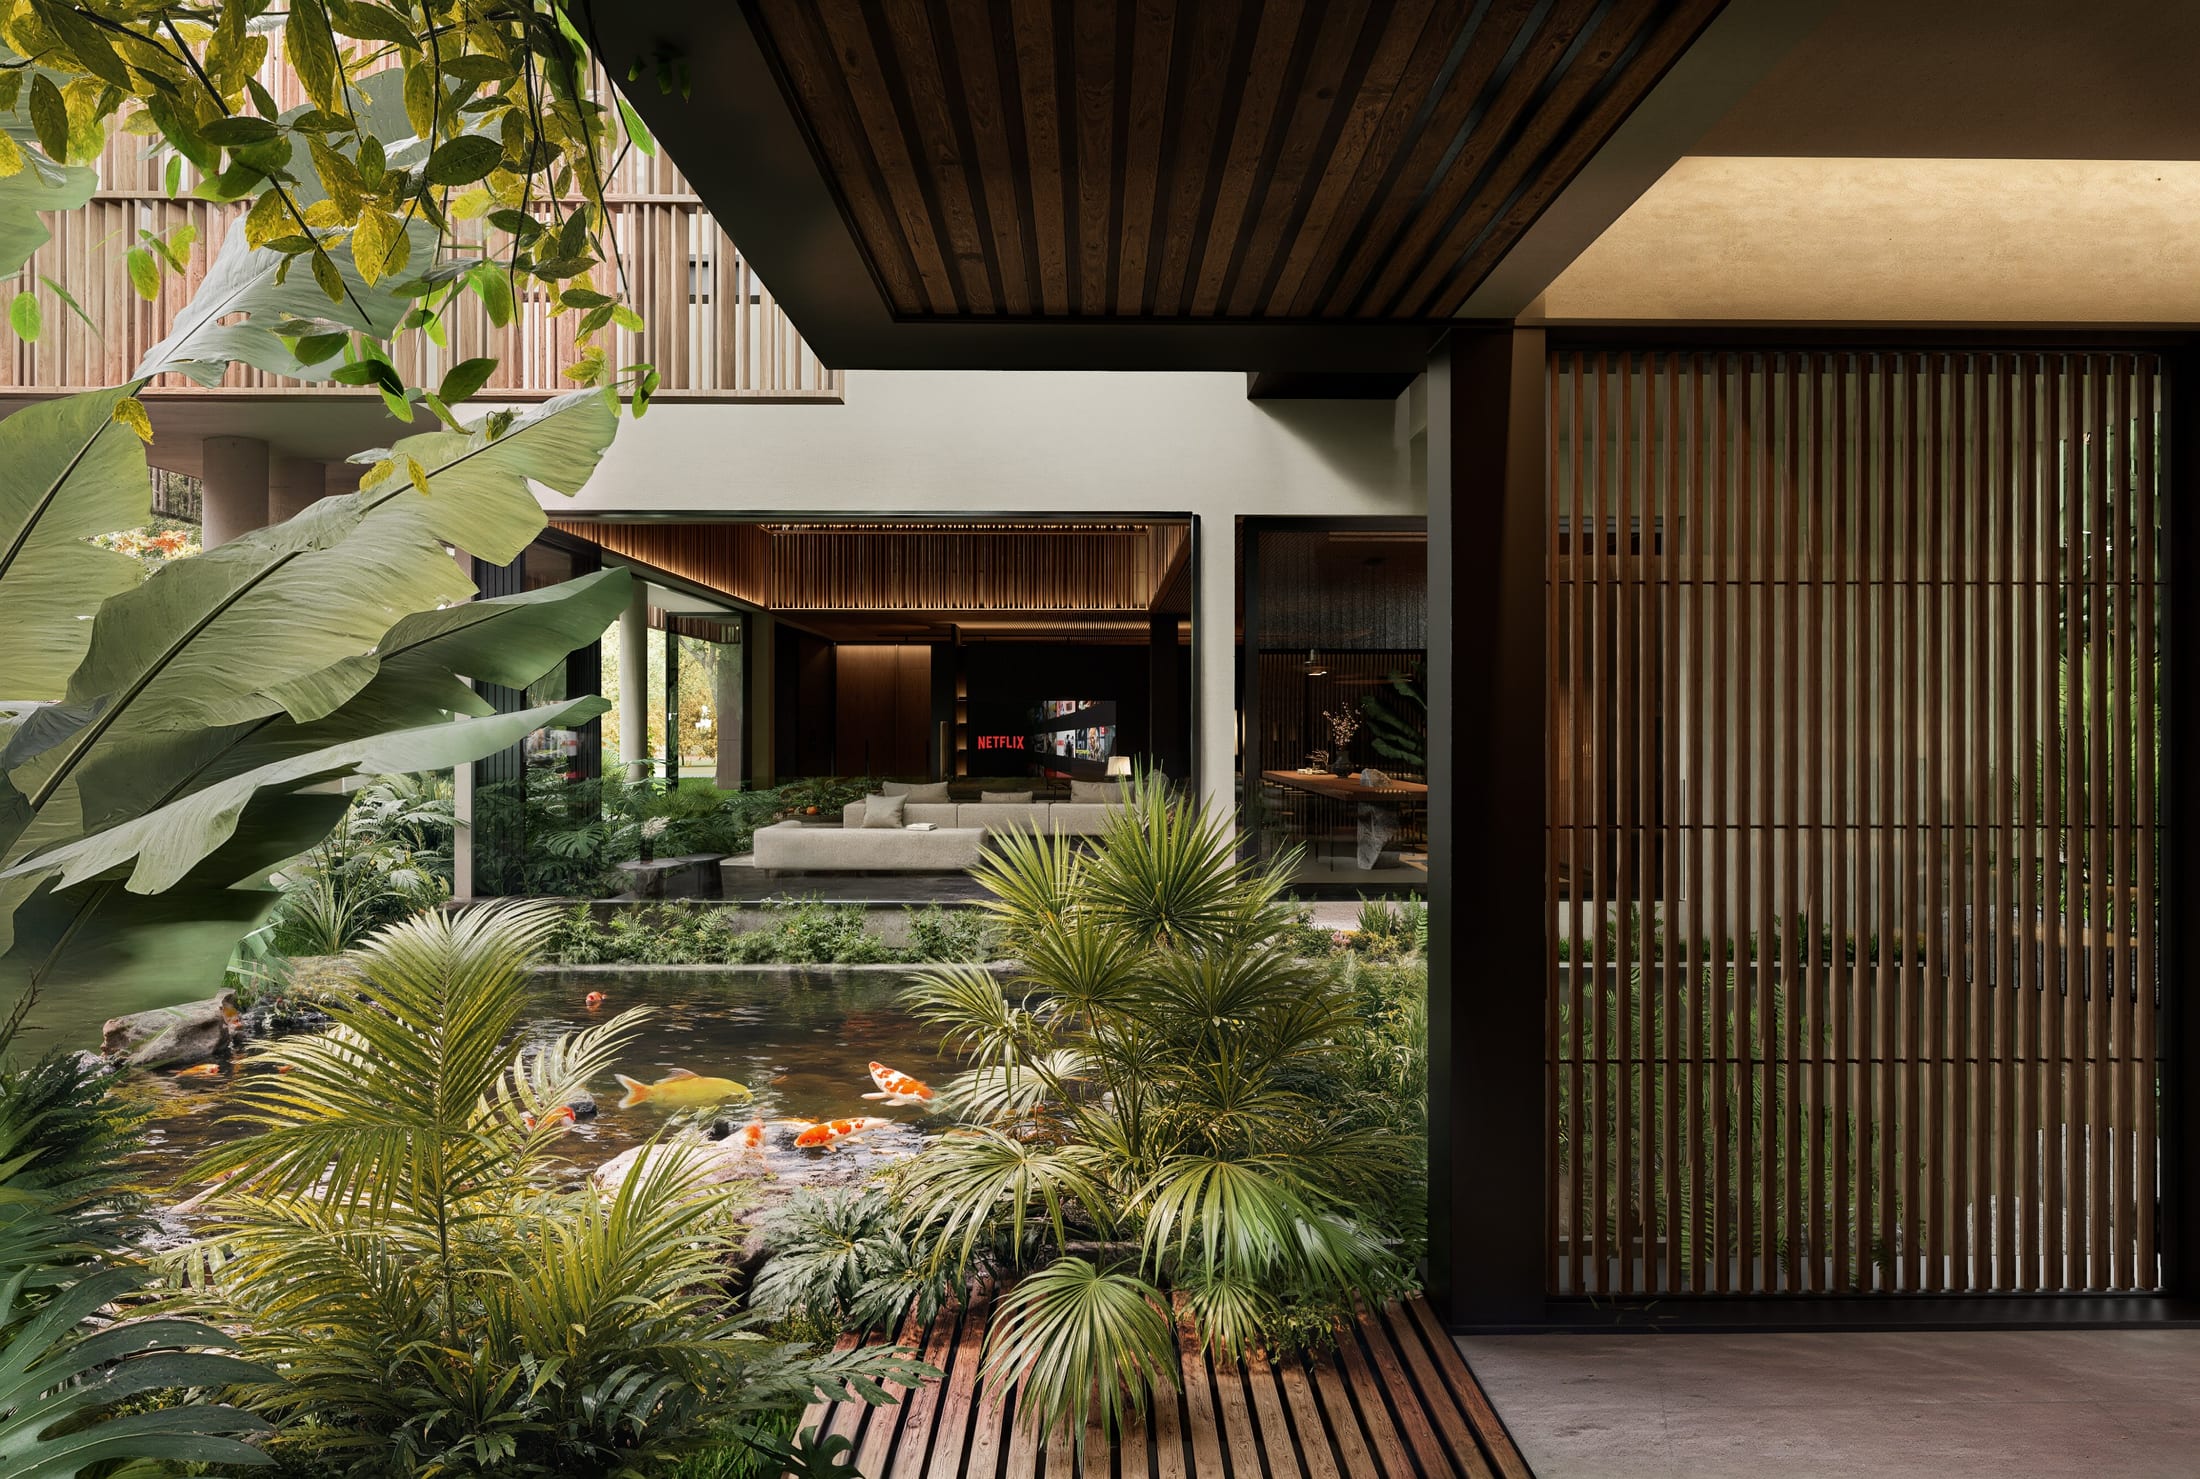
Āśraya is not organised by absolute boundaries. From the street to the living spaces runs one sequence of transitions: planting, the teak screen, a void, glass, the interior; from the old block to the new one runs another: courtyard, water, stair and light.
These buffers work physically and psychologically at once. They slow the passage from outside to inside, from public to private, from noise to stillness. Someone standing outside can sense that a house is there without easily seeing all the way in. Someone inside stays aware of the surroundings without being fully exposed to them.
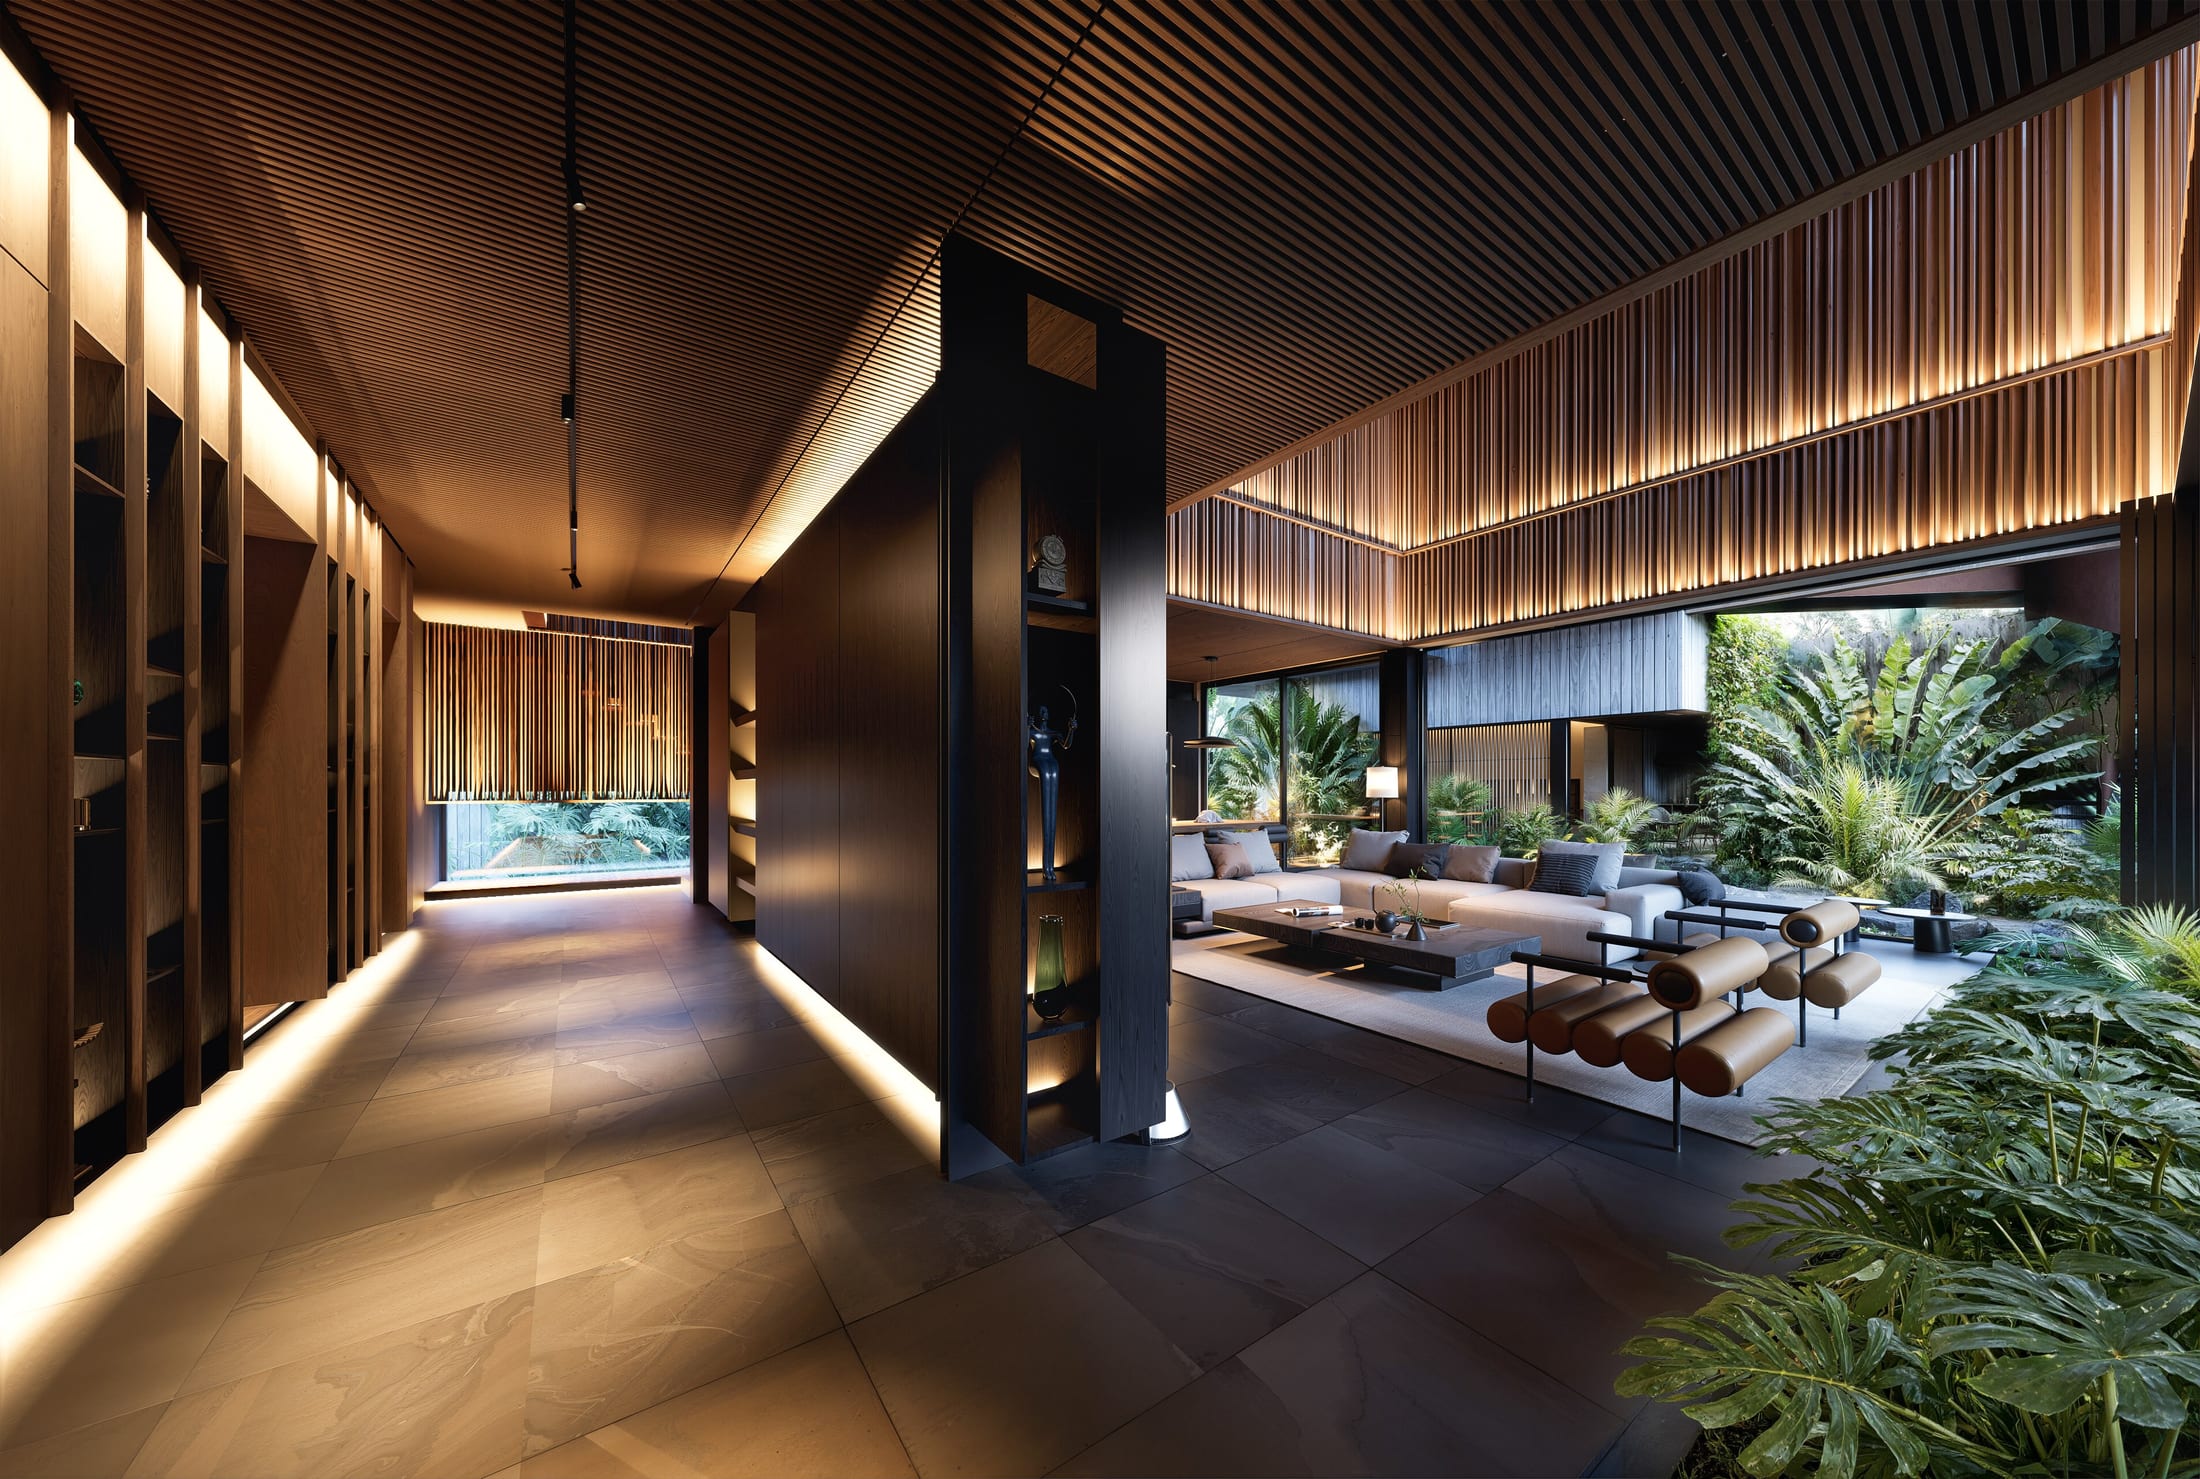

Privacy here is therefore not made by a closed wall but by the depth of several layers of space. Those layers overlap and produce states that are never fully resolved: hidden and shown, closed and open, near and far, inside and out.
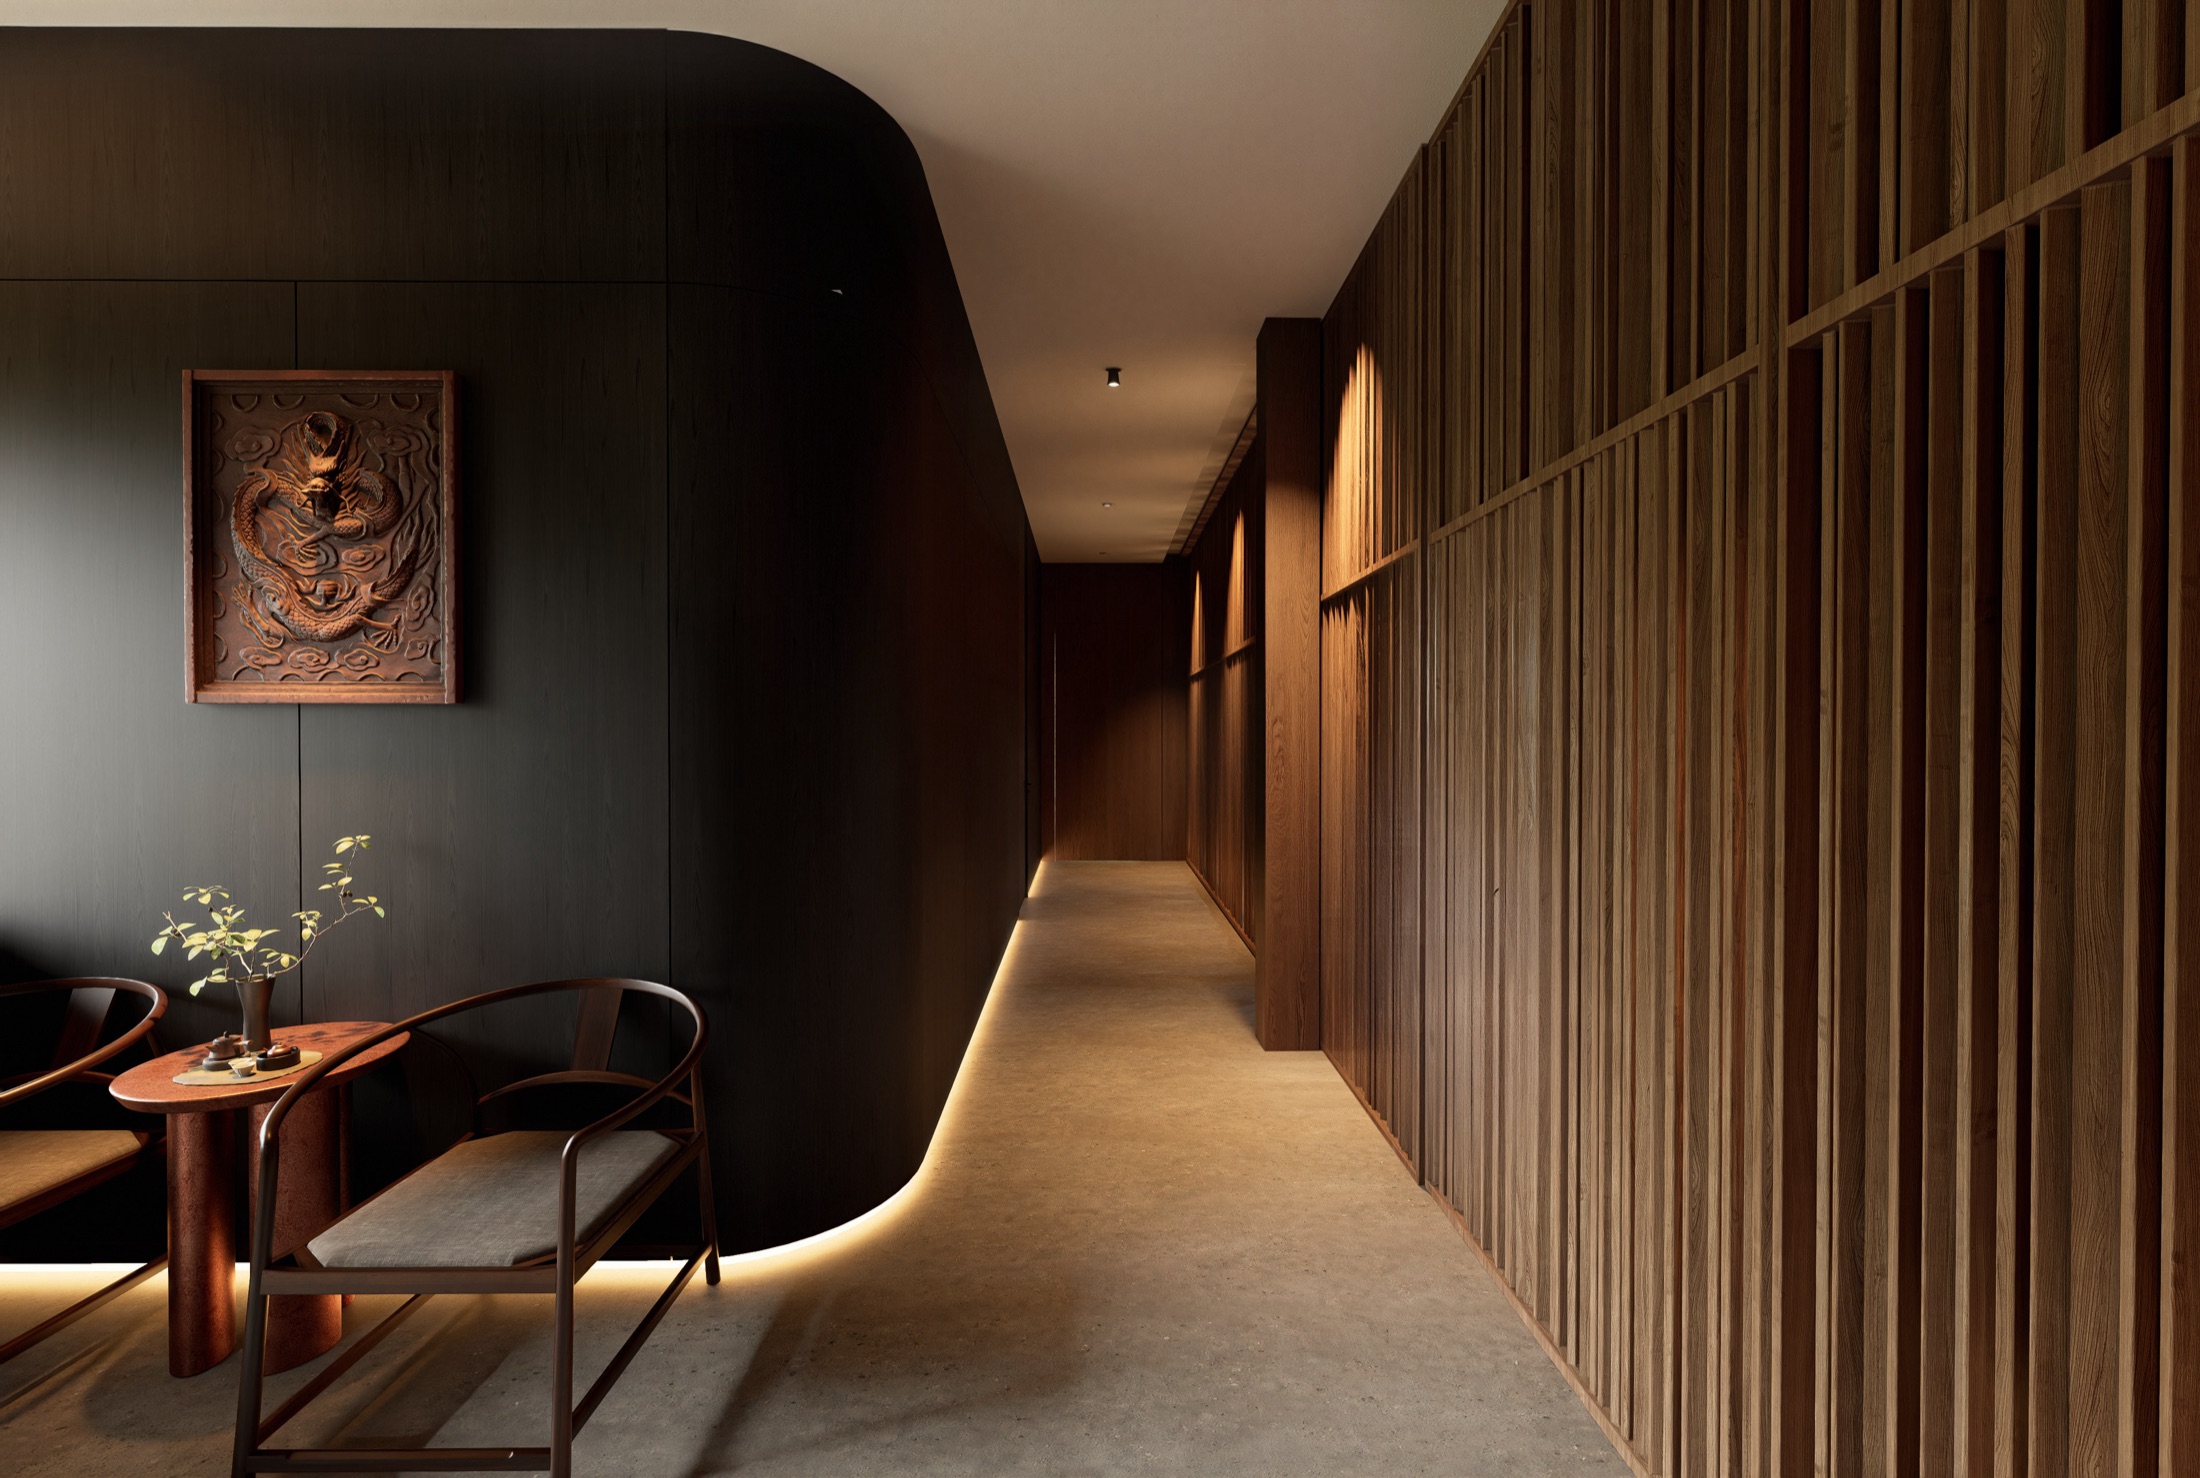
Behind the slats lies a void before the glass, and it is that void which forms the buffer between the building and the environment outside.
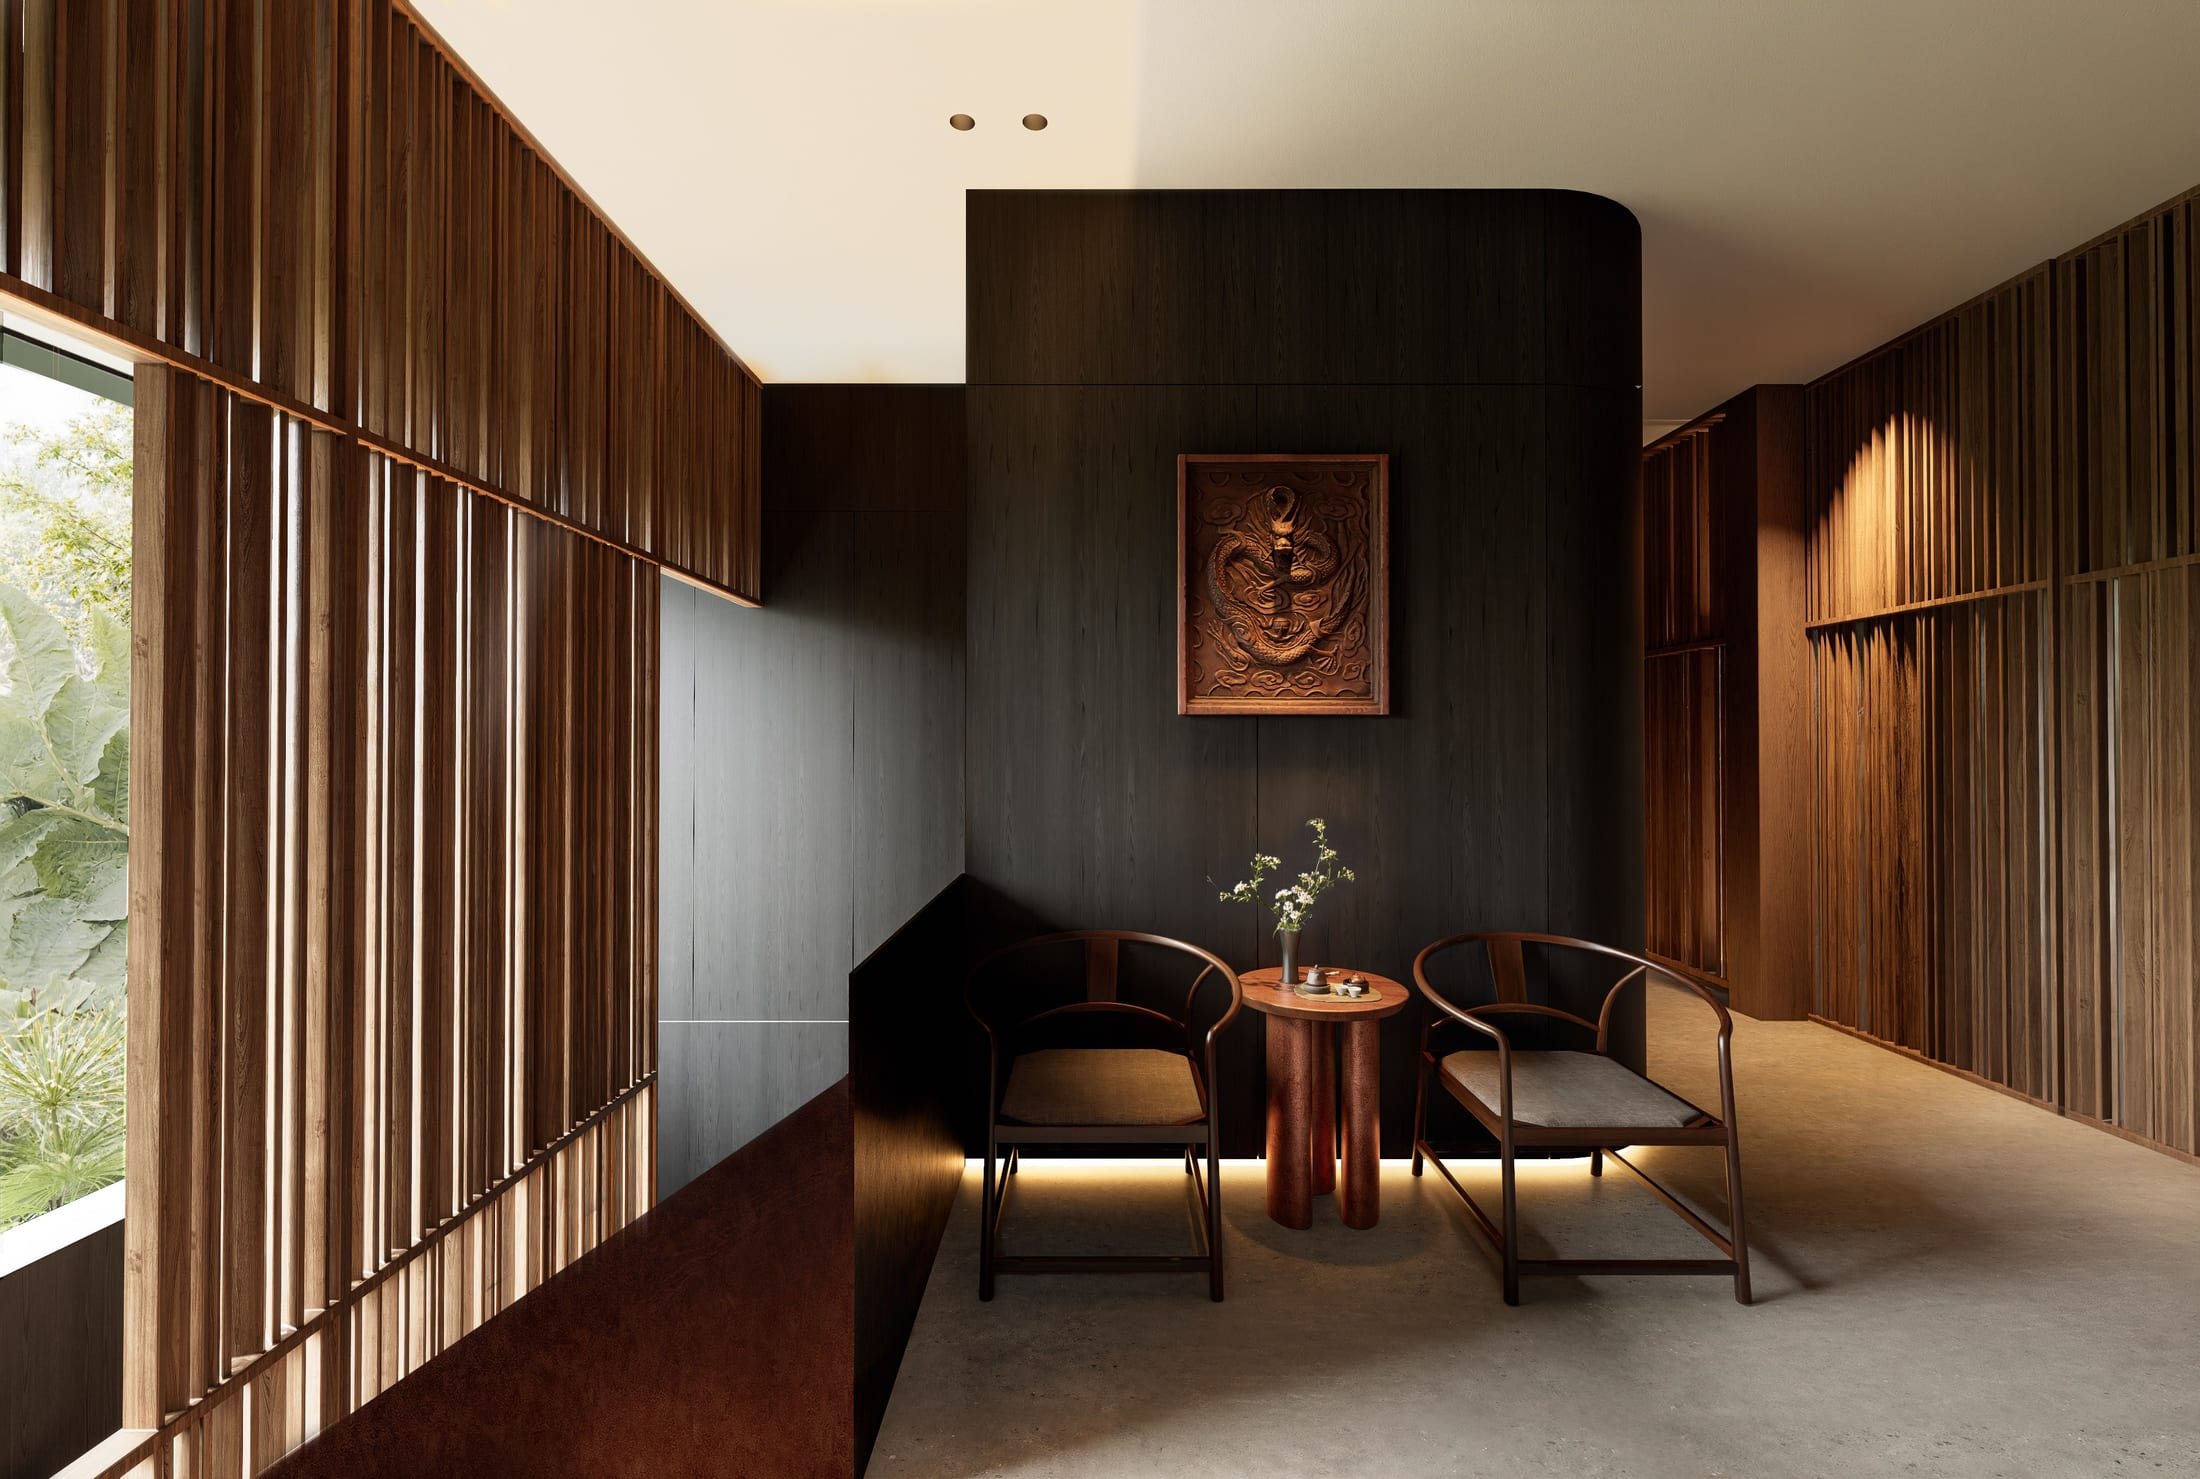
There, light is filtered through several layers. Sightlines are broken up. The shadows of the trees shift through the day. Air can move within that intermediate zone before it reaches the inner skin.
Seen from a distance, the planting and the timber slats overlap until the massing blurs and becomes hard to place. As you come closer the layers begin to separate: trees, timber, glass and interior appear one after another.
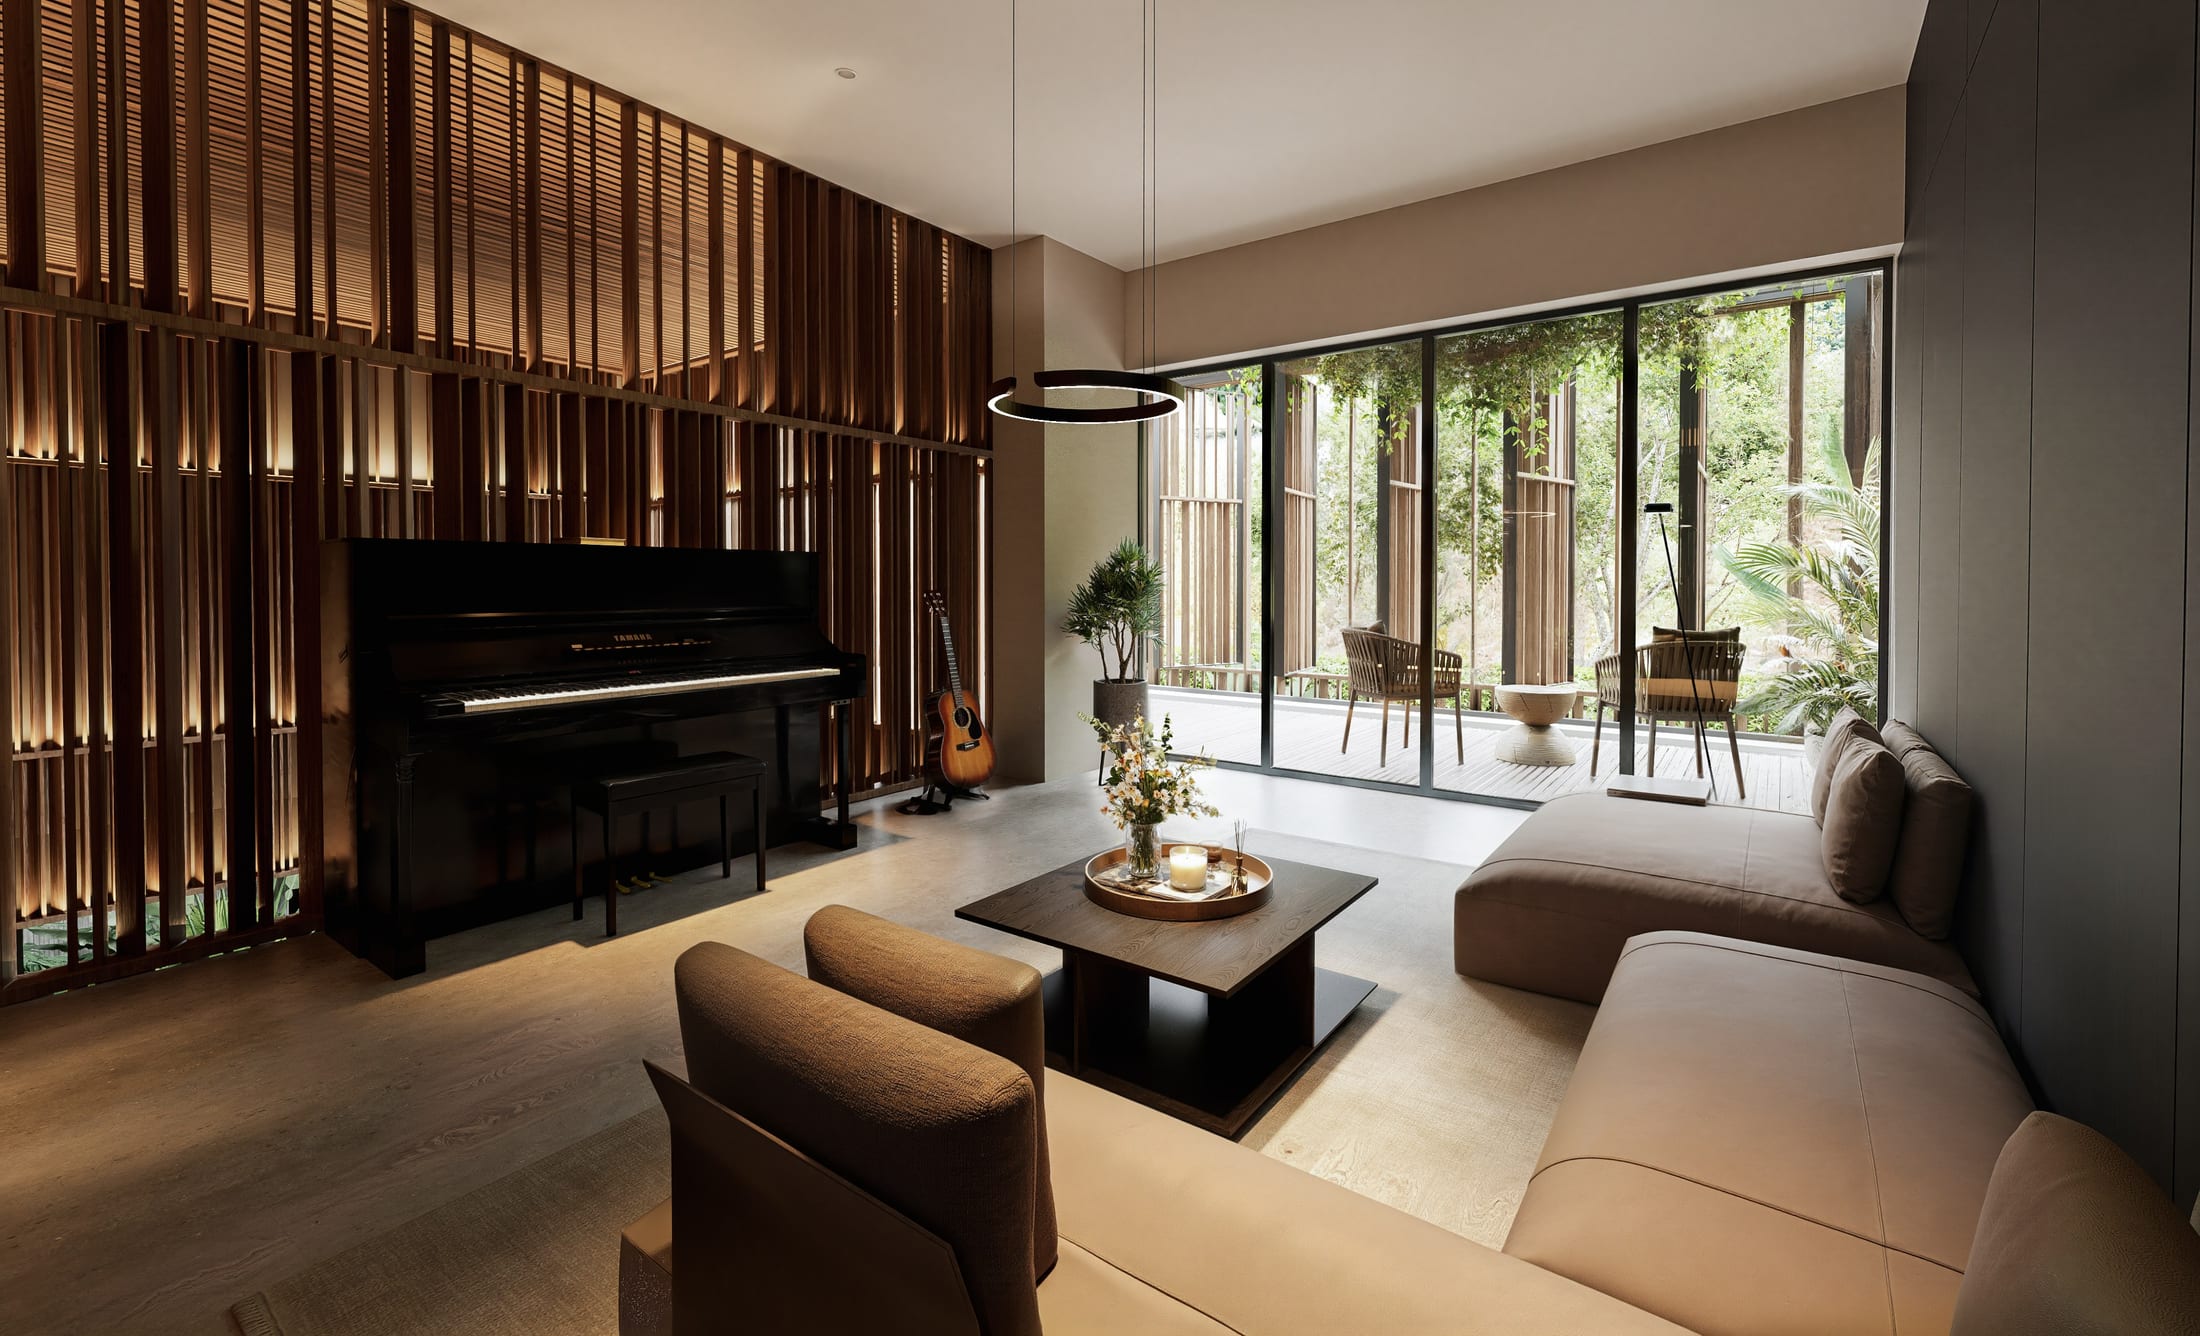
From inside, the effect reverses. The world outside does not disappear; it is seen through the gaps. The landscape appears in parts, light becomes moving bands, and the presence of the people inside is registered only indirectly. The envelope therefore does more than wrap the building; it blurs the building’s edge.
What does Sukha Space do for a house like this?
We take on villa design and interior construction as one contract, and supply the premium material lines that go with it: genuine Golden Home cabinetry and LaCHAMP natural marble. When design, construction and materials are managed as one by a single company, the programme and the quality standard hold all the way through, and the risk of interruption or fragmentation between contractors is removed.
Microclimate — architecture as a filter
The project’s buffer layers also amount to a passive approach to microclimate.
Read article →