Microclimate — architecture as a filter
The project’s buffer layers also amount to a passive approach to microclimate.
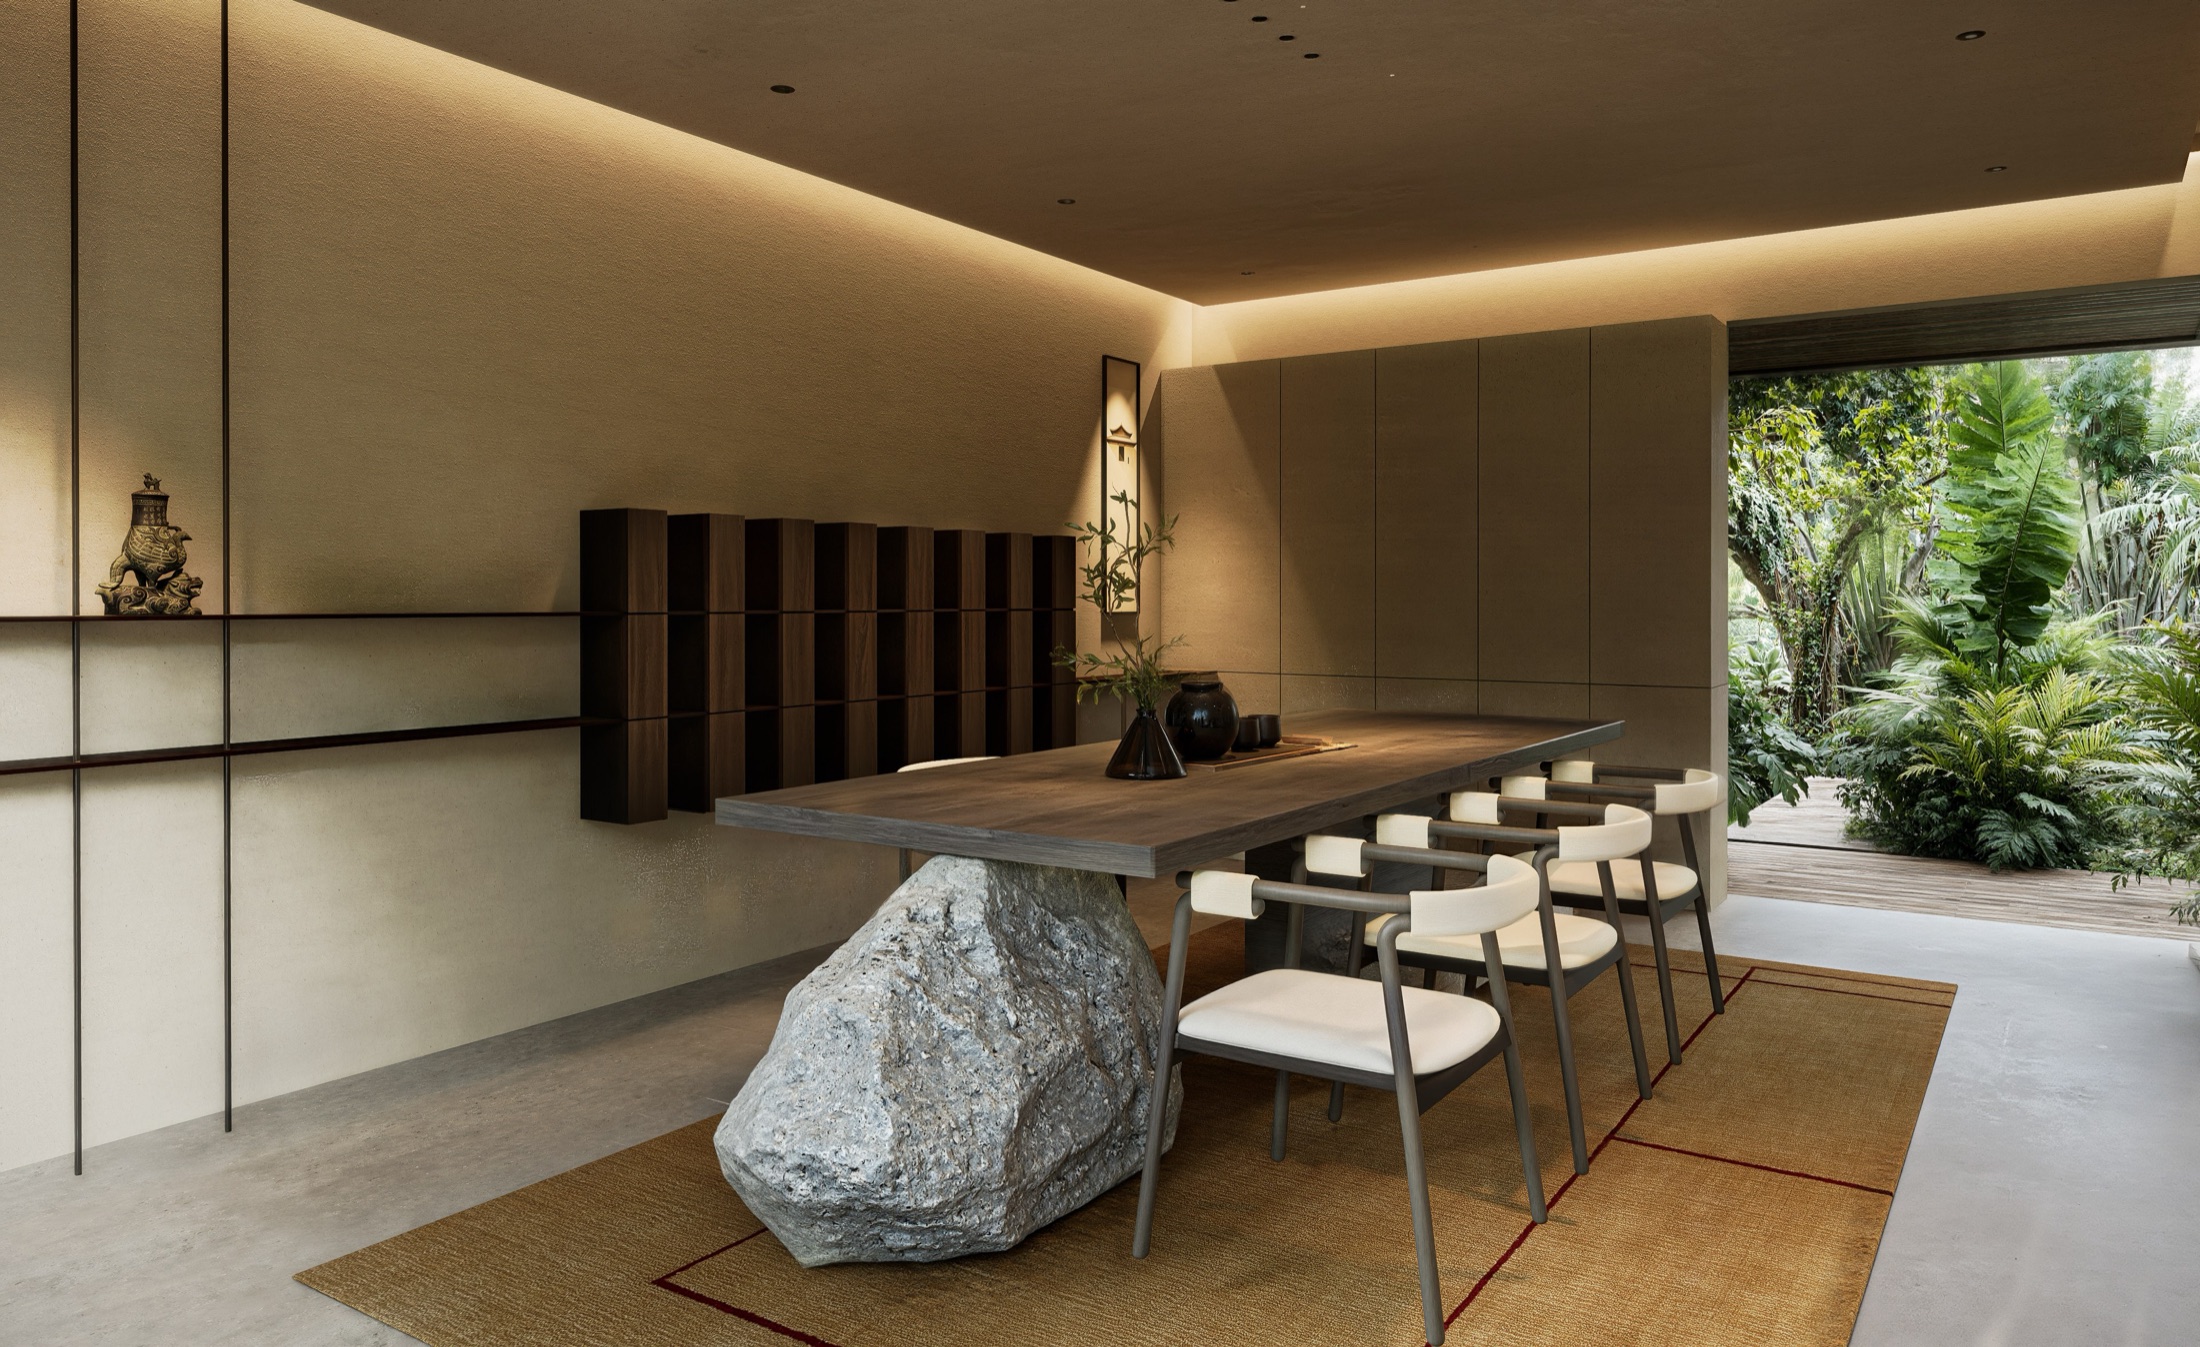
The brief Sukha Space received had two halves: renovate the existing house, and build a new block for the tea room, the guest space and the room for worship.
Rather than letting the glass be the direct boundary between the living spaces and the environment, the teak screen forms a filter in front of the building. The void between slats and glass reduces direct exposure to solar radiation and lets air move around the envelope.
In front of that envelope stands a layered planting system. Large canopies give shade; mid-height planting and low ground cover add depth to the garden; the ground surface and the planting together become a transition zone before air and heat reach the building.
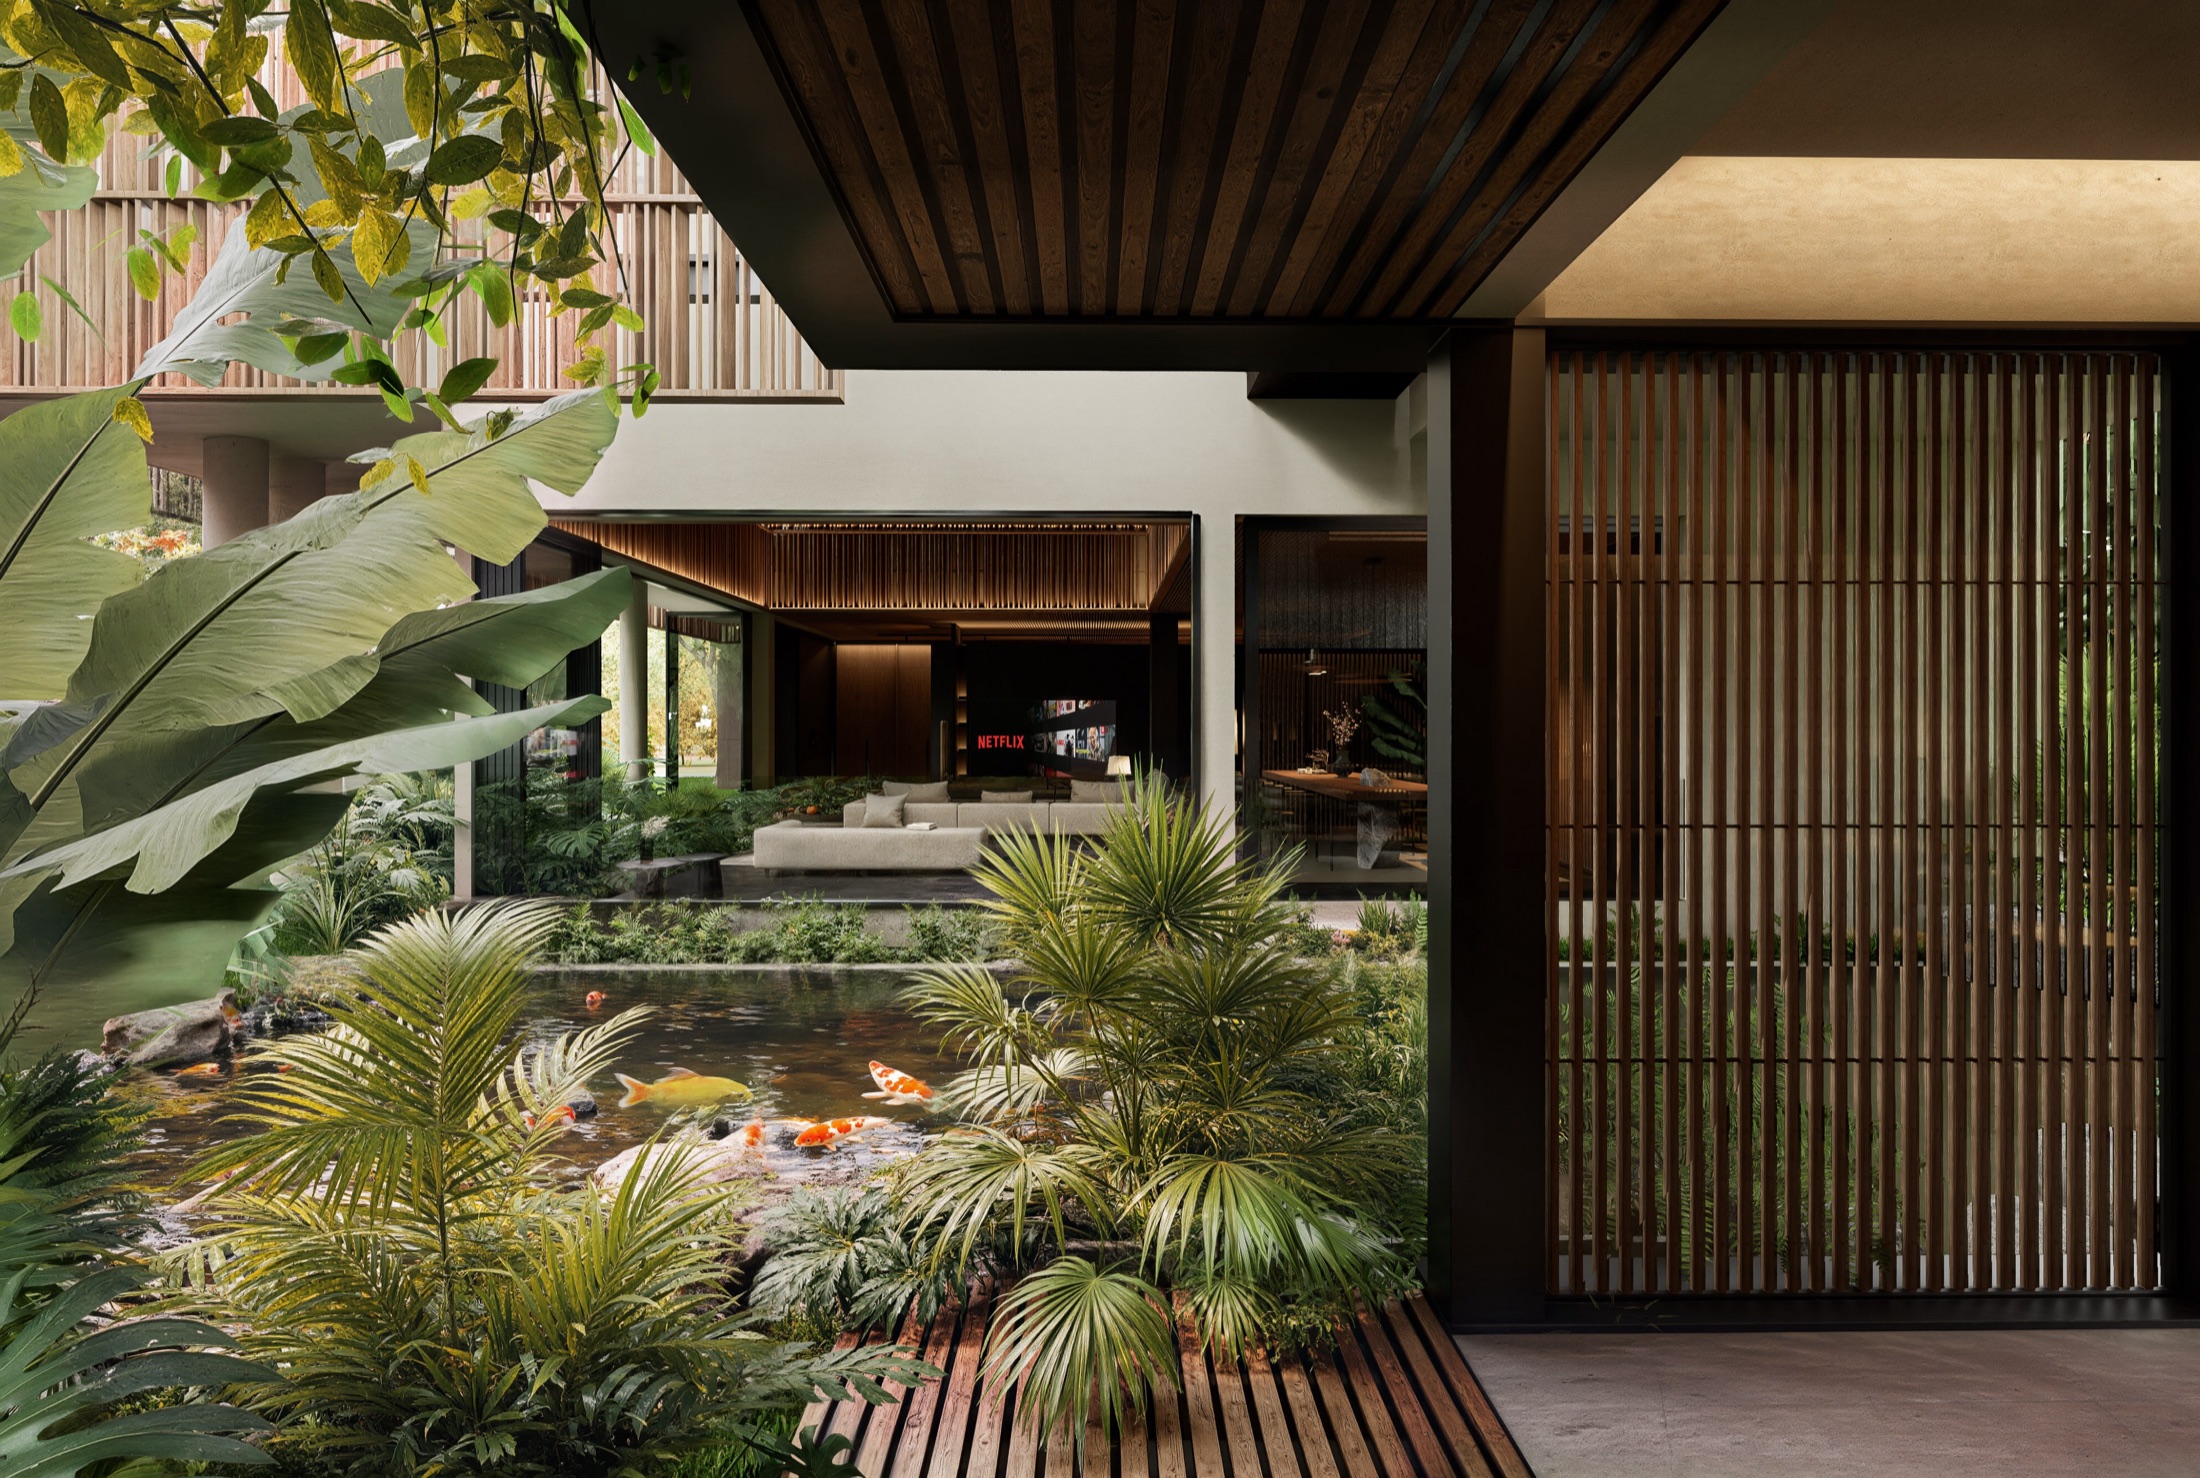

The koi pond, already on the site, was widened to take a larger part in the central landscape. The water adds a natural regulating element to the courtyard and changes both humidity and the sense of temperature in the zone next to the building.
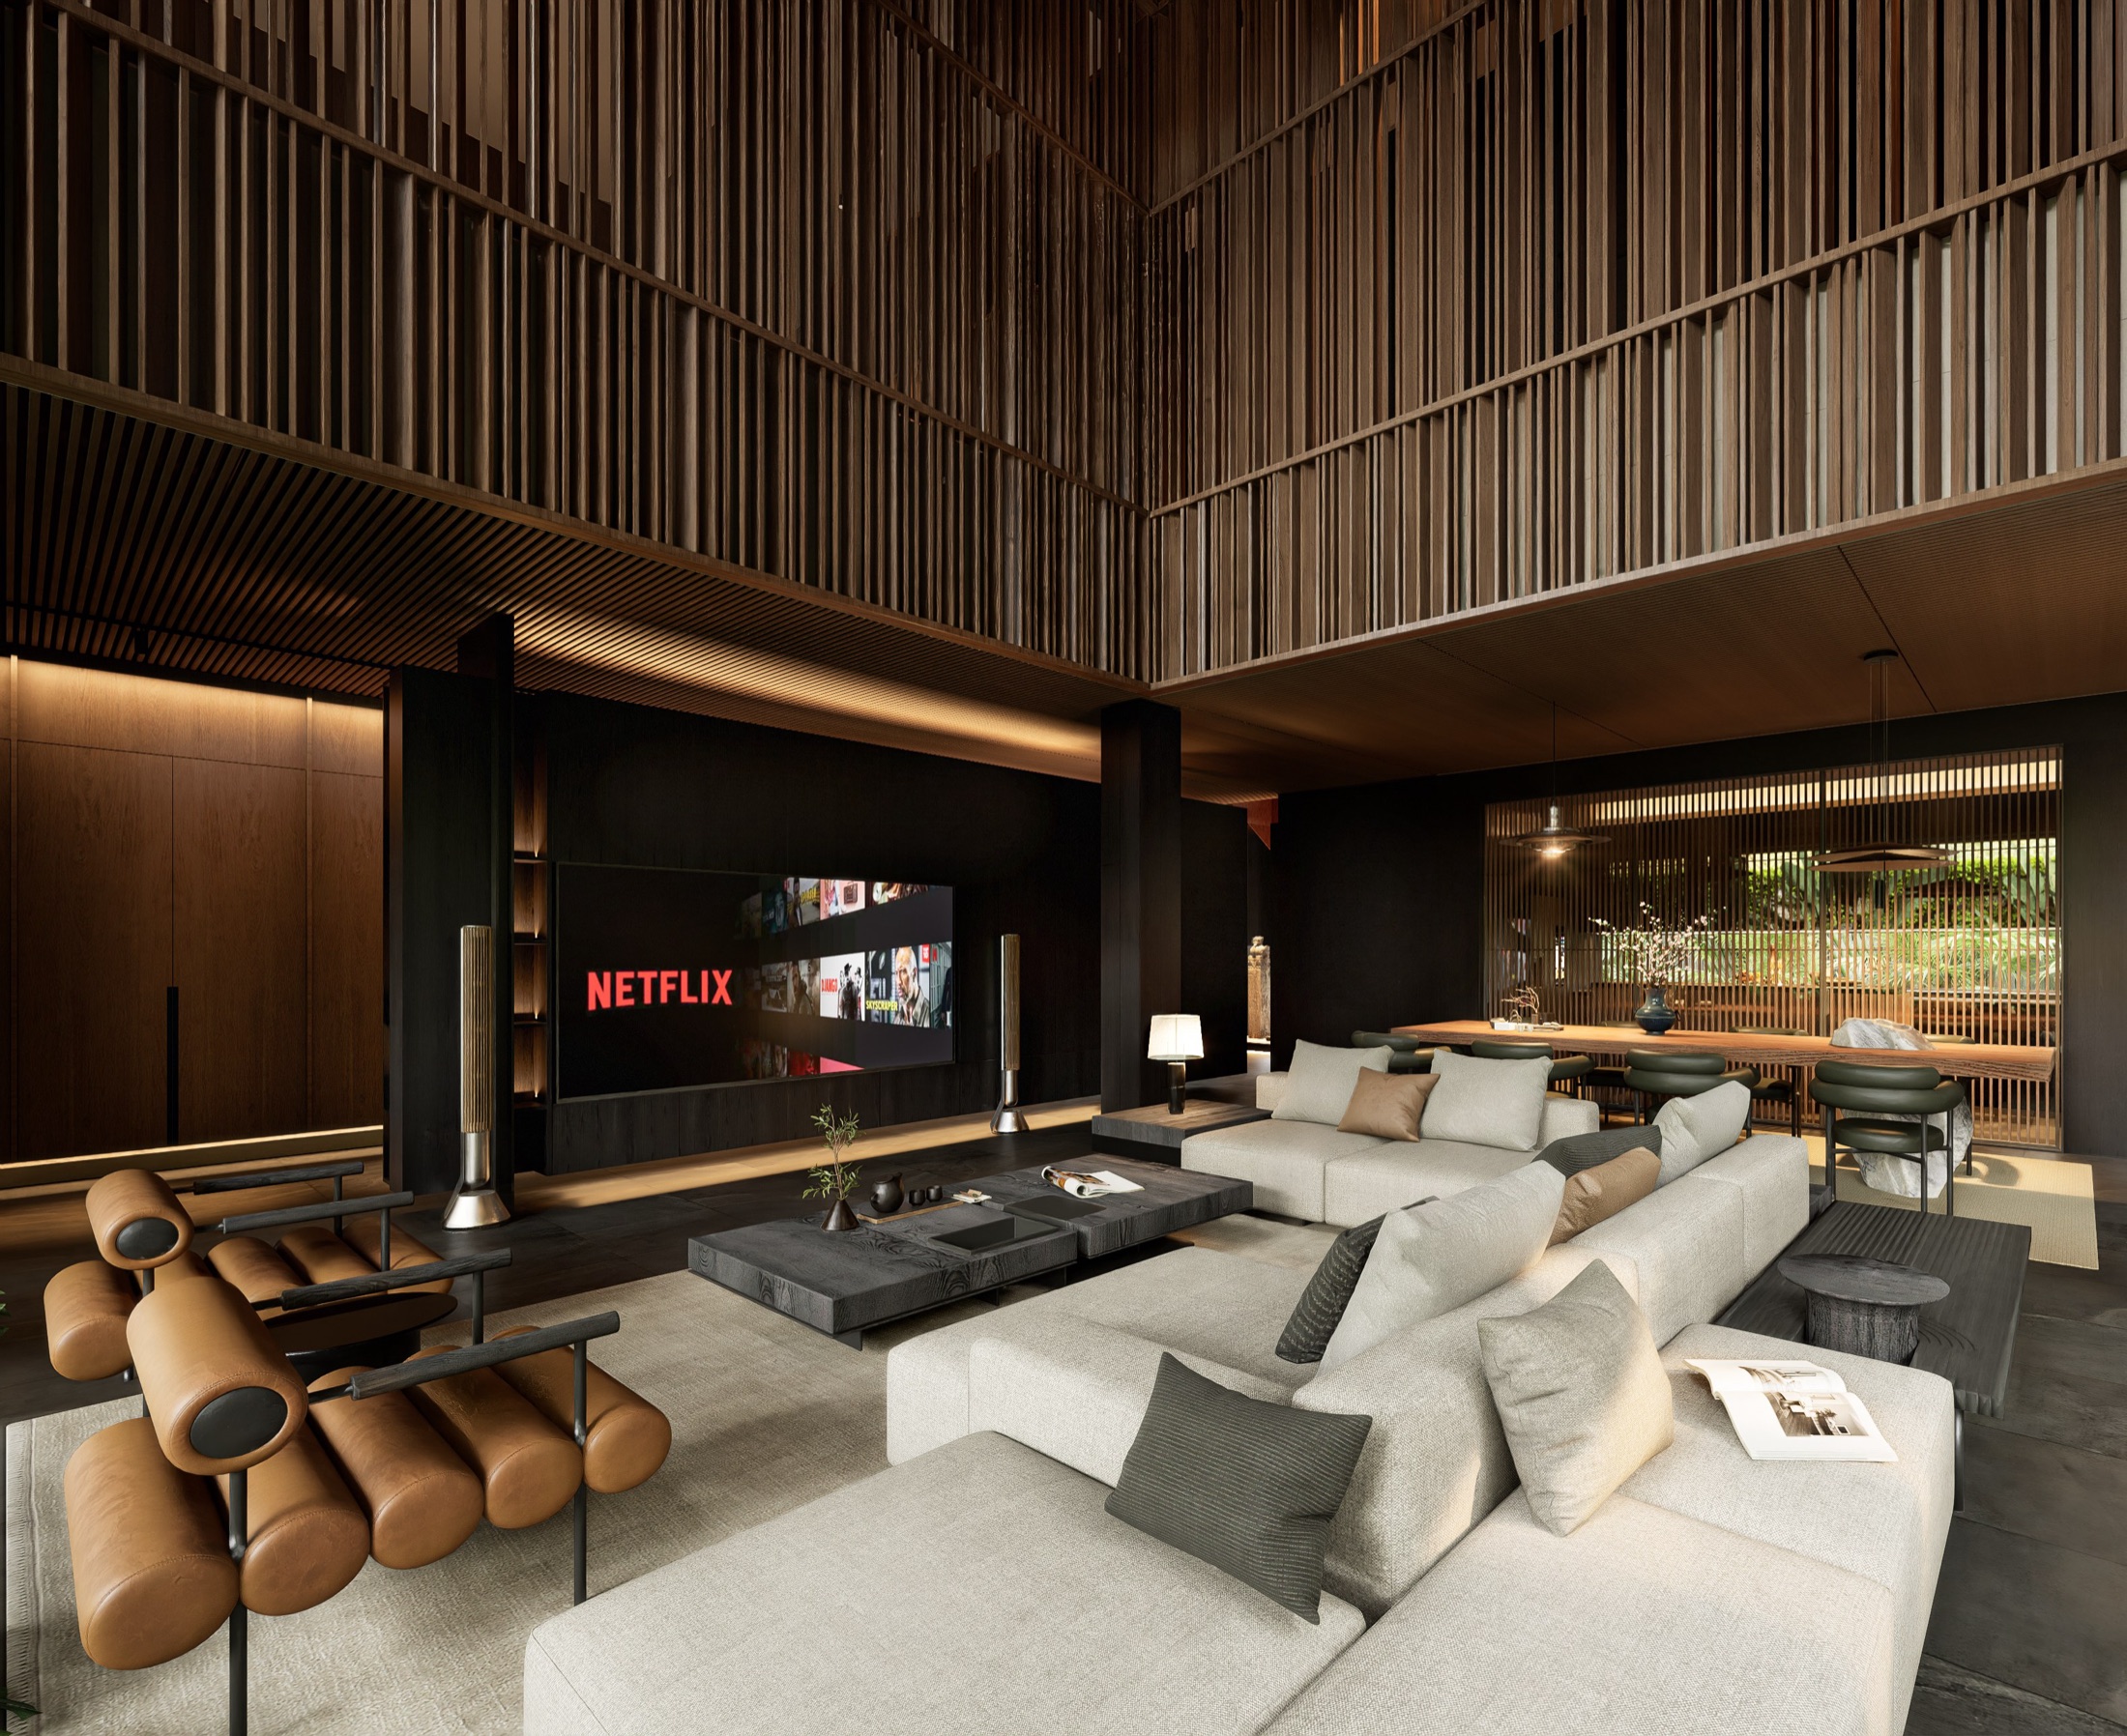
None of these works alone. Planting gives shade; water makes a humid layer of landscape; the teak filters light; the void forms a transition zone; and door systems that open wide let the building change state with the weather.
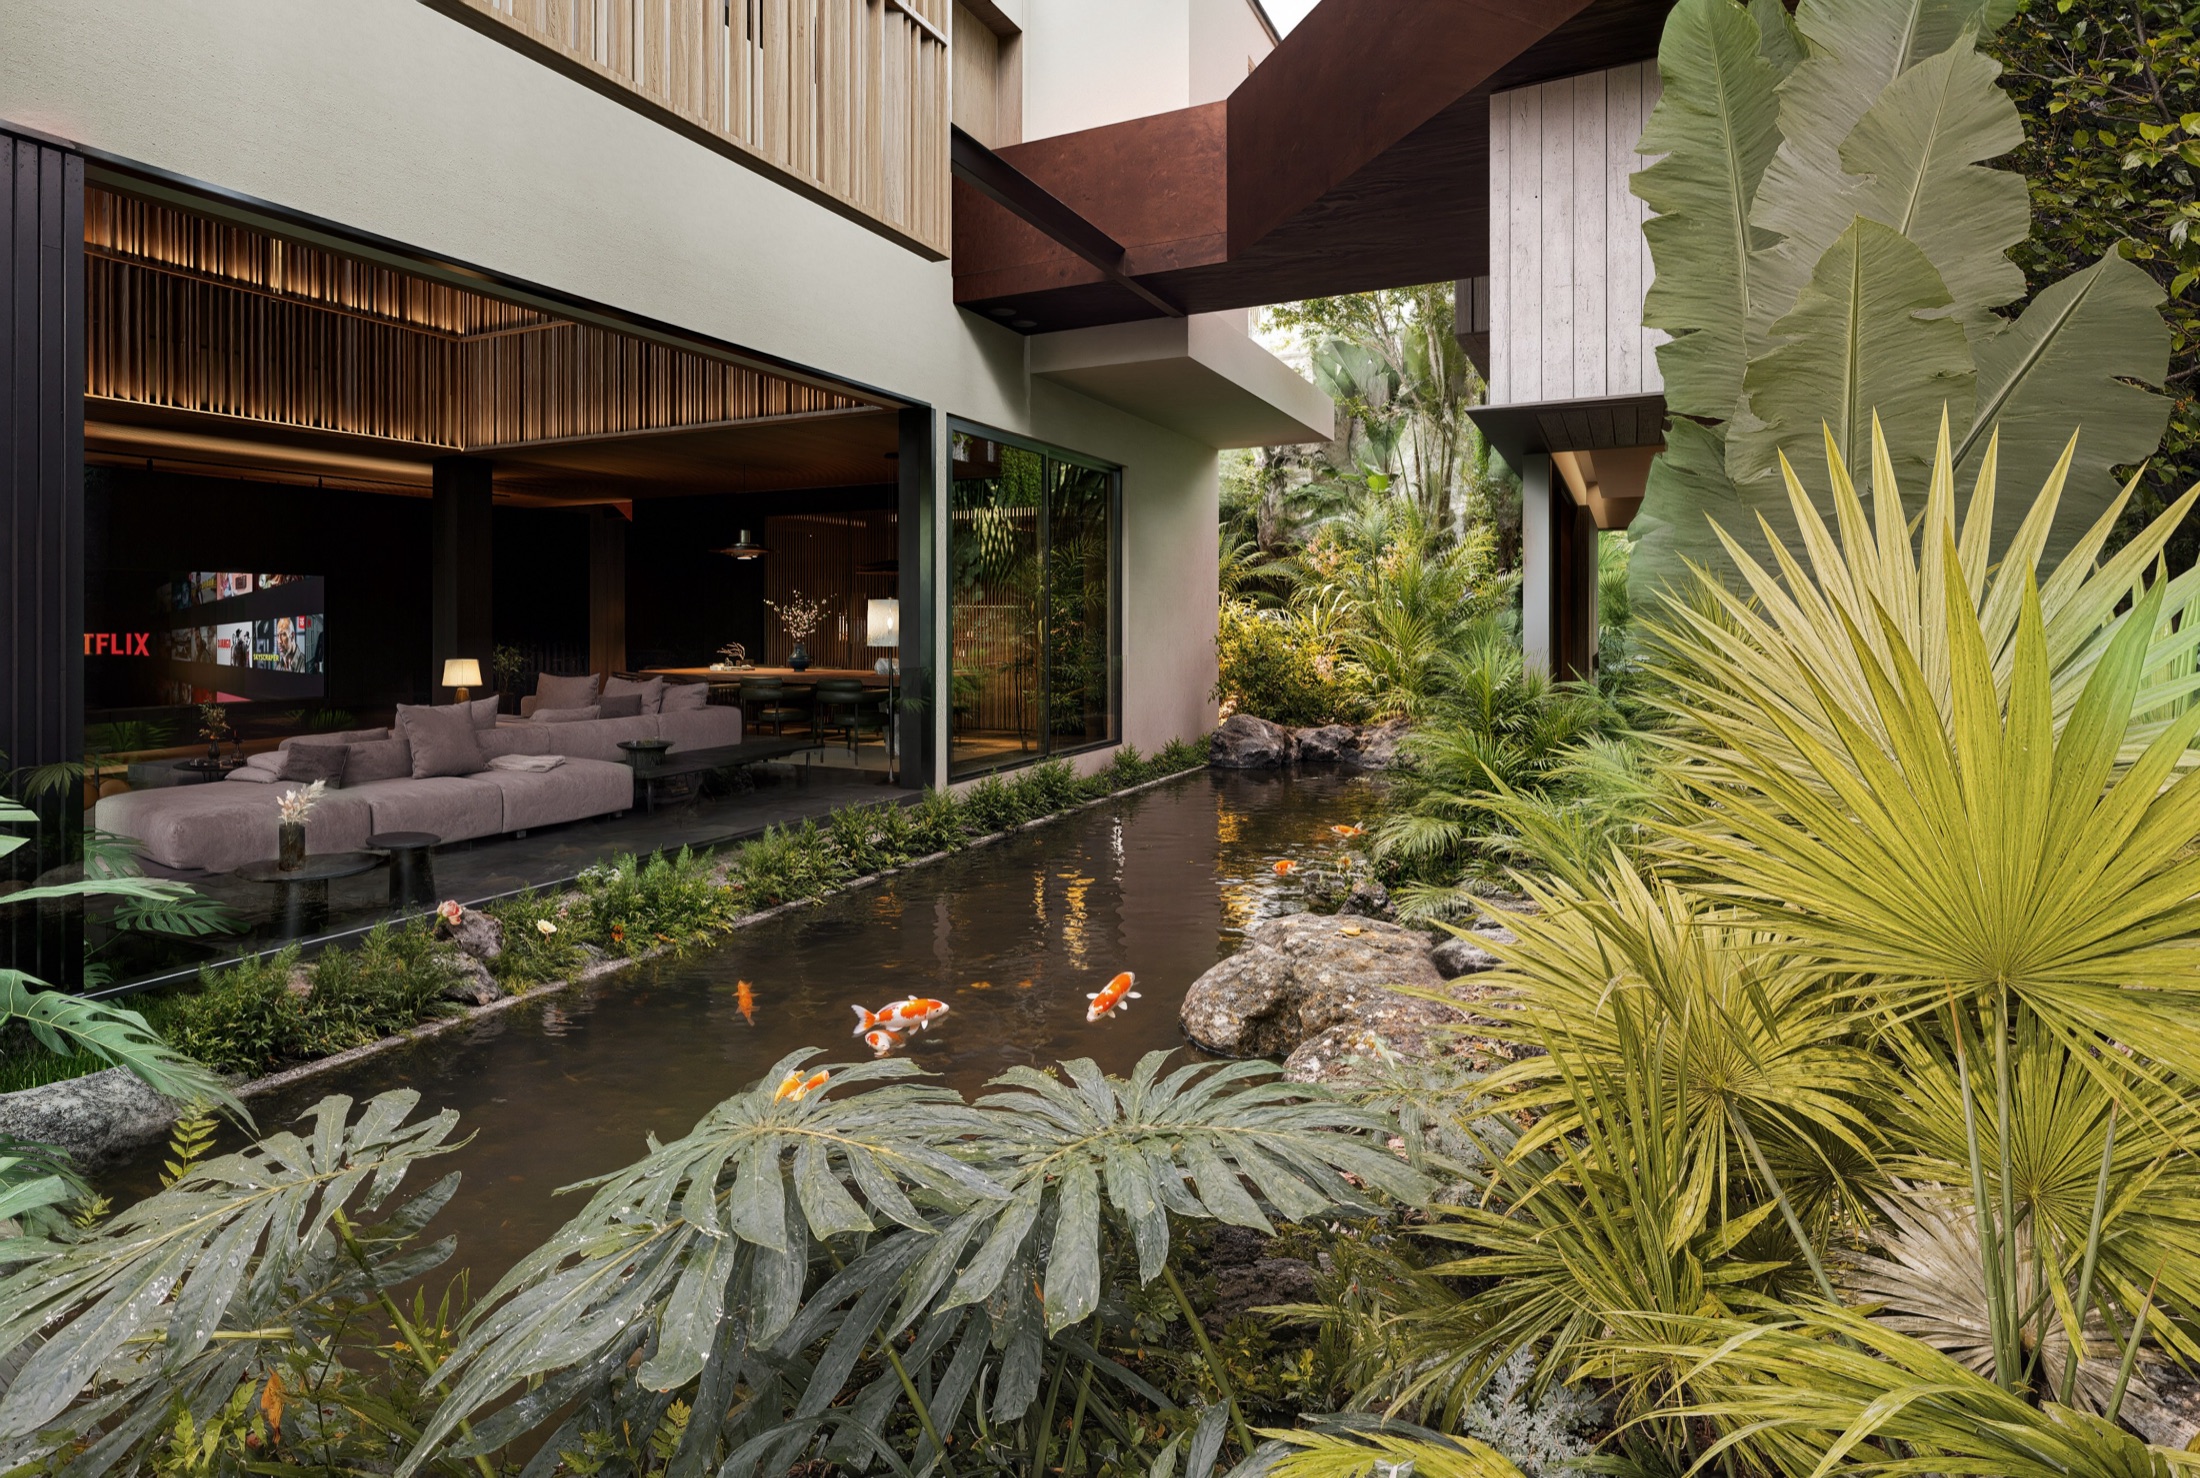
When conditions outside are favourable, the rooms can open towards the garden to draw on natural ventilation and direct exchange with the landscape. When the environment turns harsh, several enclosing layers can be closed to form a more protected zone to live in.
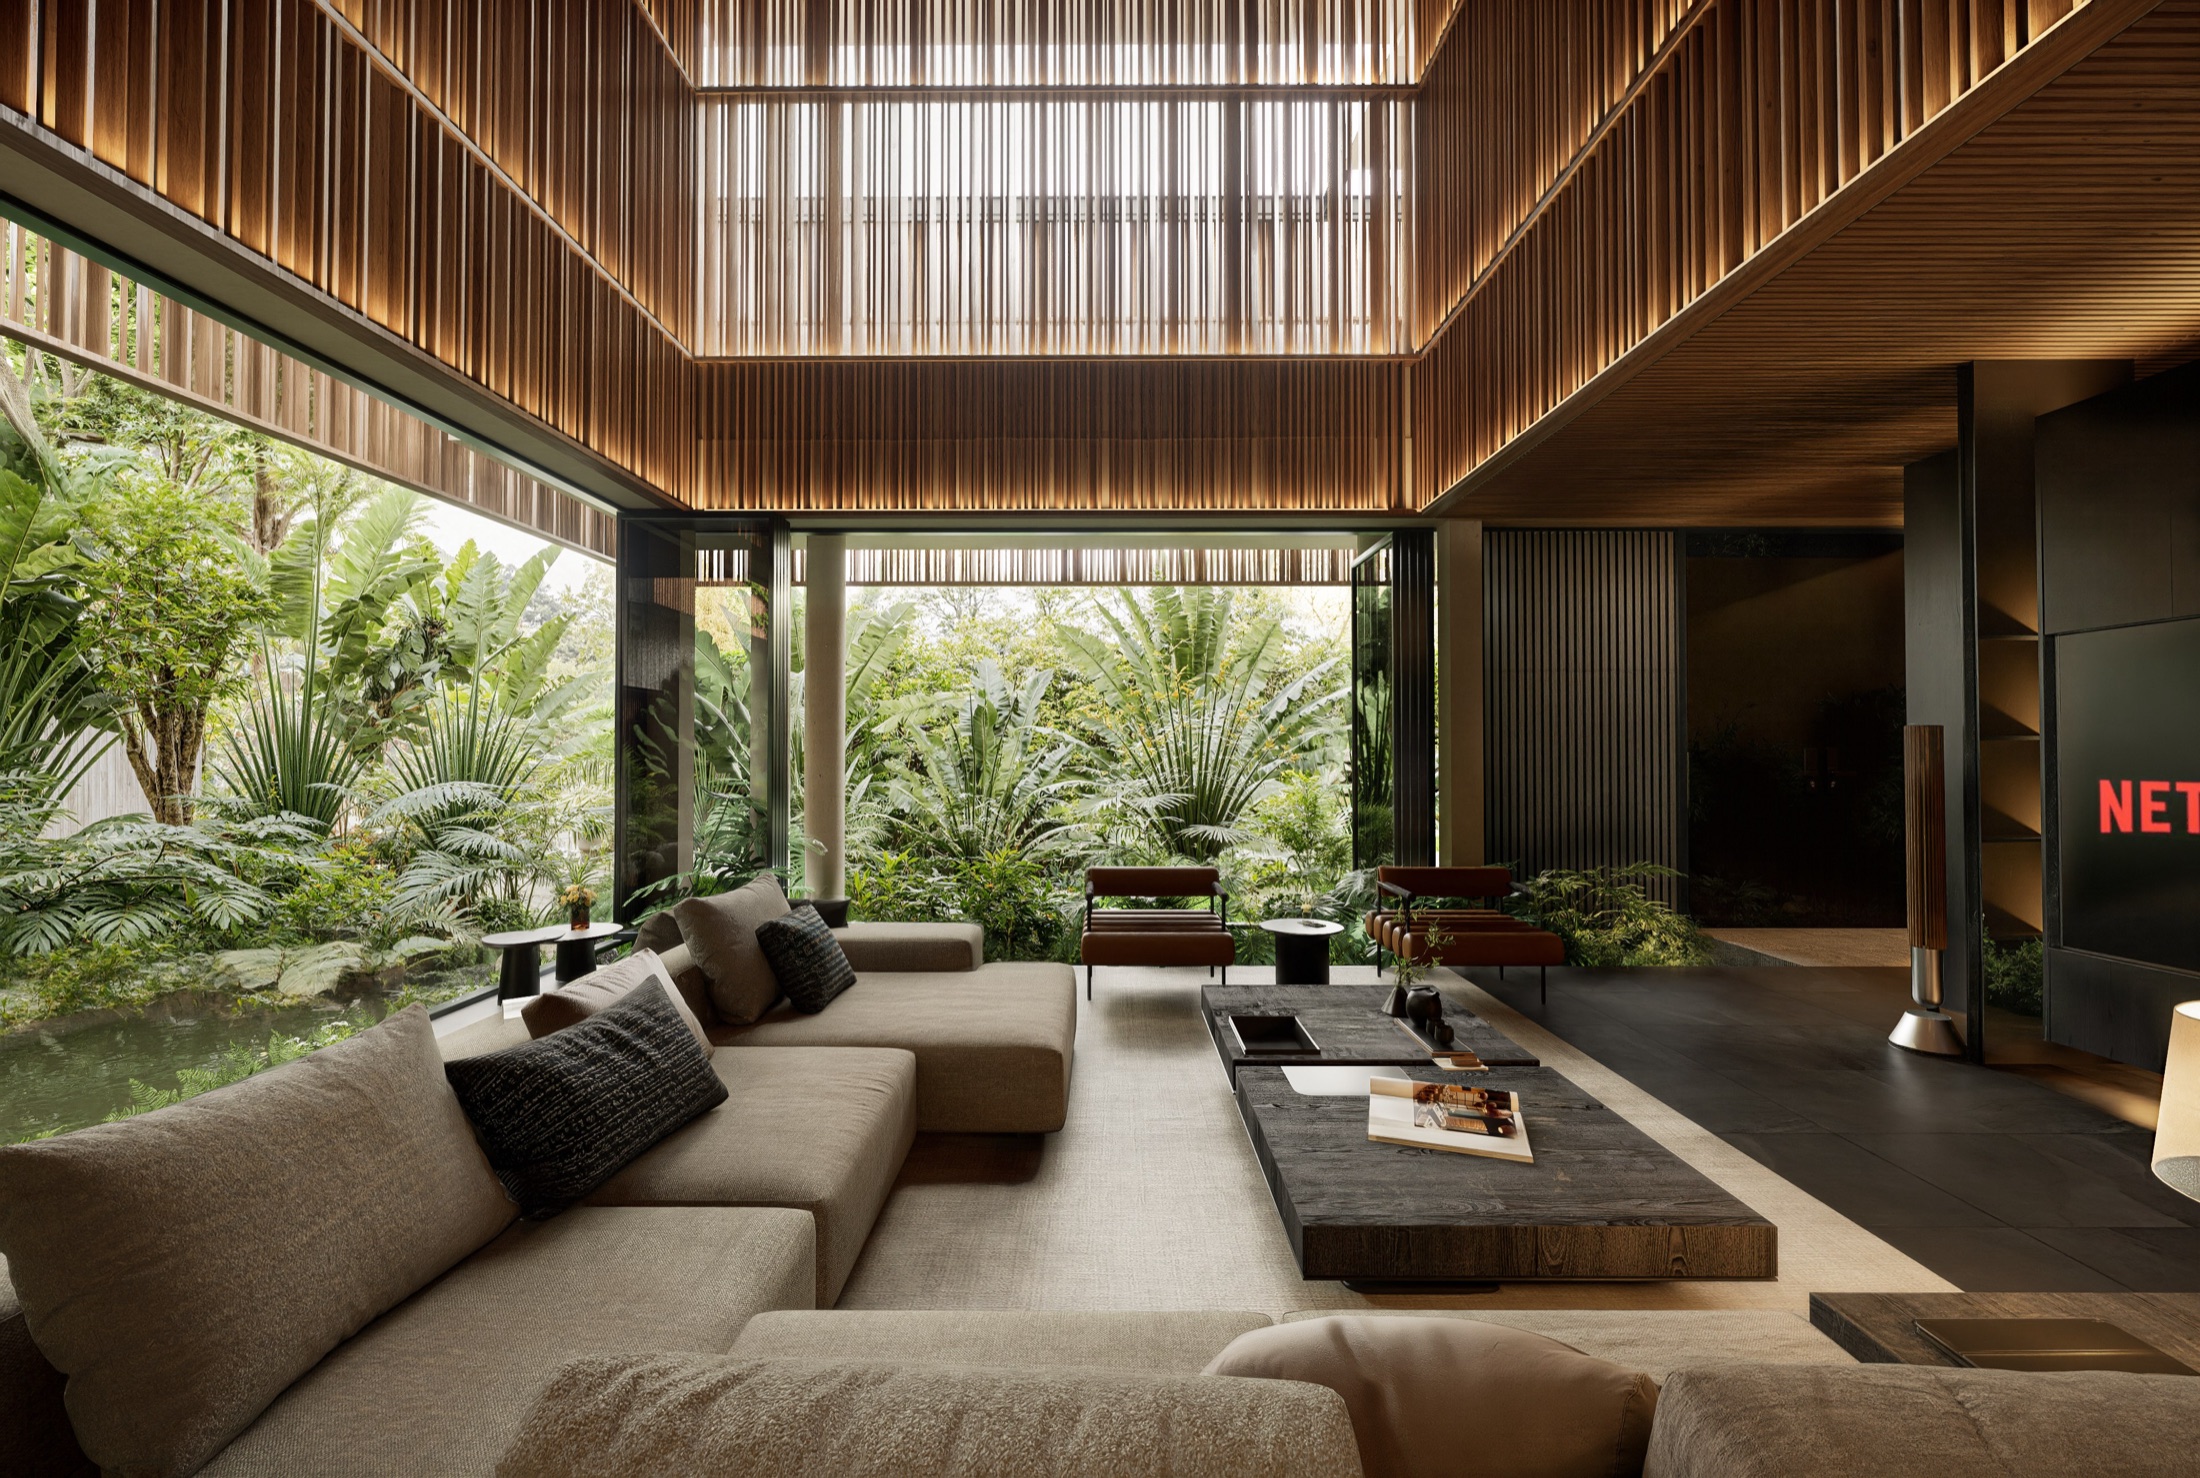
The microclimate is therefore not handled as a separate technical system. It is built into the spatial structure of the house — through shade, the void, planting, water, materials and the building’s capacity to open and close.
The planting is organised in layers, not as decoration around the building but as a component of its spatial structure. Large trees give height and shade. Lower layers step in towards the building, threading between the timber slats, the water and the courtyards.
Because of this the house does not present itself all at once. It is seen in parts. A plane of wall appears behind a tree. A slat catches the light. A run of Corten stair surfaces among the leaves. The water reflects a fragment of the block opposite. There is no single viewpoint from which the whole building can be read, and the architecture keeps changing with the position of the person looking.
This arrangement takes the landscape out of the role of a garden surrounding a house. The landscape becomes an architectural material, working with concrete, timber, steel and water to make the experience of the space.
What does Sukha Space do for a house like this?
We take on villa design and interior construction as one contract, and supply the premium material lines that go with it: genuine Golden Home cabinetry and LaCHAMP natural marble. When design, construction and materials are managed as one by a single company, the programme and the quality standard hold all the way through, and the risk of interruption or fragmentation between contractors is removed.
Materials and the mark of time
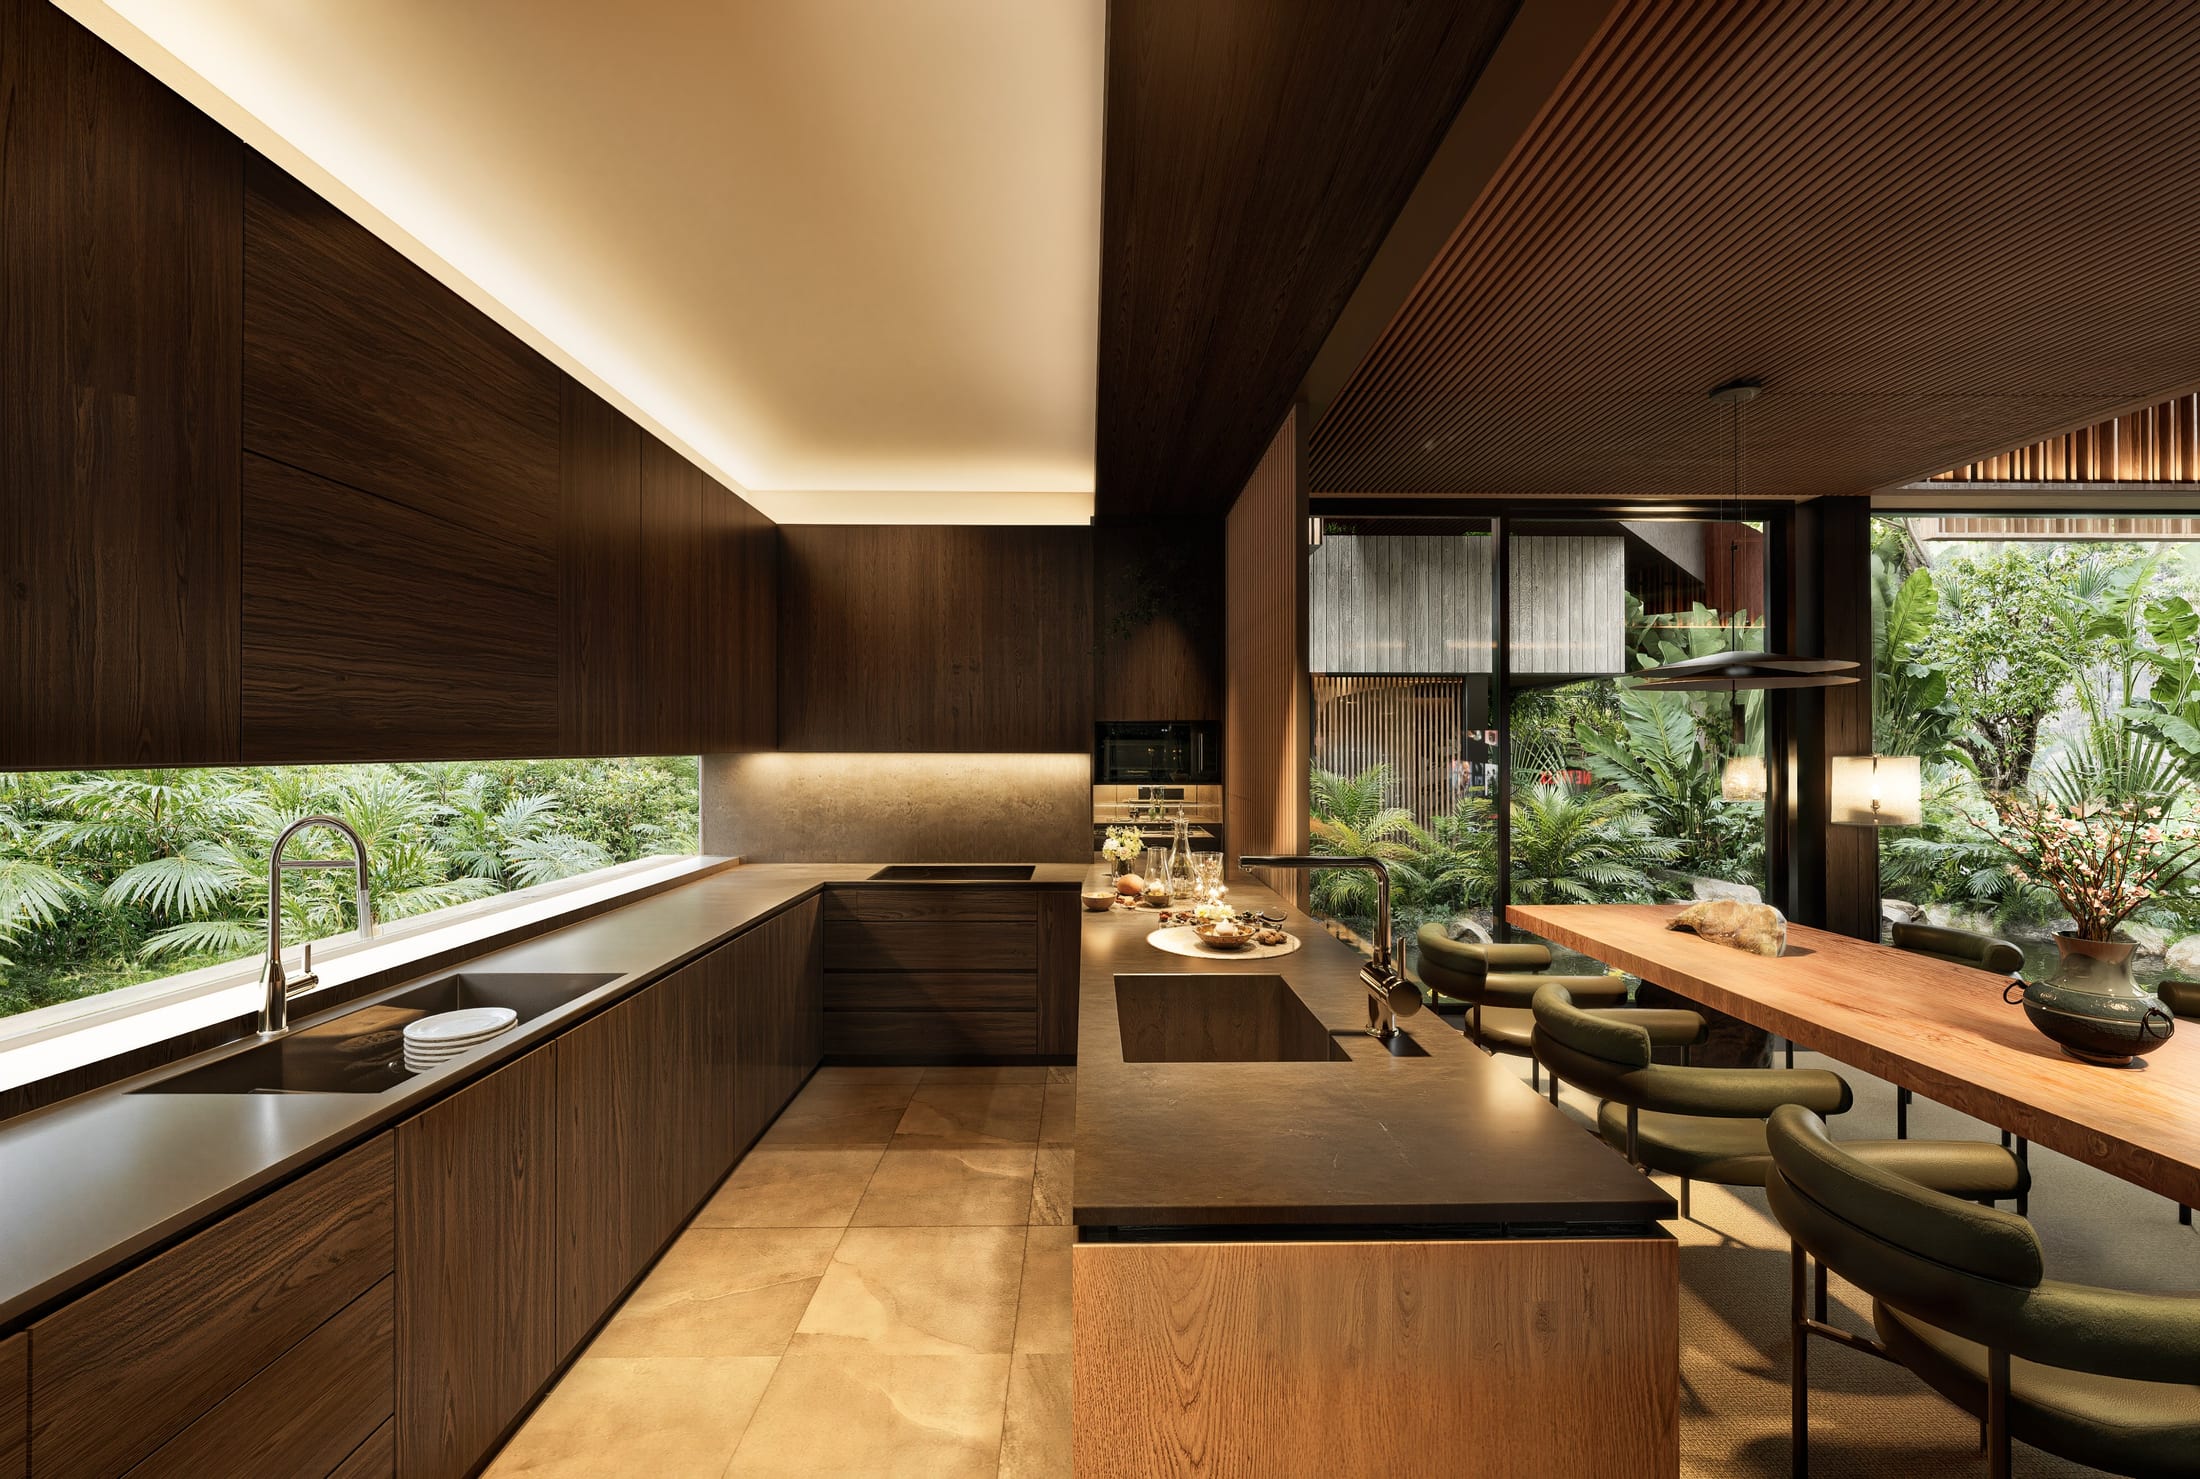
The material palette at Āśraya is held to teak, Corten steel, concrete, stone, glass and planting.
Read article →