Keeping the old, building the new
The existing block is kept as part of the material memory of the site. Rather than denying the old structure, the project looks for a way to give it a further life.
The brief Sukha Space received had two halves: renovate the existing house, and build a new block for the tea room, the guest space and the room for worship.
The new block is built as an independent structure, carrying the tea room, the guest space and the room for worship. In form it neither copies the old building nor pushes for excessive contrast. The two are held in a state that is at once separate and connected, and the space between them becomes the mediating element.

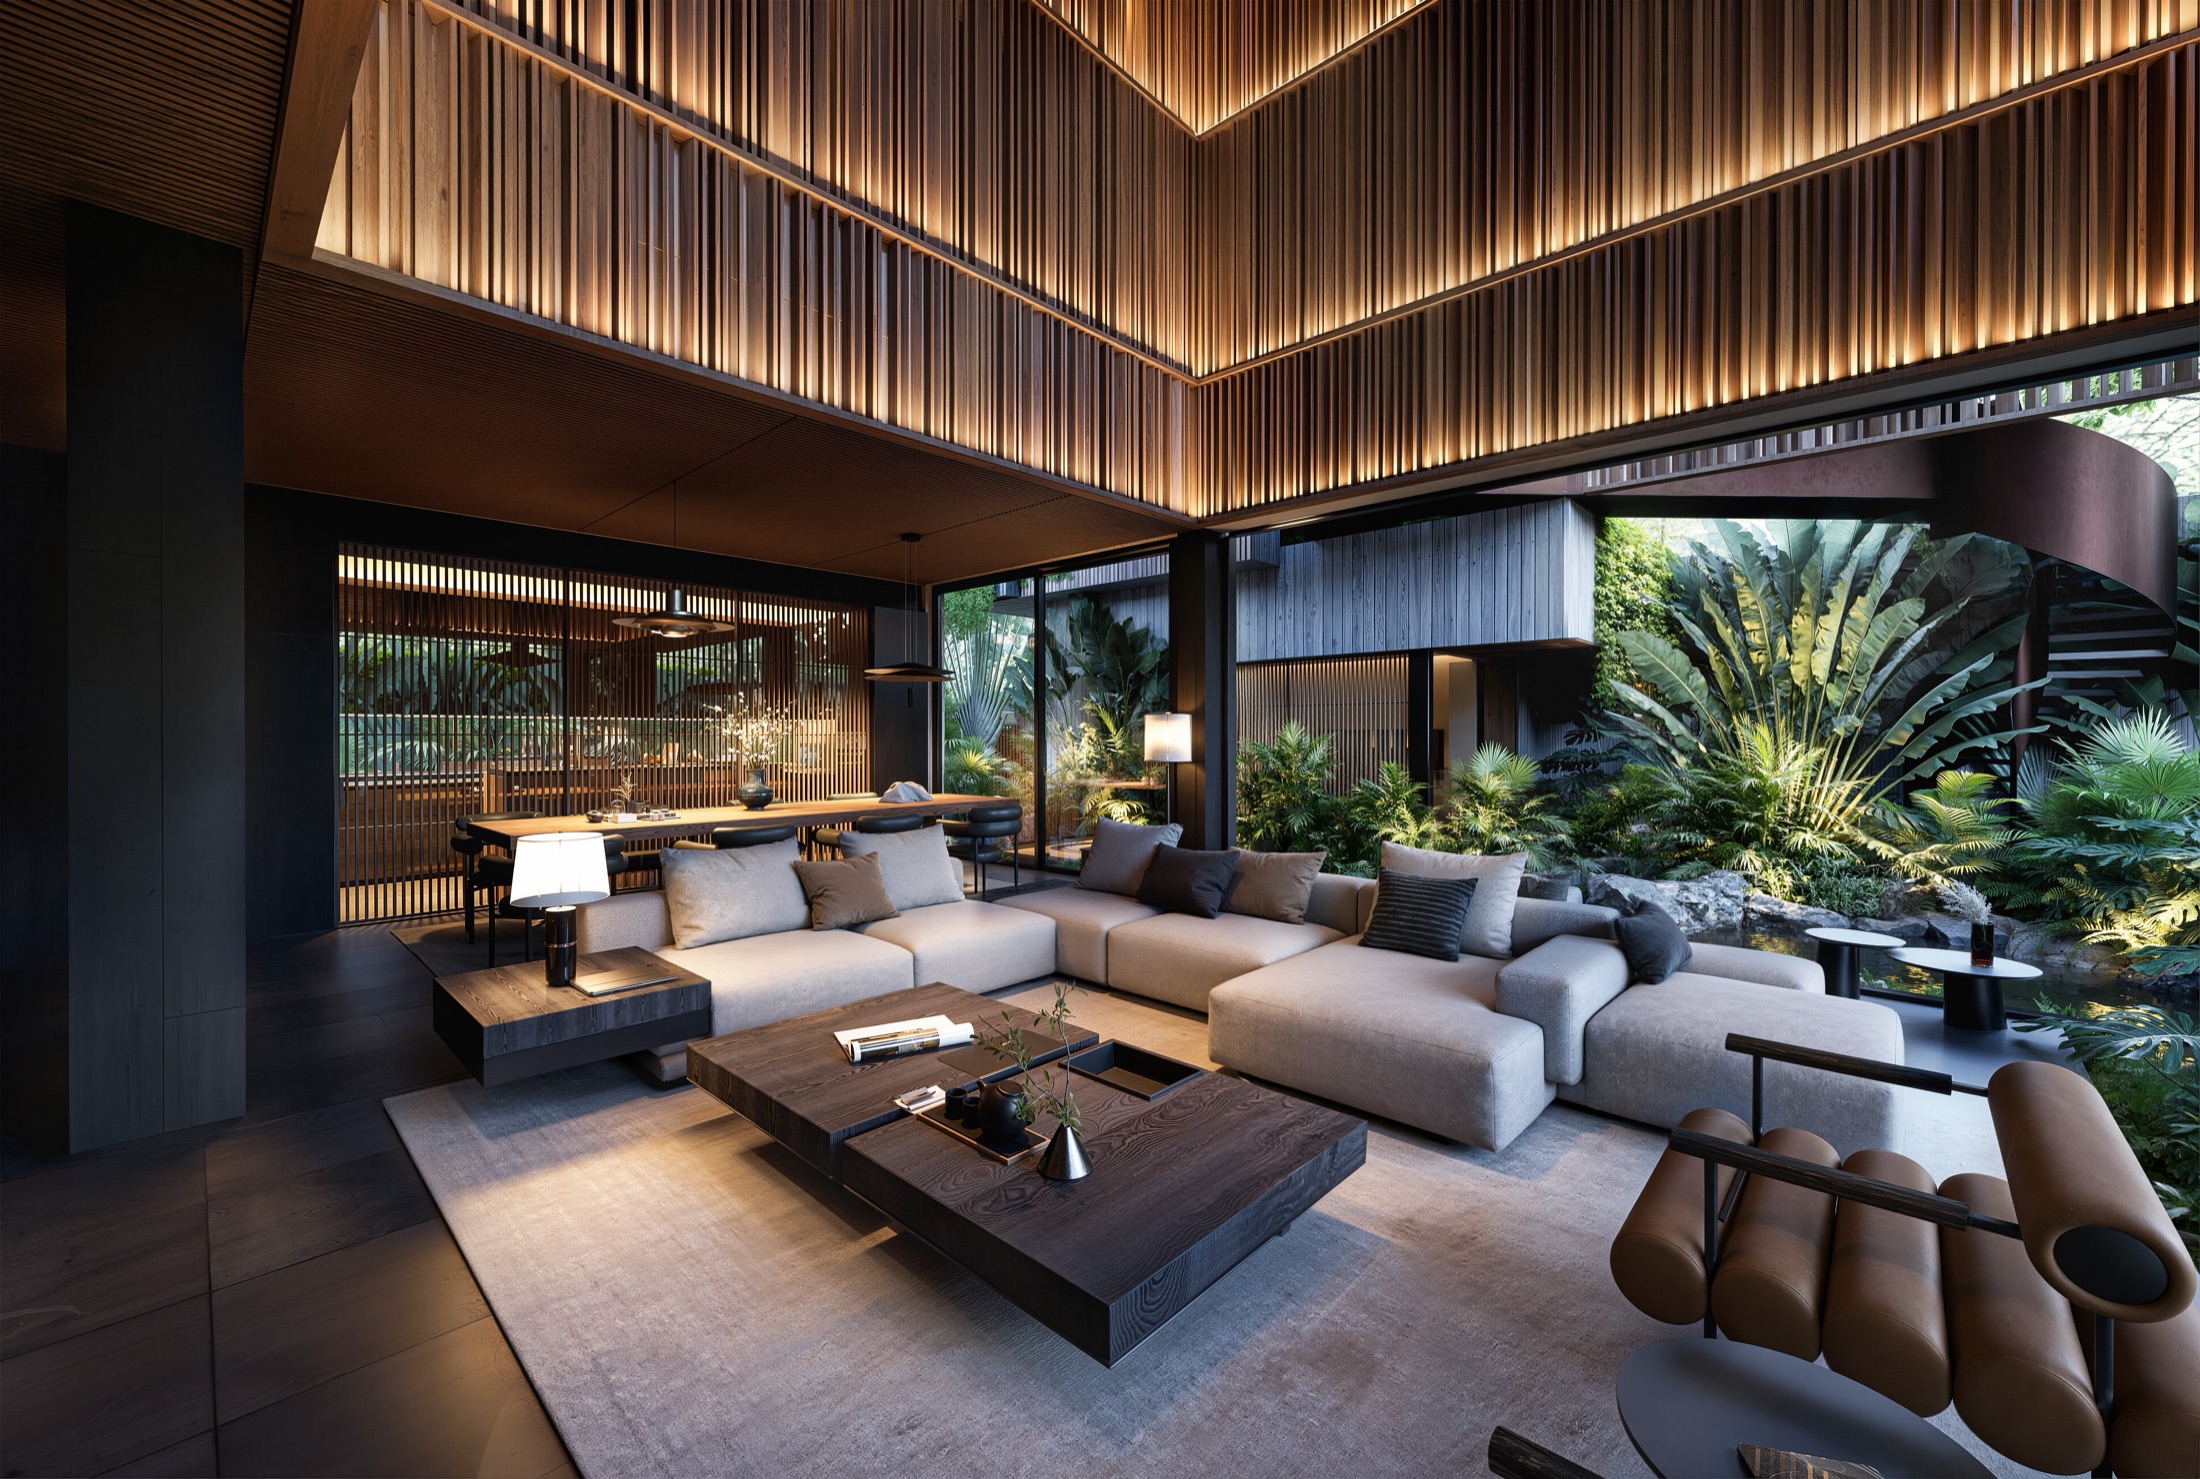
The koi pond that was already on the site was enlarged and reorganised to connect more continuously with both blocks. From a relatively small piece of landscaping, the water became part of the central spatial structure. It runs between the two buildings, reflecting the planting and the architecture, and at the same time it holds the distance that lets the blocks stand side by side without having to merge.
The water sets a physical distance between the two blocks and joins them visually at the same time. Sky, planting, teak and Corten steel all appear on its surface. Images belonging to two different buildings are reflected on one plane, and the eye gradually comes to read them as a whole.
On the ground floor the water creates continuity in the horizontal plane. On the upper floor an outdoor Corten steel stair spans the pond, linking the old block directly to the new one. The stair is not hidden inside the building as pure circulation; it is brought outside and becomes part of the garden. You do not simply move from one block to the other — you pass through planting, over water and between two buildings.
The oxidised steel surface sets itself against the green of the planting, the water and the brown of the teak. The material does not try to blend into the landscape; it is present as a new mark — another layer of time added to the building. The old block stands for what was already there; the new block stands for the addition; the Corten stair becomes the joint between the two states. It does not try to make them alike. It makes the difference between them legible.
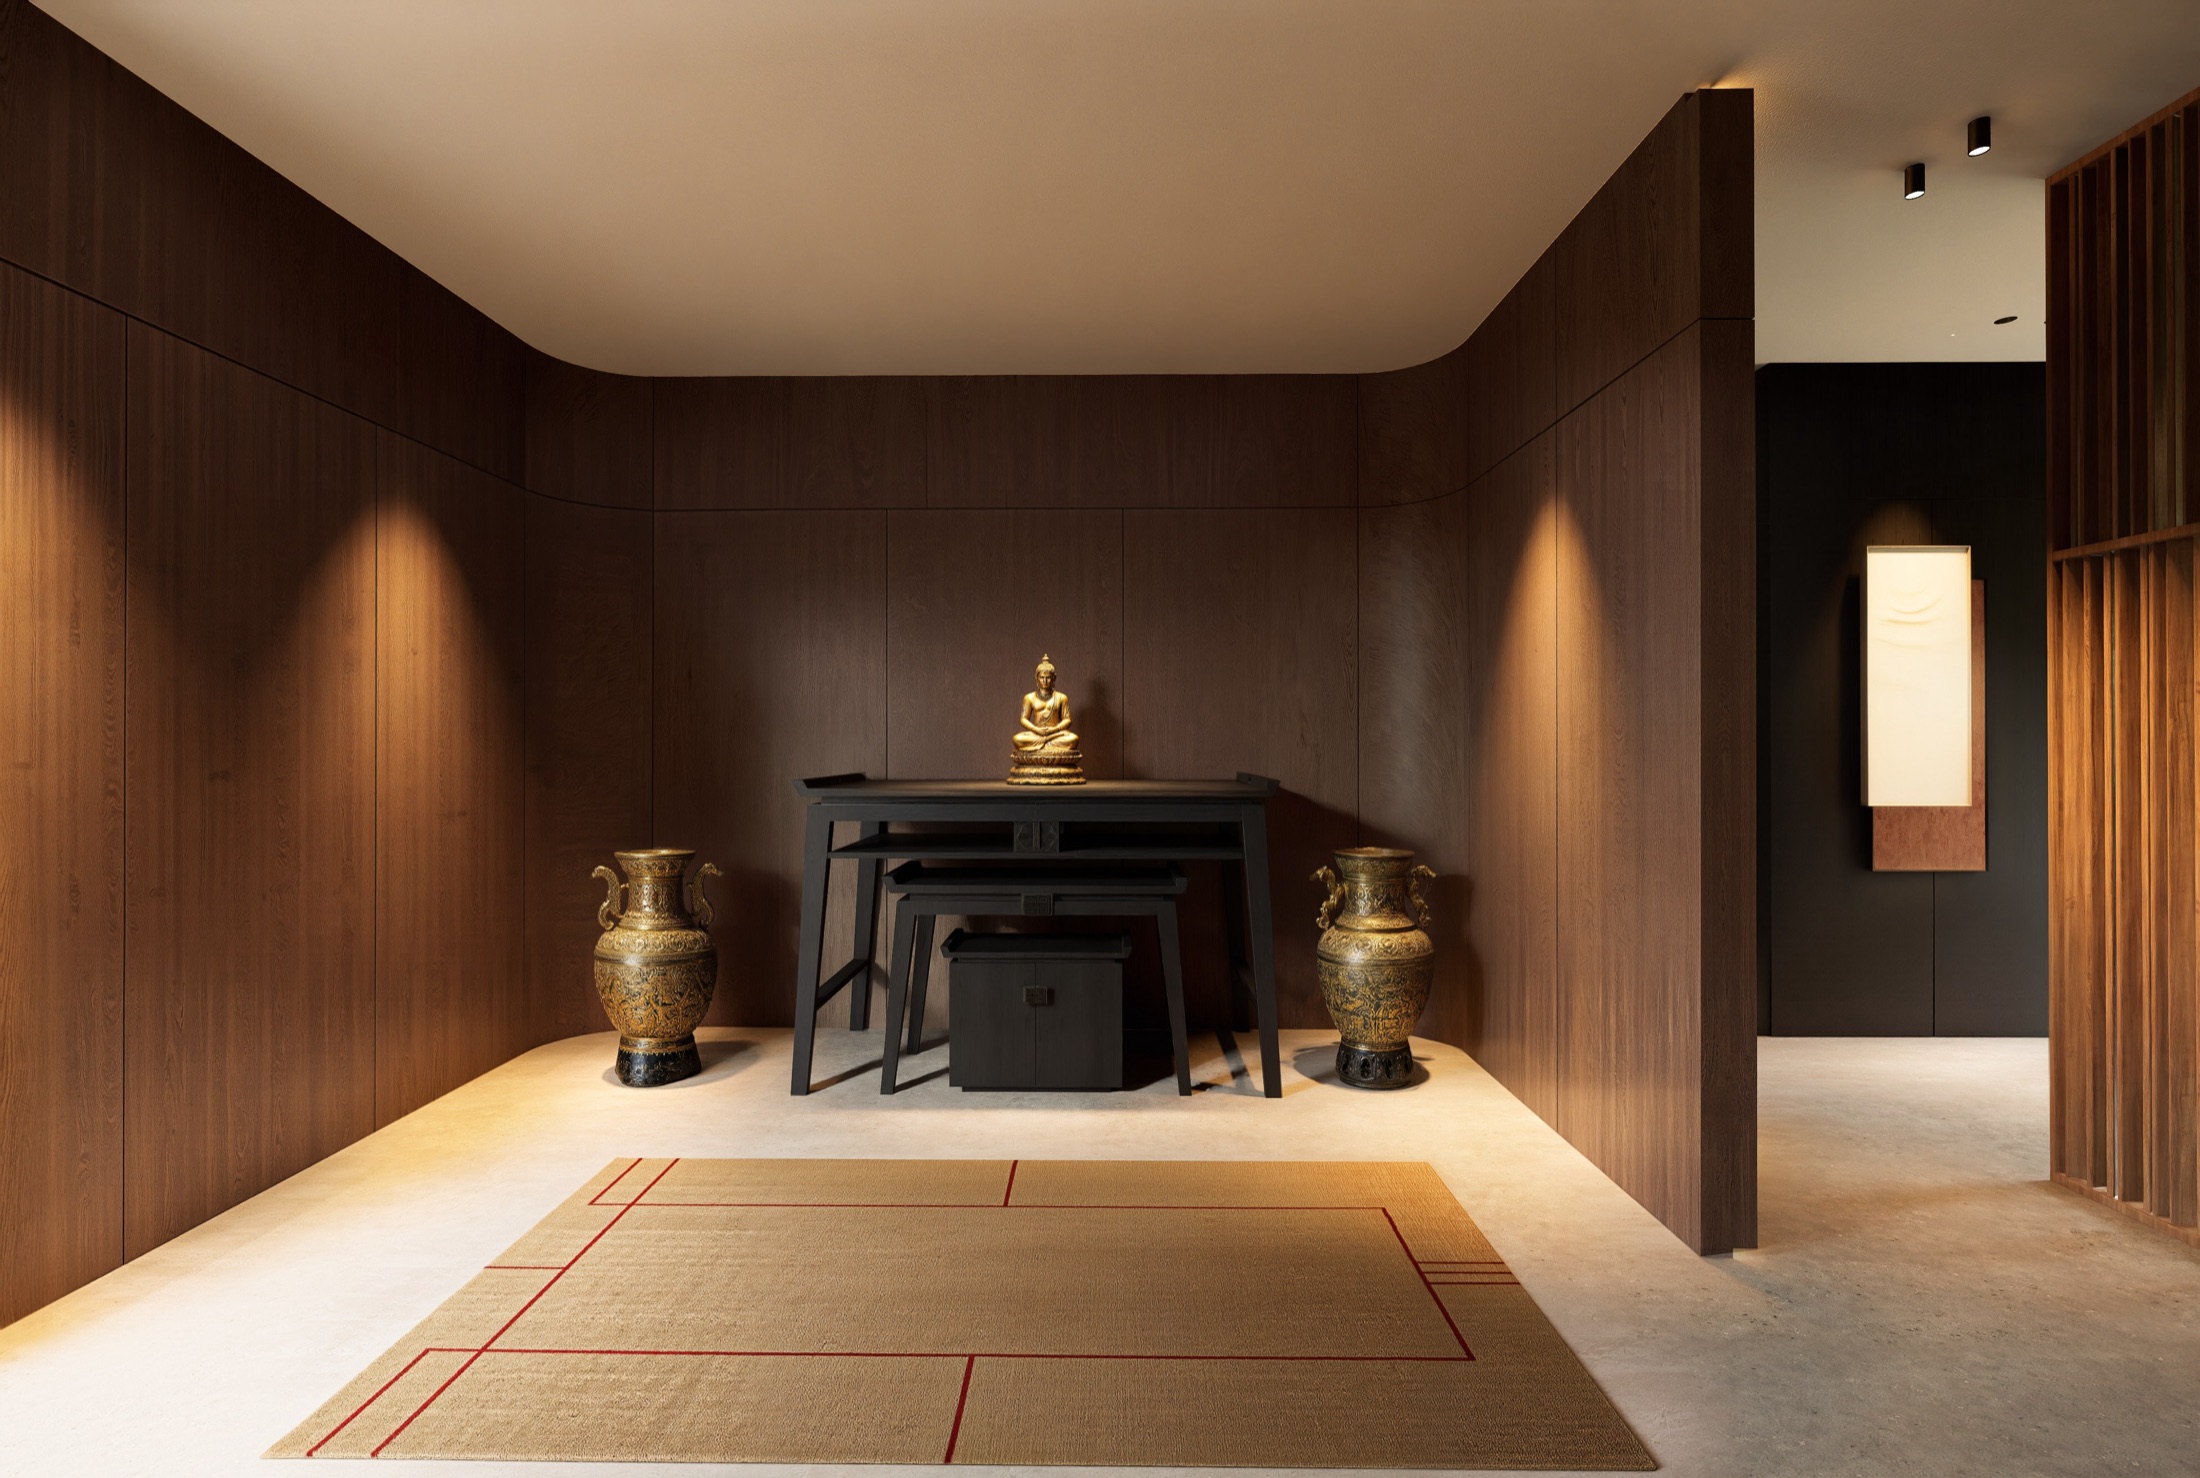
This approach sits close to an idea of architecture in which the new does not have to replace the old; instead it can change how the old is seen and experienced.
What does Sukha Space do for a house like this?
We take on villa design and interior construction as one contract, and supply the premium material lines that go with it: genuine Golden Home cabinetry and LaCHAMP natural marble. When design, construction and materials are managed as one by a single company, the programme and the quality standard hold all the way through, and the risk of interruption or fragmentation between contractors is removed.
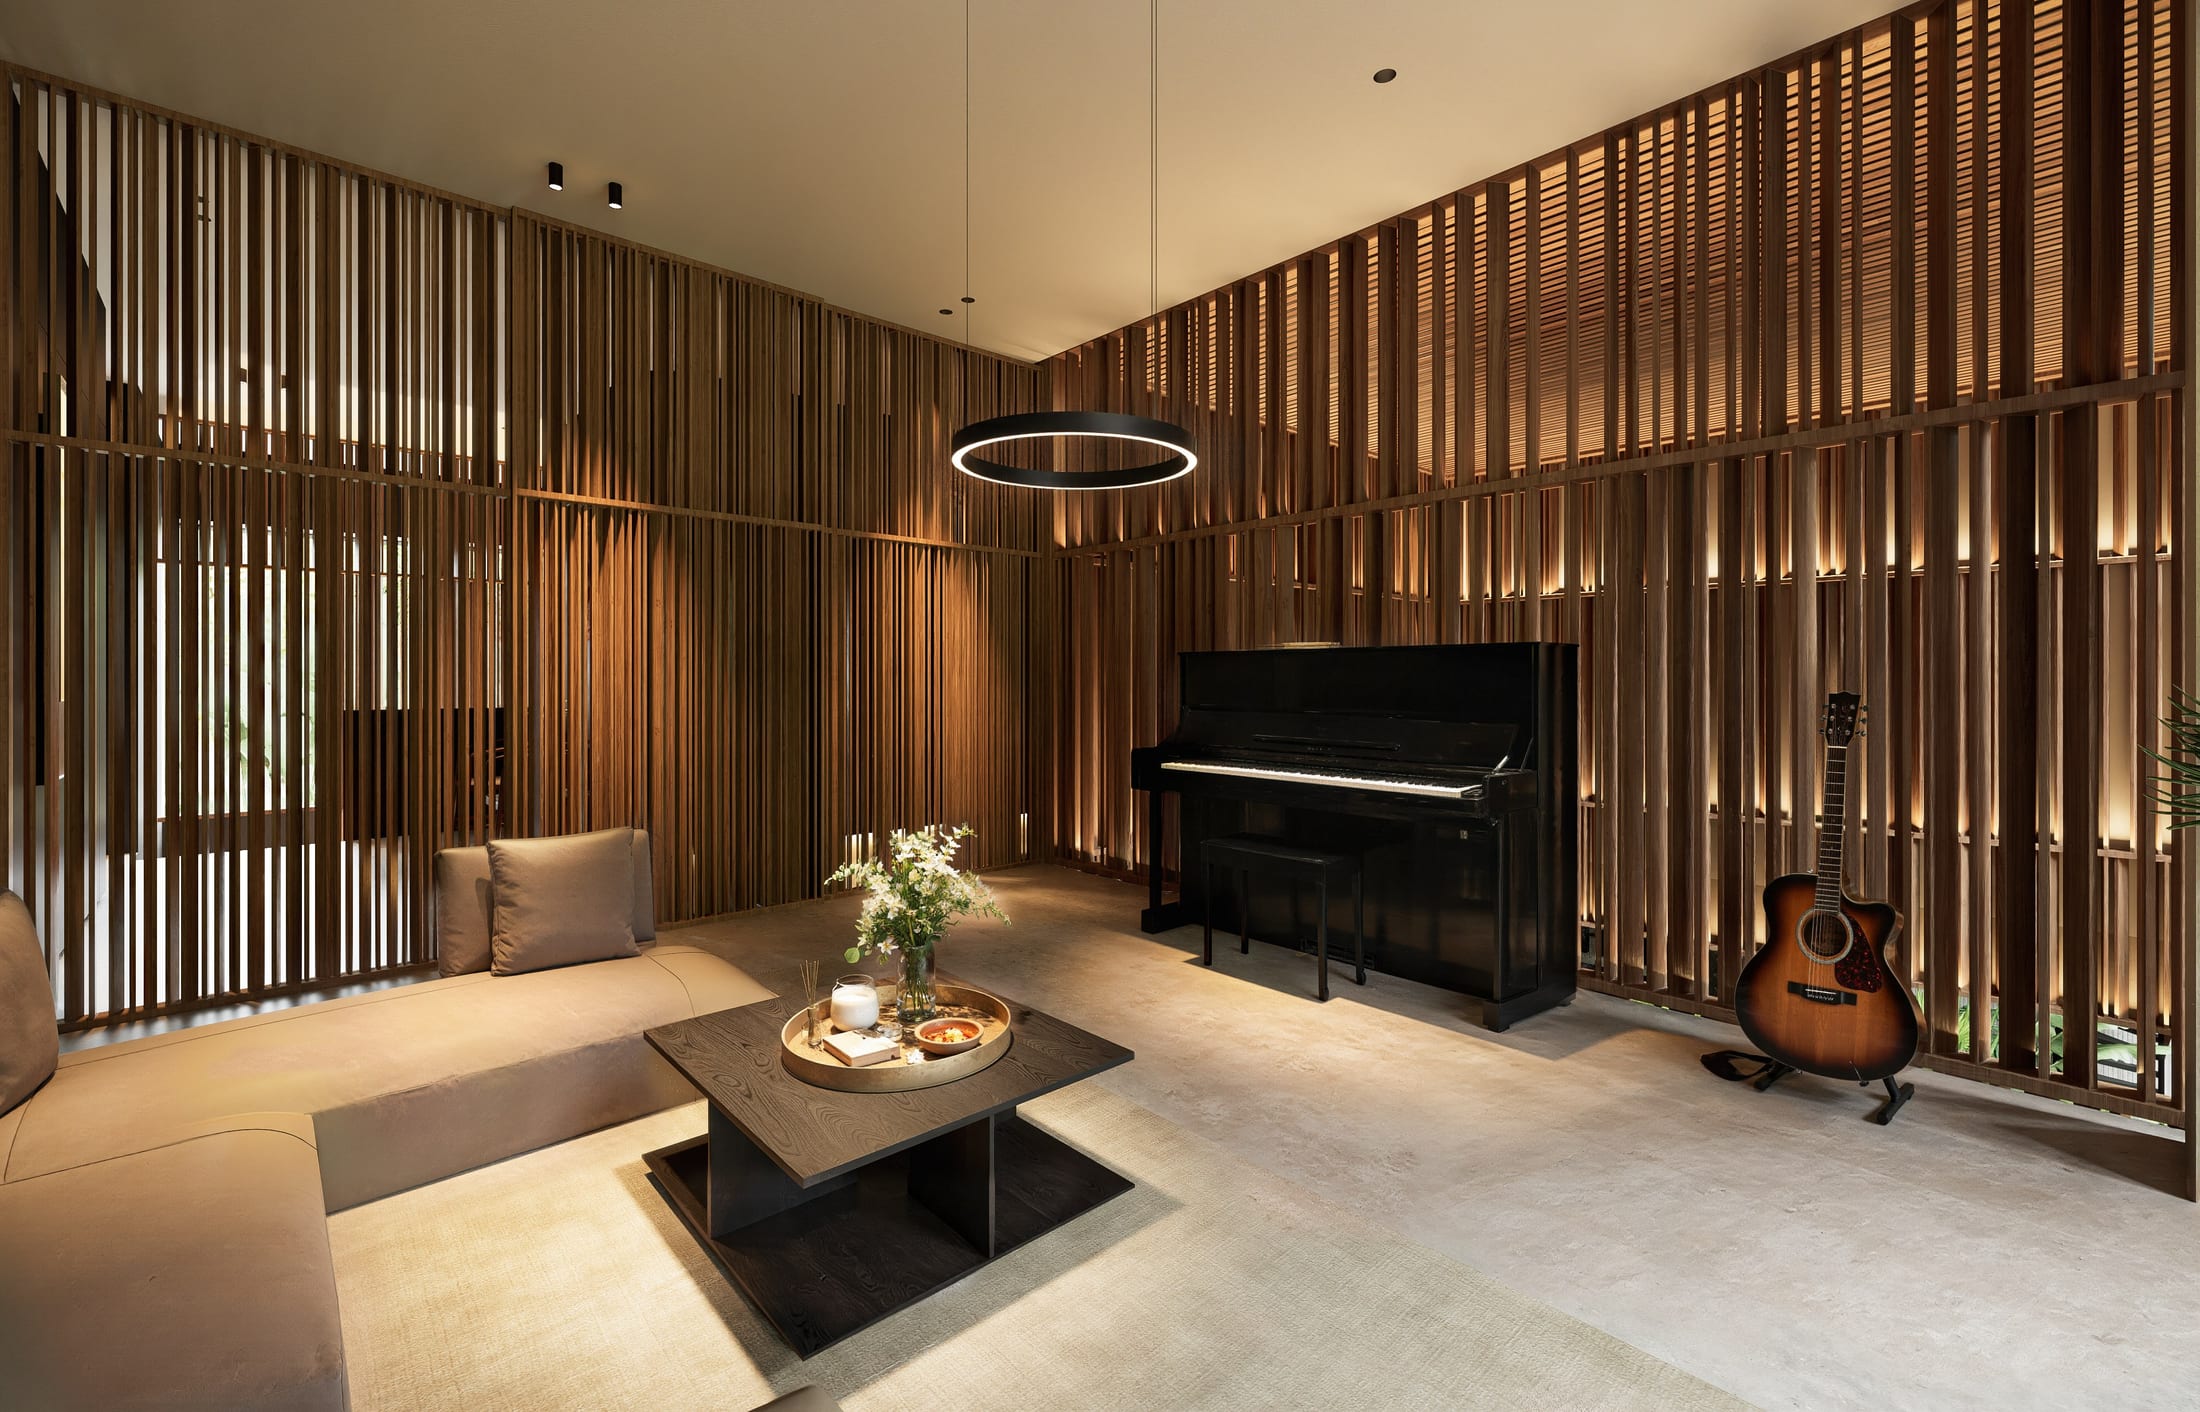
The teak envelope — a zone of transition
The teak screen wrapping the old block is one of the most important interventions in the project. It is not treated simply as decoration or as a new façade.
Read article →