Materials and the mark of time
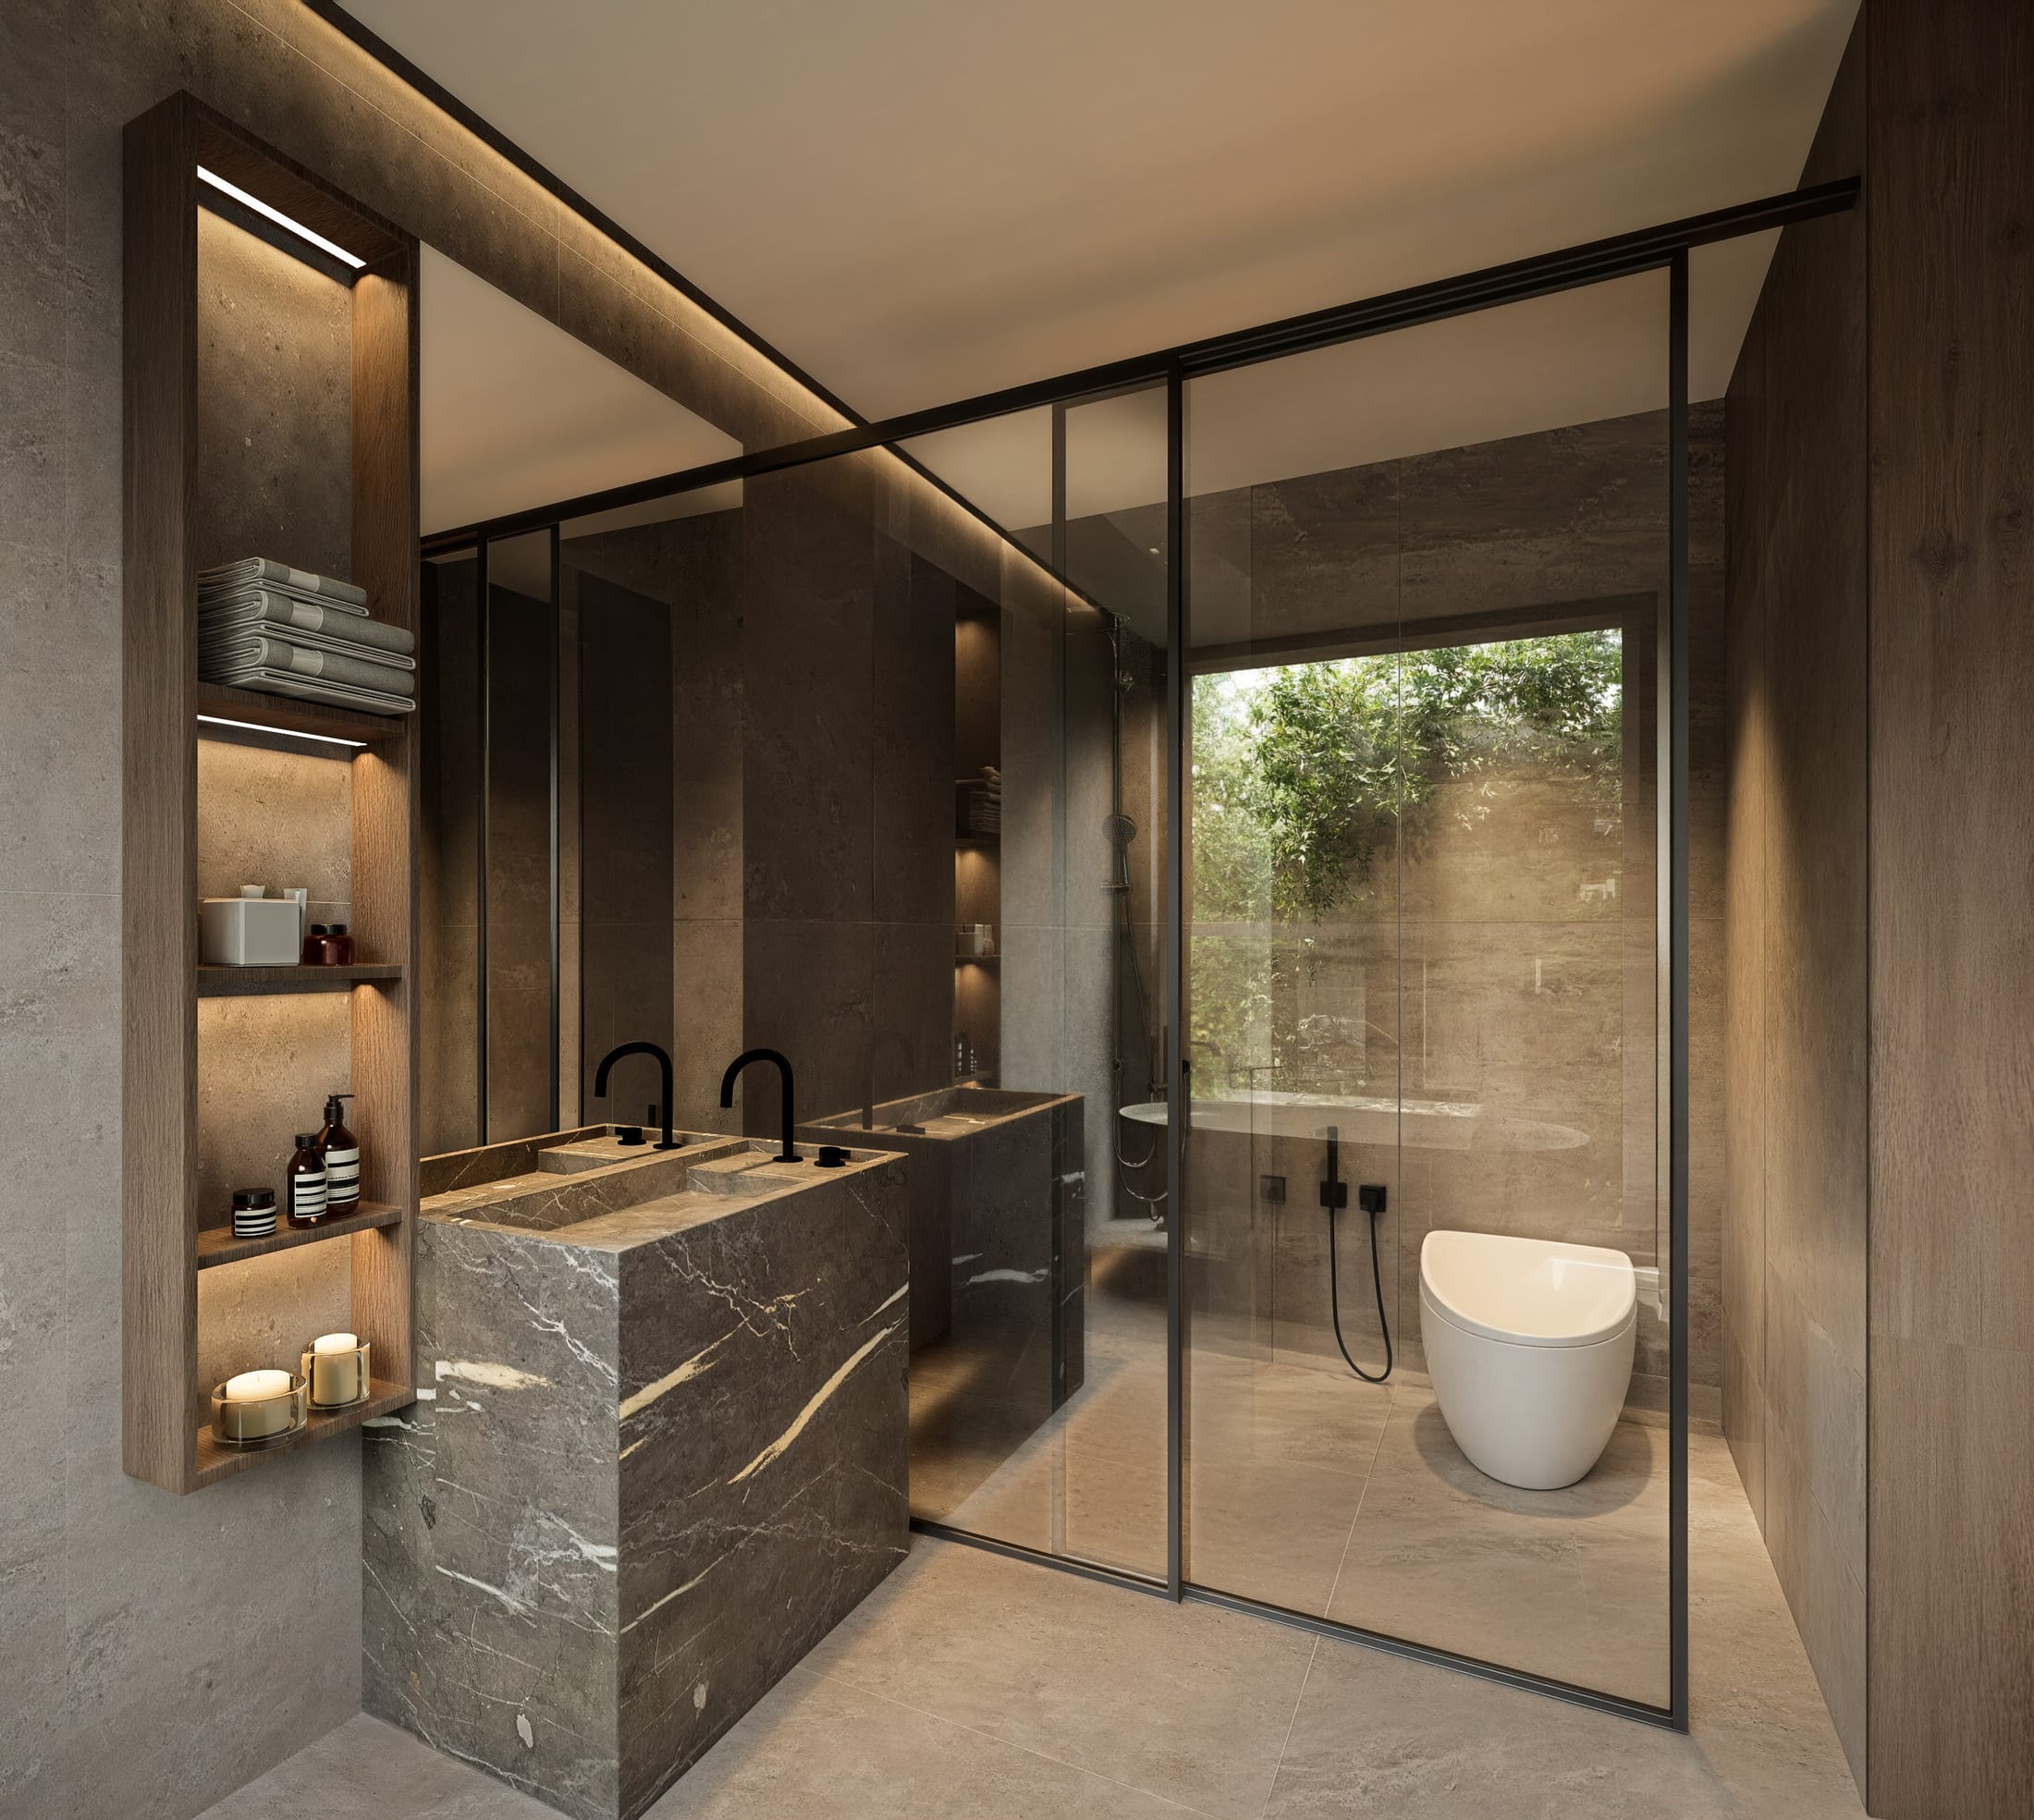
The material palette at Āśraya is held to teak, Corten steel, concrete, stone, glass and planting.
The brief Sukha Space received had two halves: renovate the existing house, and build a new block for the tea room, the guest space and the room for worship.
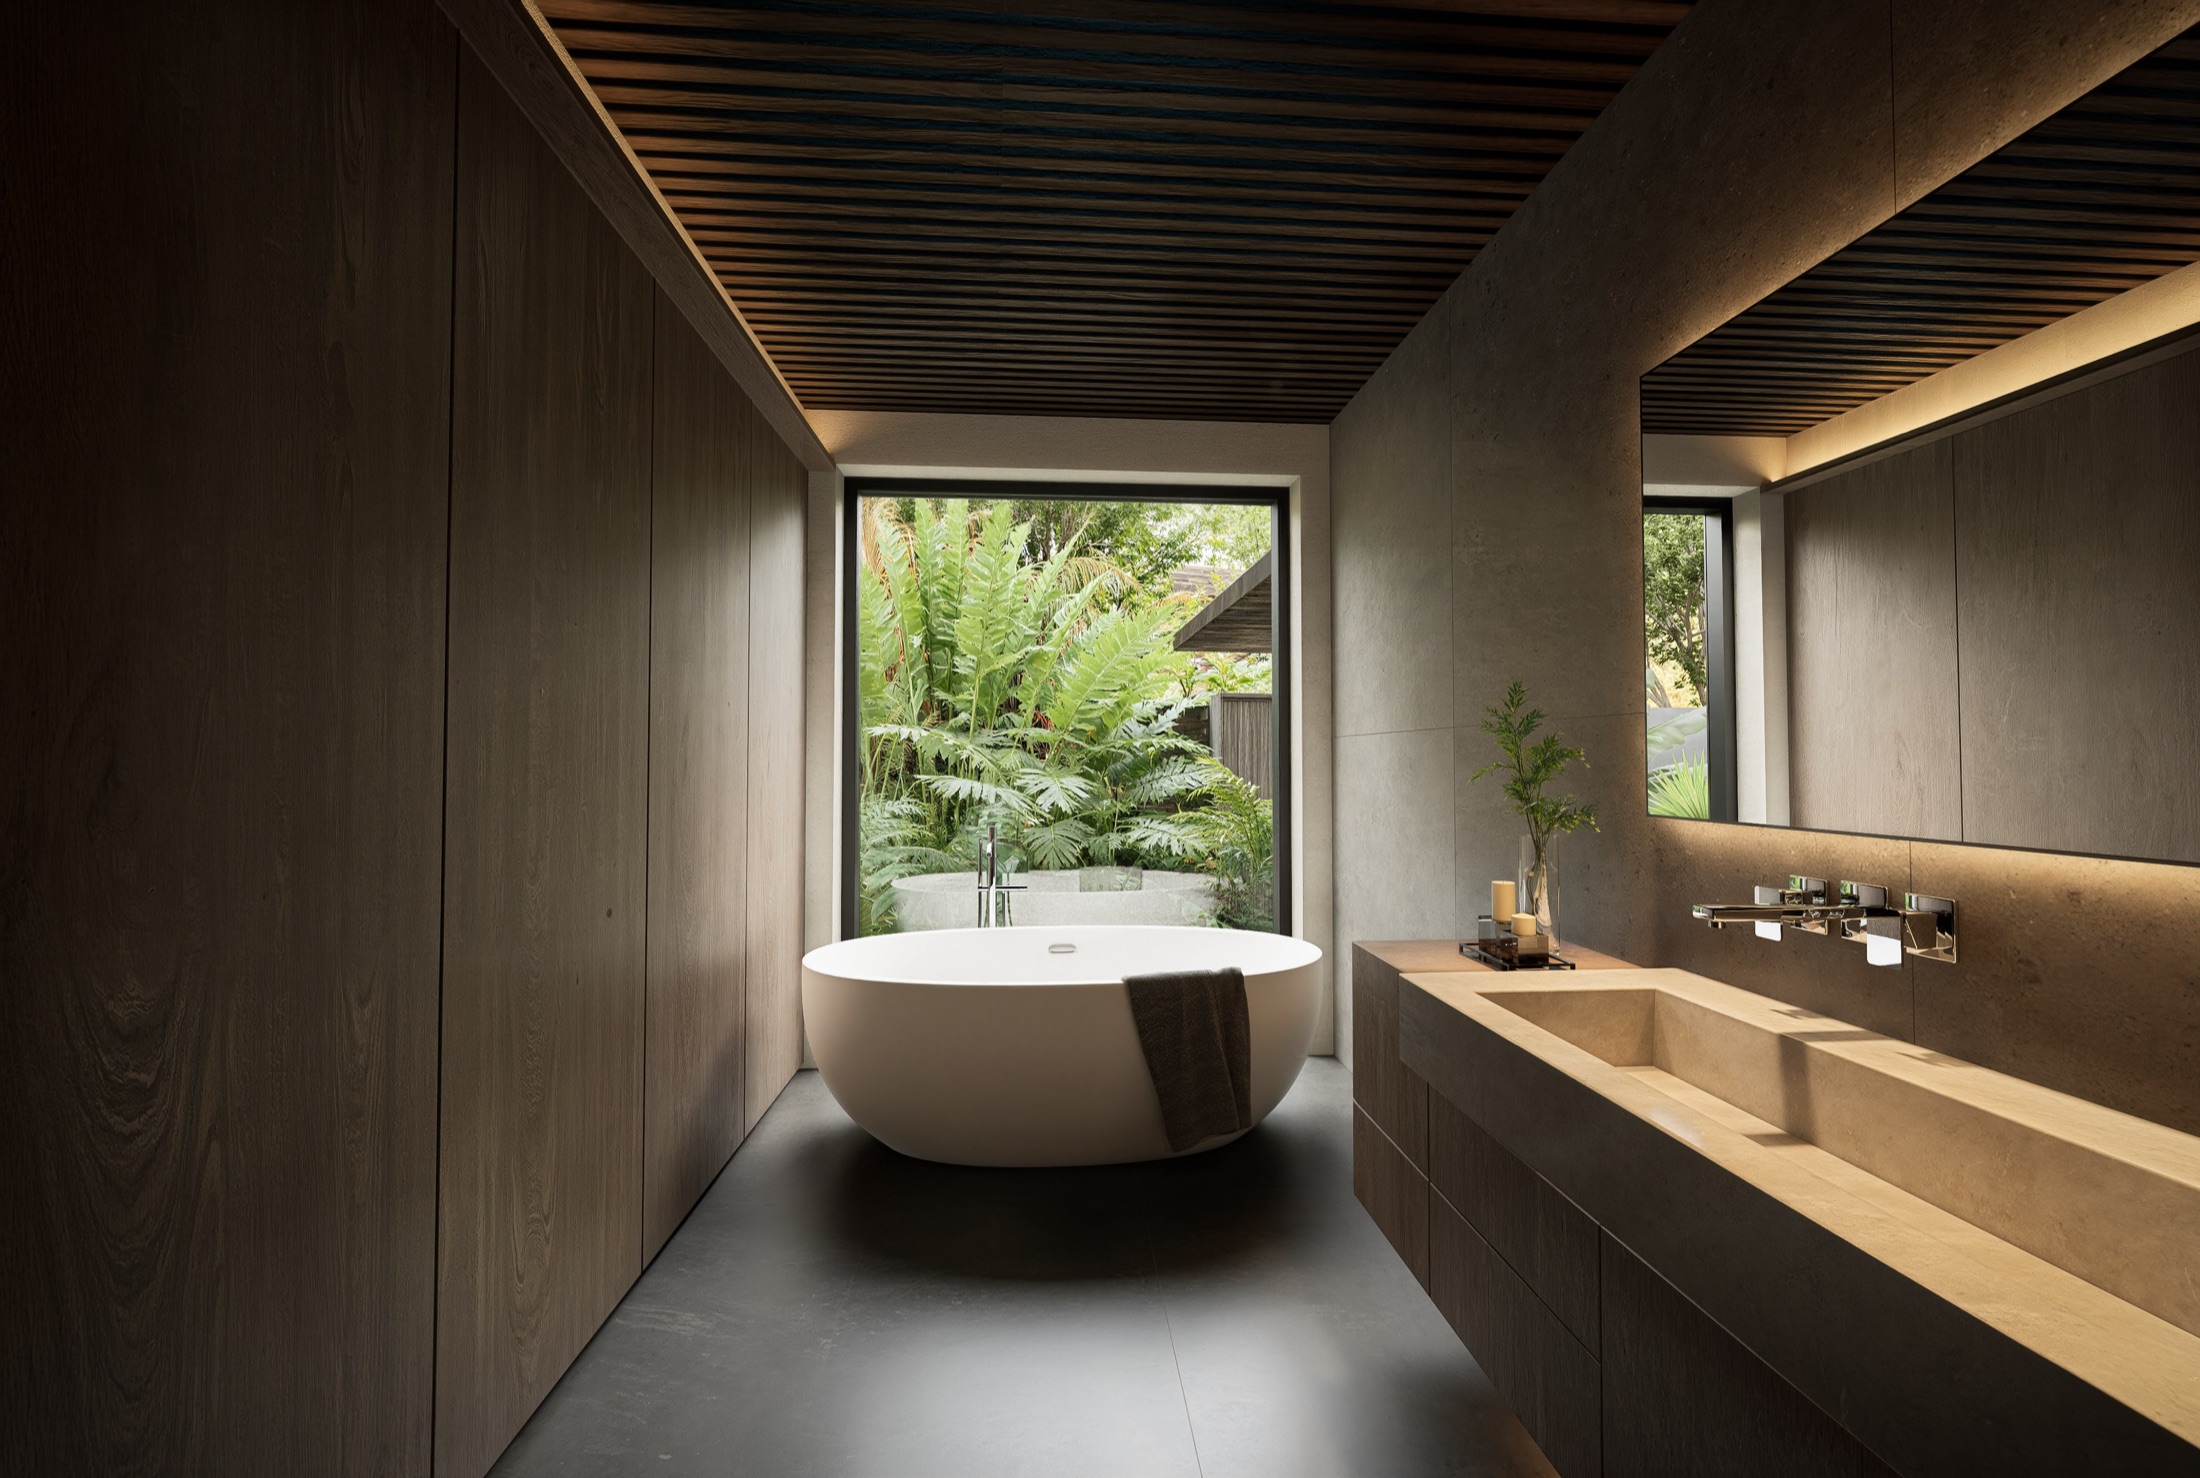
The materials are kept in a relatively raw state, so that their natural character becomes part of the architecture.
The teak is left with its grain and natural colour showing. The Corten steel is accepted along with its oxidation. The concrete keeps its own tone and texture. The stone is not worked so far that it loses the sense of where it came from. The glass reflects its surroundings and changes with the light.
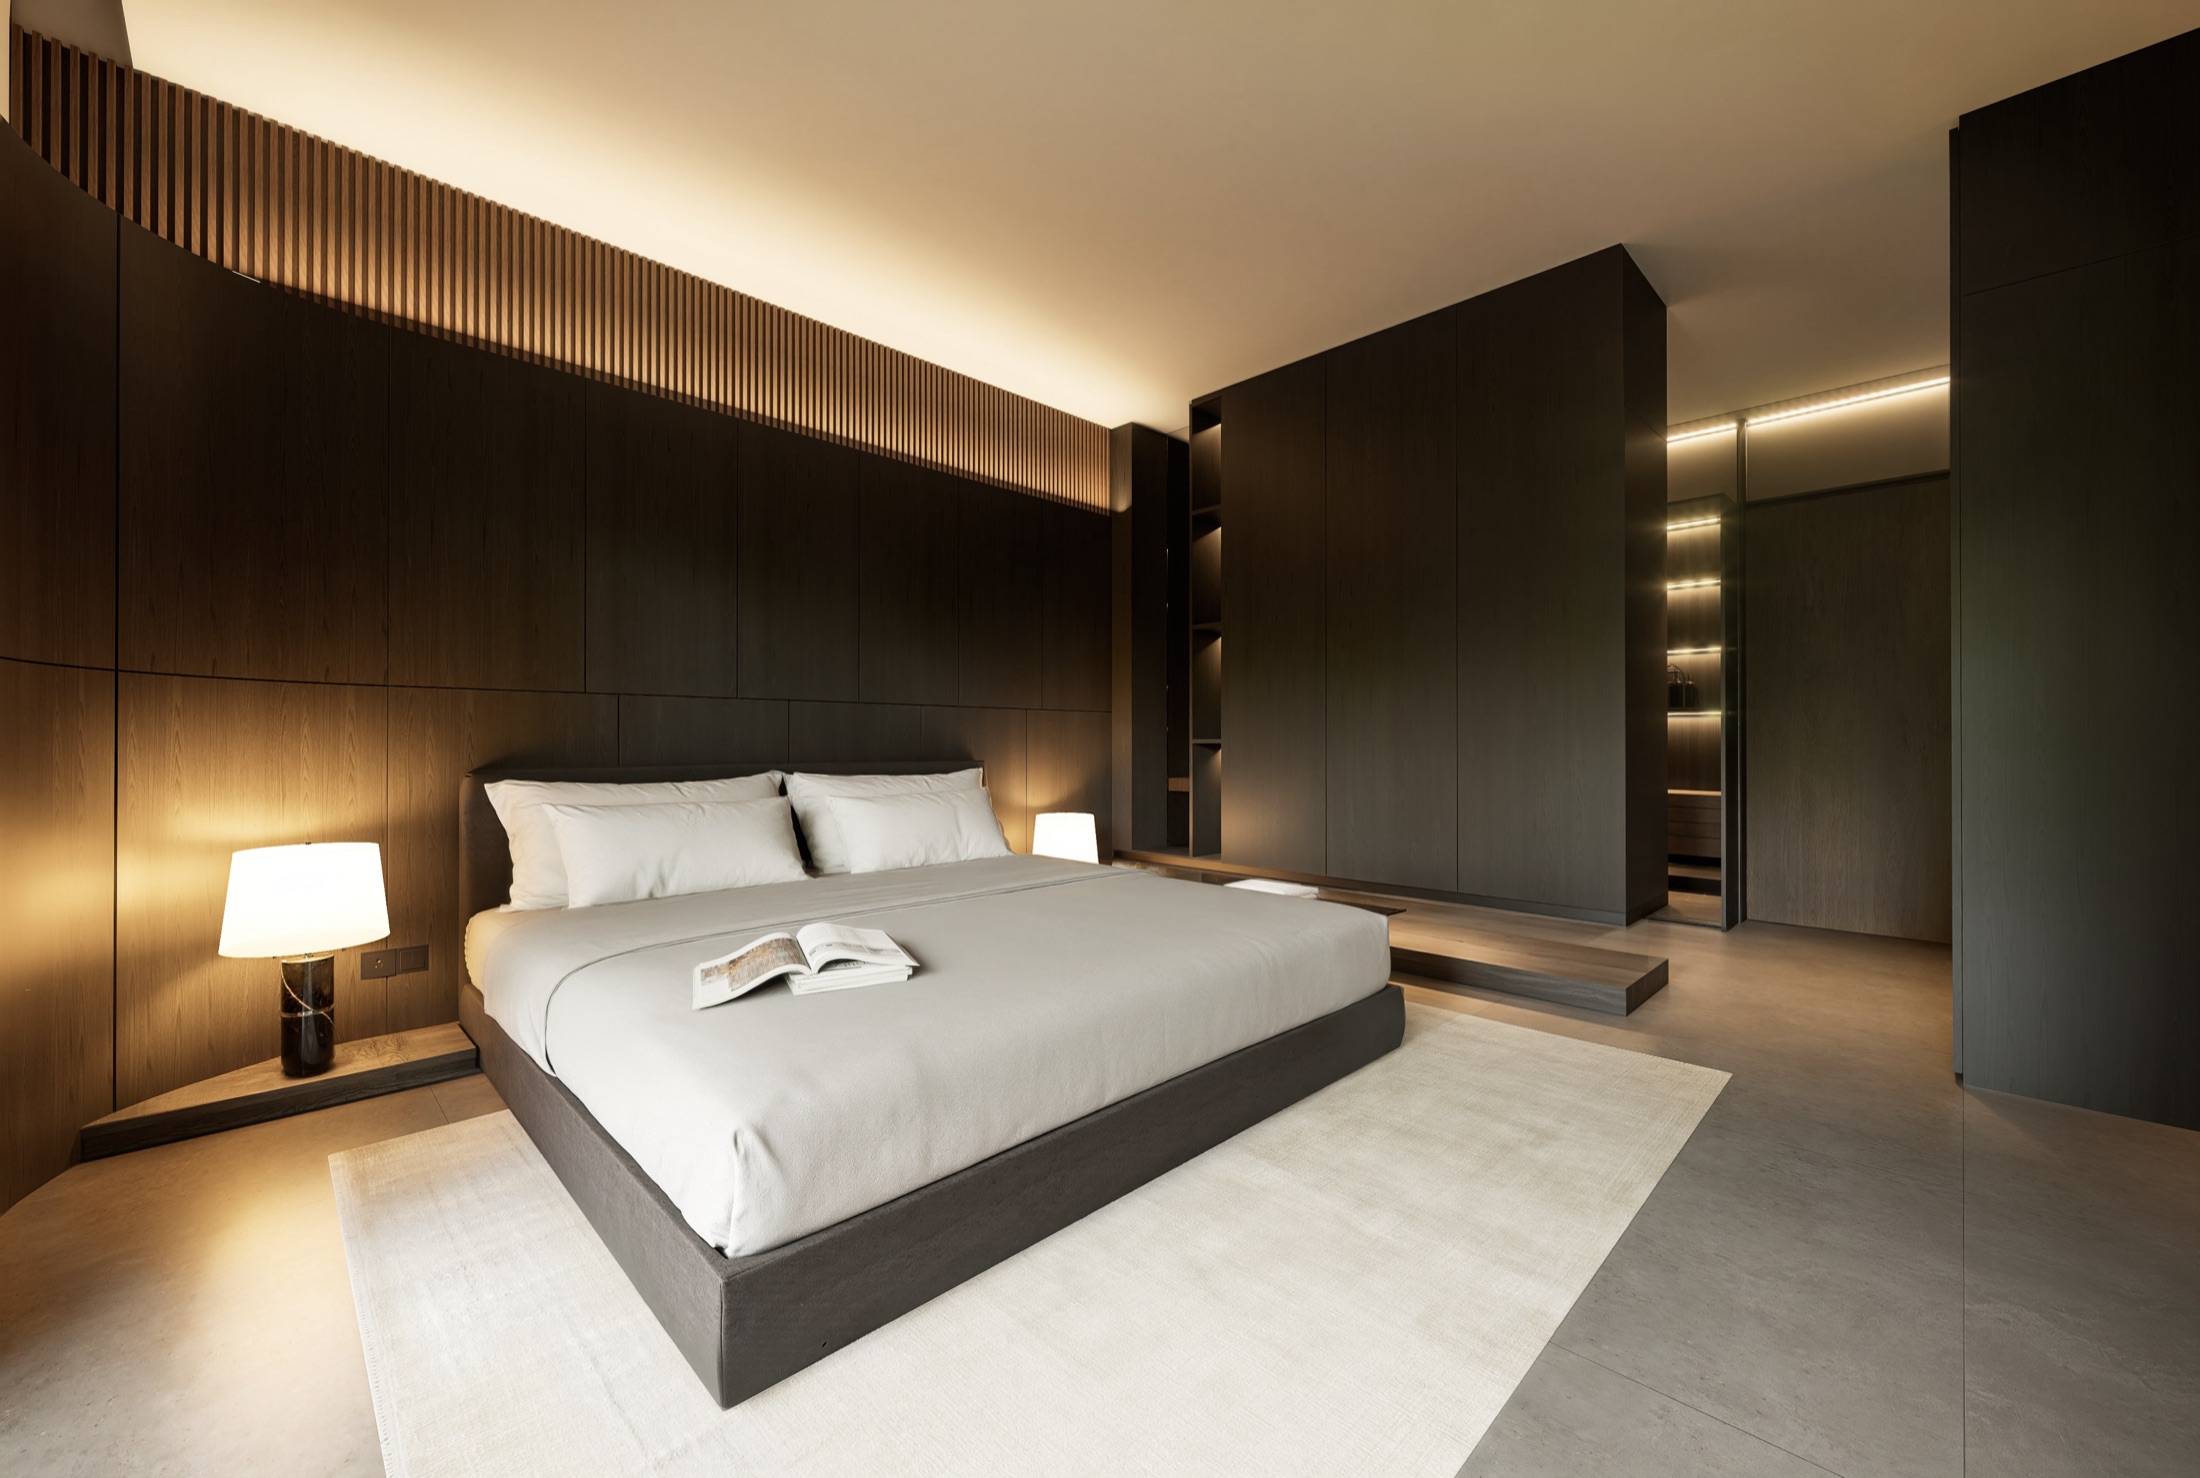

No material is expected to hold the state it was in on the day the building was finished. Over time the teak will silver; the steel will go on altering its oxide layer; concrete and stone will hold the traces of use; the planting will grow and change the structure of the garden. Each material will carry its own mark of time.
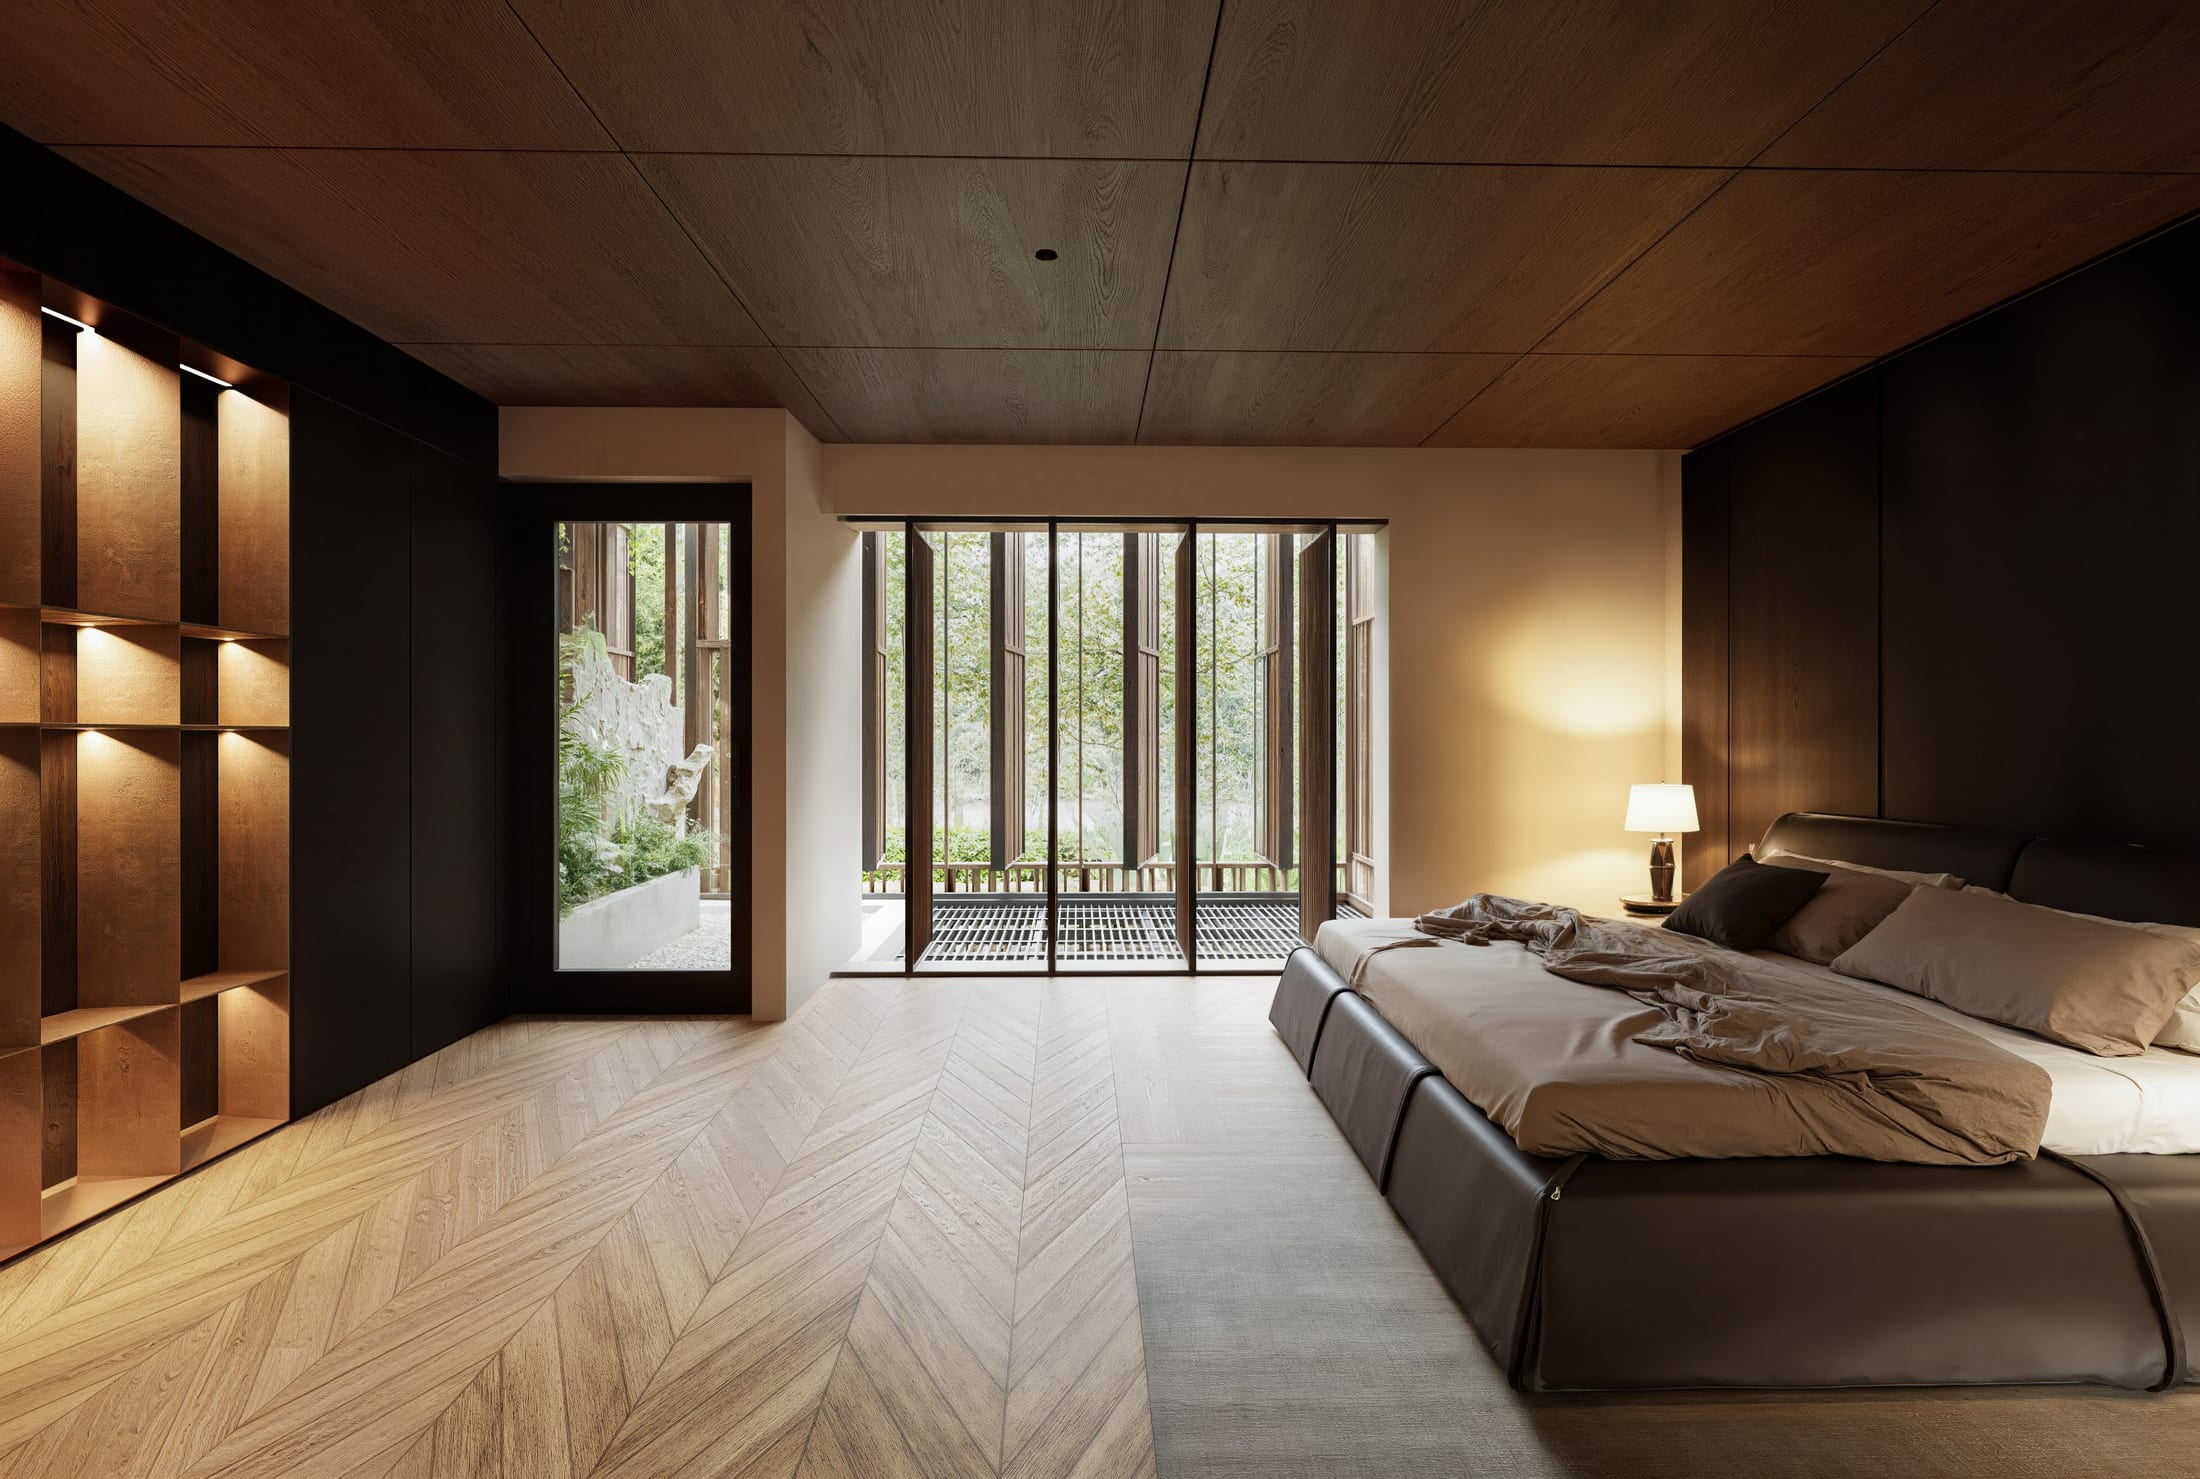
That is not decay to be concealed; it is part of how the building comes into being. The honesty of a material therefore lies not only in letting it show what it is, but in allowing it to age naturally.
Sliding and folding glass systems let the interior open completely towards the courtyard. Closed, the house is protected by several layers: planting, the teak screen, the buffer and the glass. Open, those layers can be dissolved, and the living room, the tea room, the courtyard and the pond become one continuous run of space.
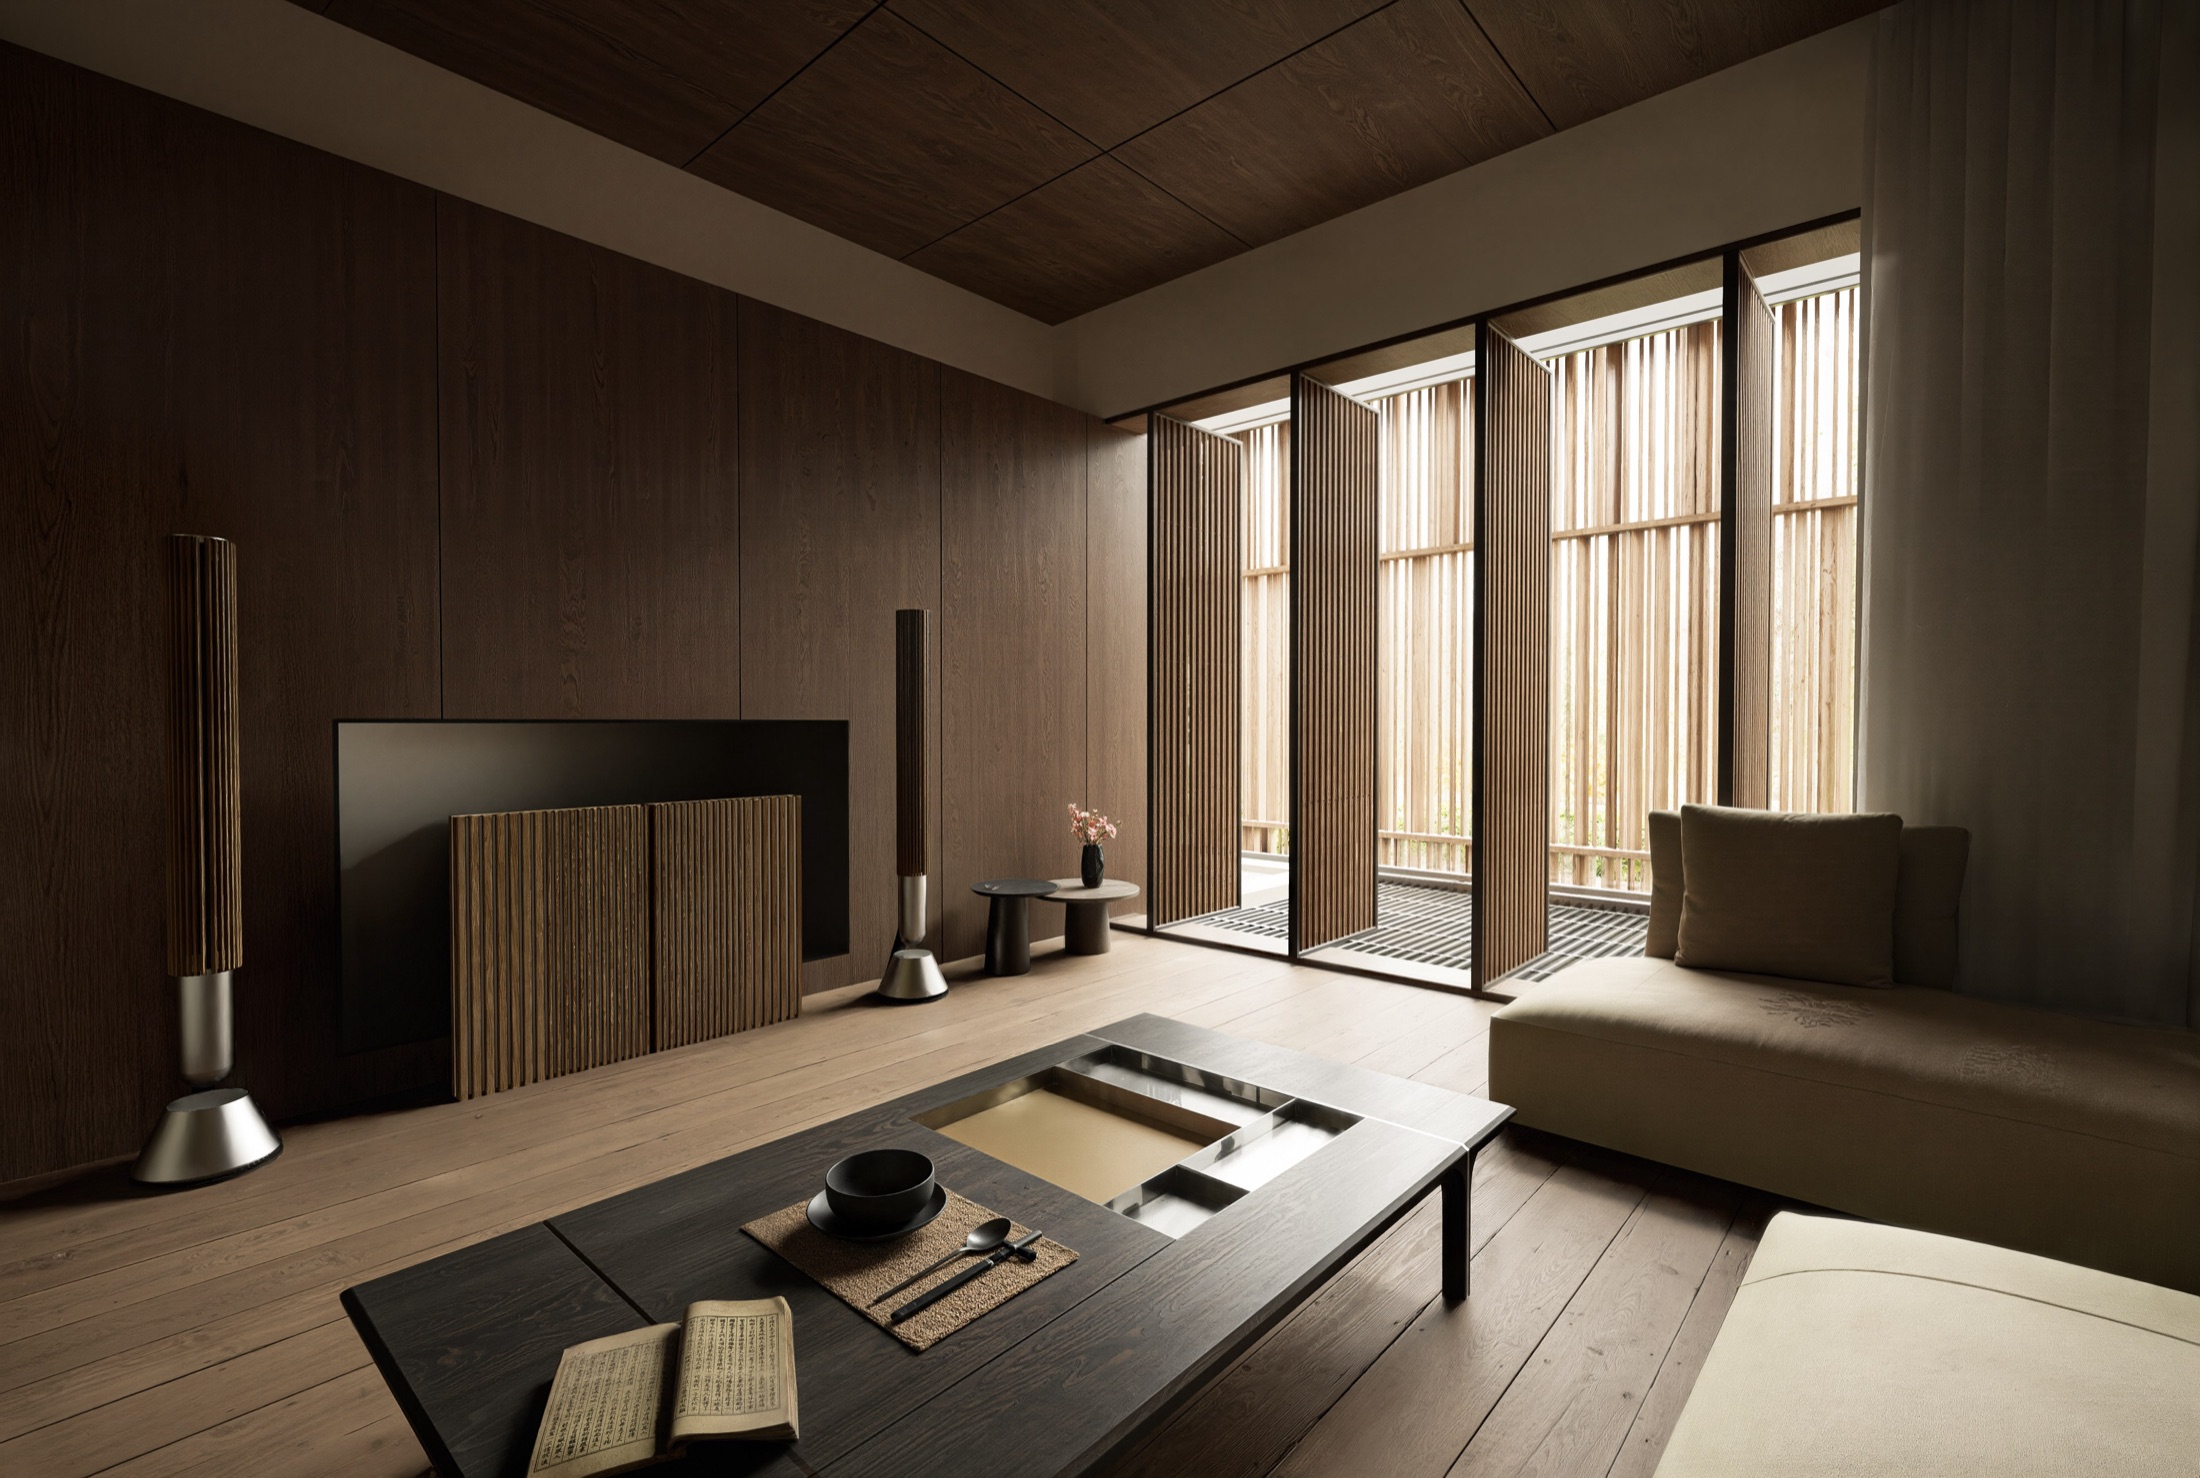
The internal floor runs on outside; light and the shadows of the trees reach deep into the interior; the sound of water and the movement of leaves become part of the living space. The landscape is no longer something seen through a frame — it becomes a space you can step into, move through and live alongside. The boundary between inside and out does not vanish altogether; it becomes flexible and undetermined.
The house was not designed to hold the image of the day it was finished. It was designed to go on becoming itself over time. This is how the project looks for stillness in an industrialising setting: not by closing itself off completely, but by building enough intermediate layers that the people inside can stay in contact with the environment without being overwhelmed by it.
What does Sukha Space do for a house like this?
We take on villa design and interior construction as one contract, and supply the premium material lines that go with it: genuine Golden Home cabinetry and LaCHAMP natural marble. When design, construction and materials are managed as one by a single company, the programme and the quality standard hold all the way through, and the risk of interruption or fragmentation between contractors is removed.
You have now read all four parts of Āśraya
The architecture does not resist the place. It listens to the place, filters it, slows it and brings it into the experience of living.
An envelope of stillness in an industrial district
Do you have a house that needs renovating?
Sukha Space takes on design and construction as one contract in Hà Nội and the neighbouring provinces. Call or message us to talk through the condition of the building and the programme you have in mind.