Integrating rather than adding
The central corridor is the main connection between the shared living area, the study and the private spaces. It is also where the owner’s Lego collection was chosen to go.
MM Apartment is an apartment that has stood for about fifteen years. Before the renovation it already had a complete structure: walls, floor levels, circulation, and rooms shaped by a different way of living.
Rather than a whole room being given over to display, the cabinets are set out along the corridor. The collection is brought into the apartment’s everyday route, and there is no need to create a separate space just for storage.
Because there are so many sets, in so many sizes, the Lego is organised in relatively large, continuous planes of cabinetry. The pieces of the collection therefore sit within one unified structure instead of appearing as scattered cabinets in every room. The cabinetry also meets part of the need to divide the space, without building more walls.
The Lego collection is a significant part of the owner’s life and takes up a large area of the apartment. The design does not try to hide it for the sake of a minimal image. Instead, the cabinetry and the large surfaces form a fairly unified background, where the collection can be present without breaking the space into fragments.
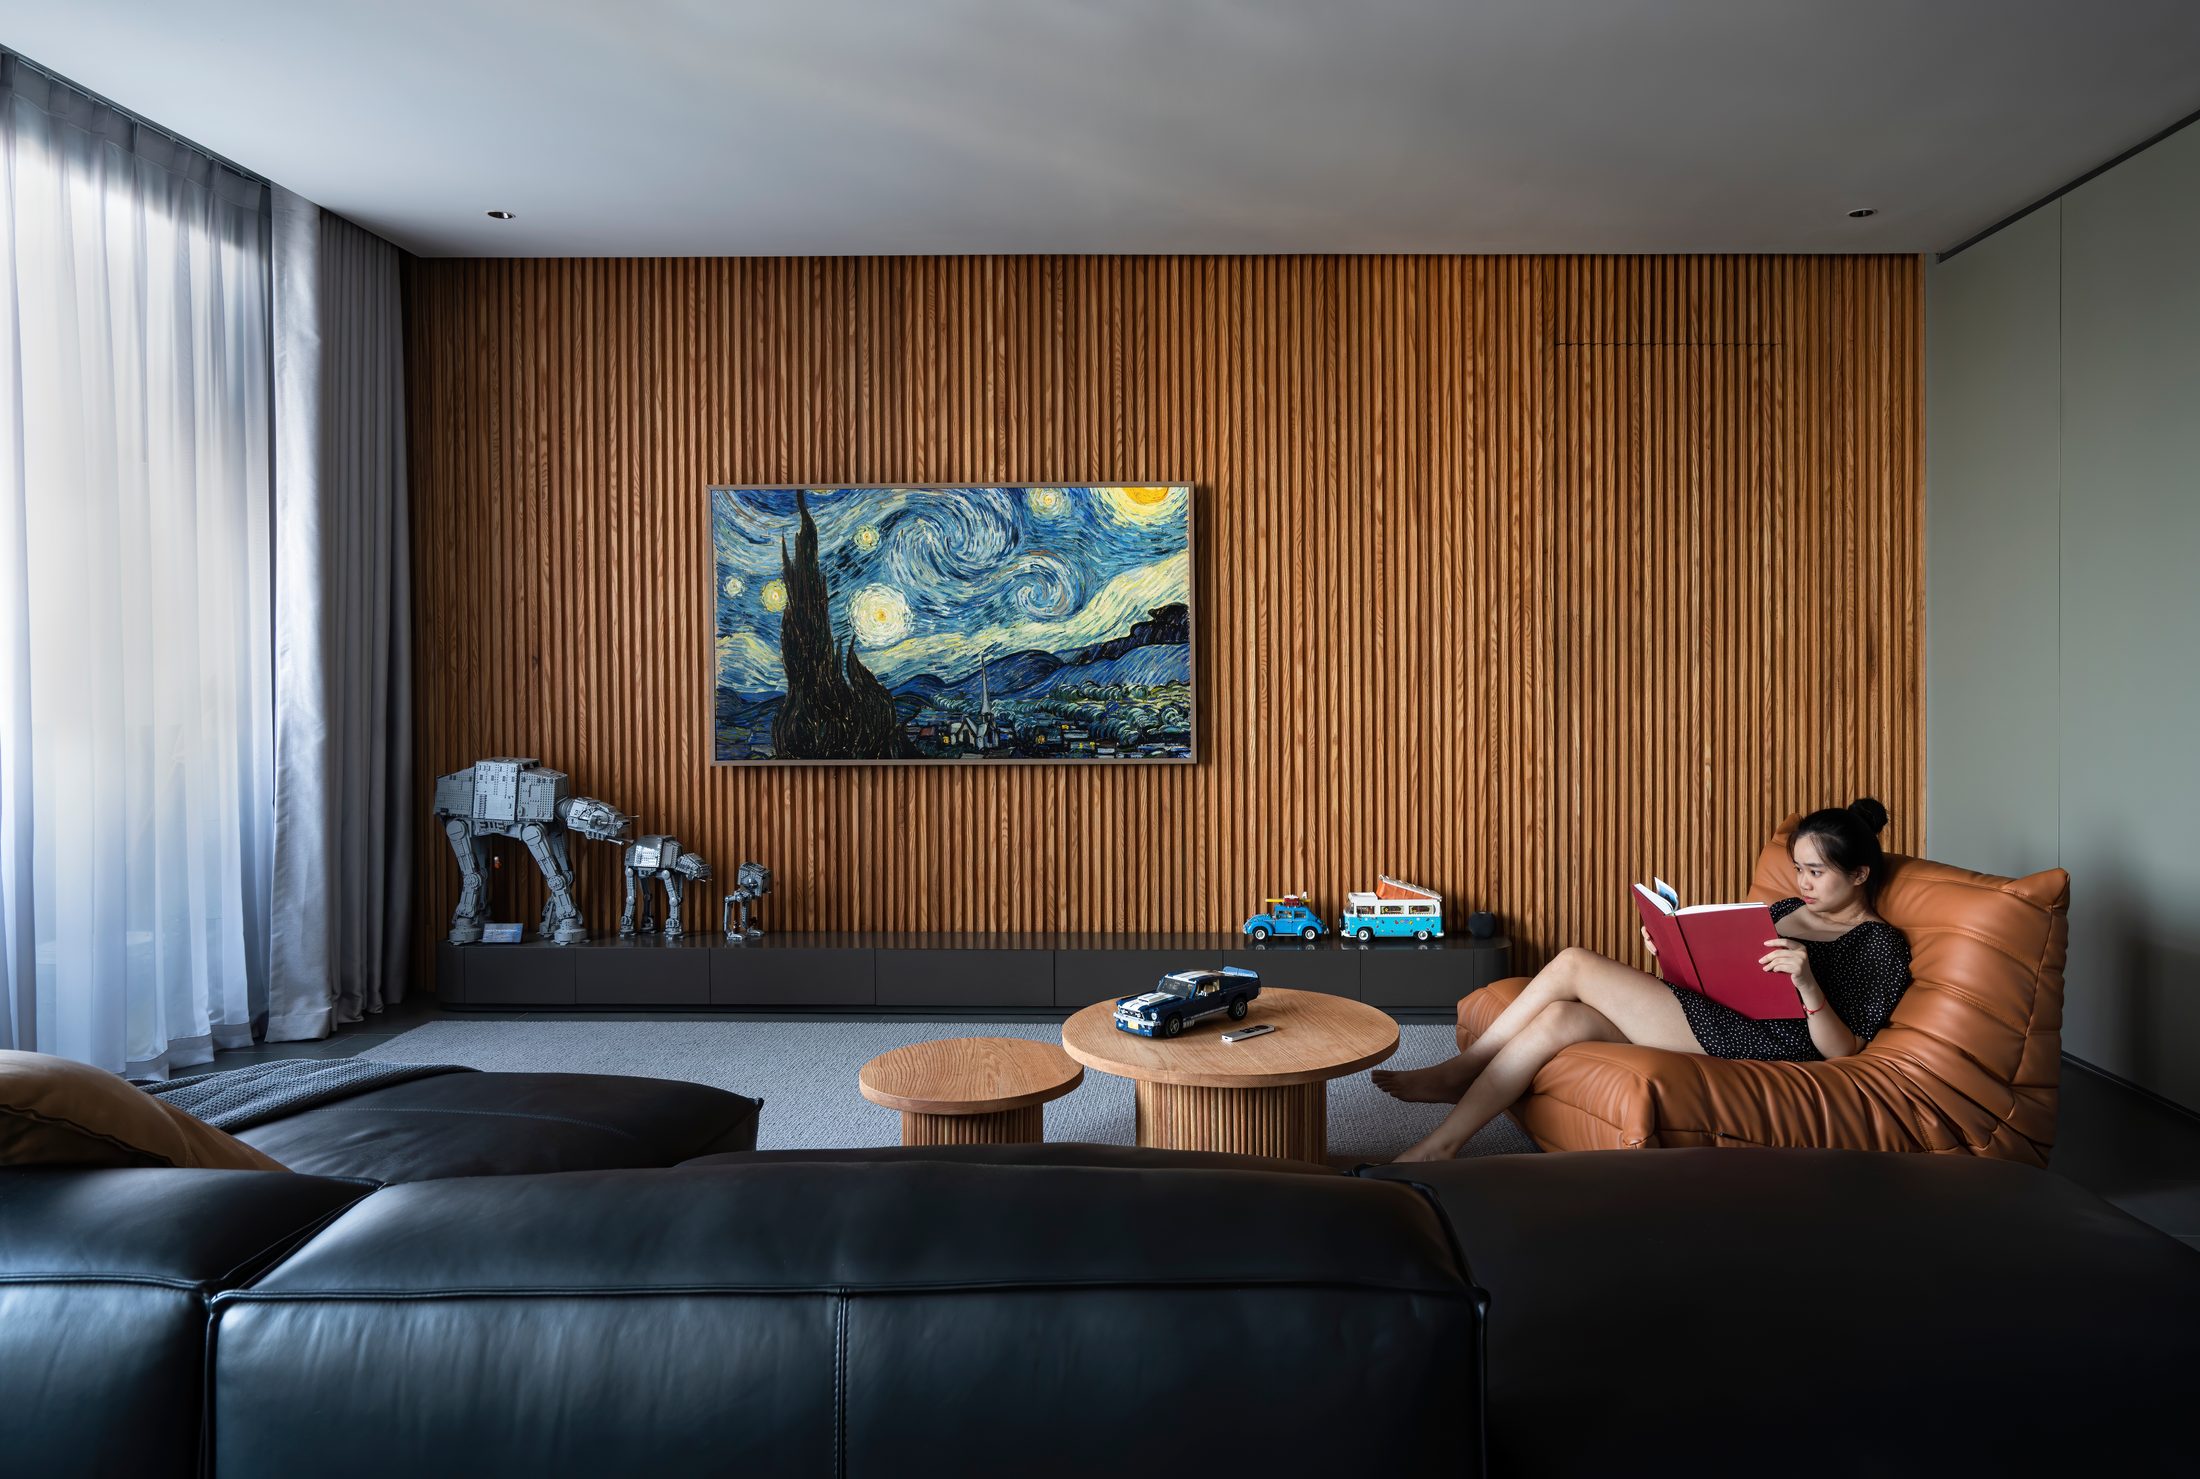

This also balances the number of objects against the tidiness of the apartment. The order here does not come from owning fewer things, but from building the need for storage into the way the space is organised in the first place.
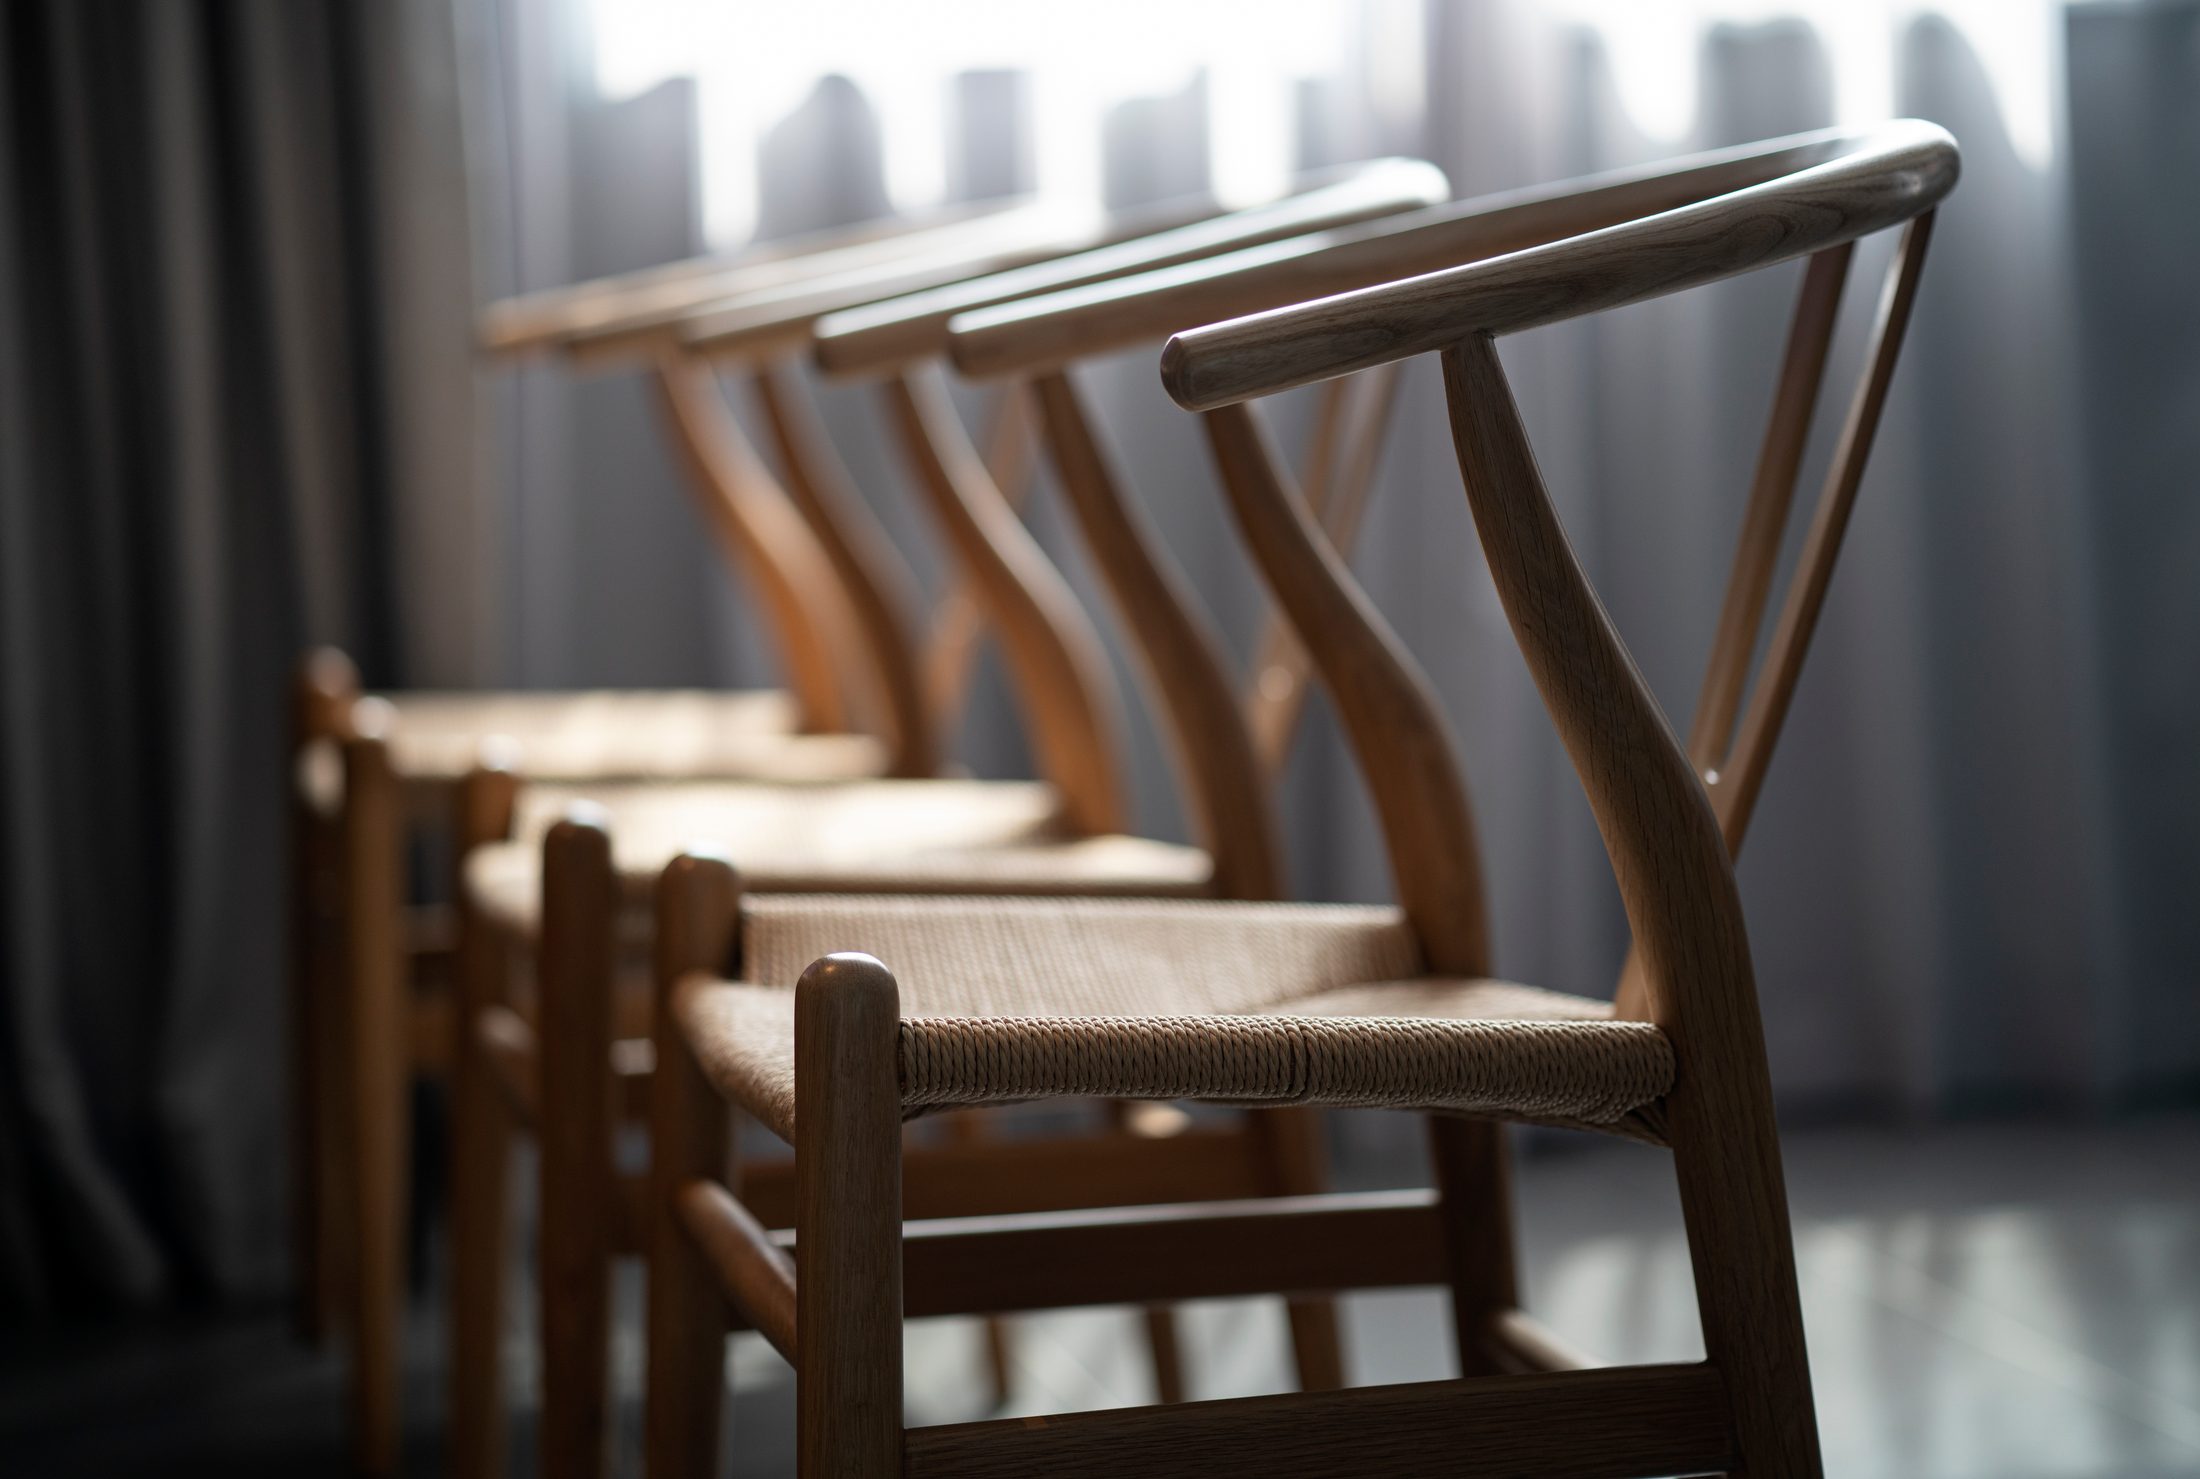
Oak and natural leather are used on some of the surfaces touched most often, such as tables, chairs and pieces of furniture.
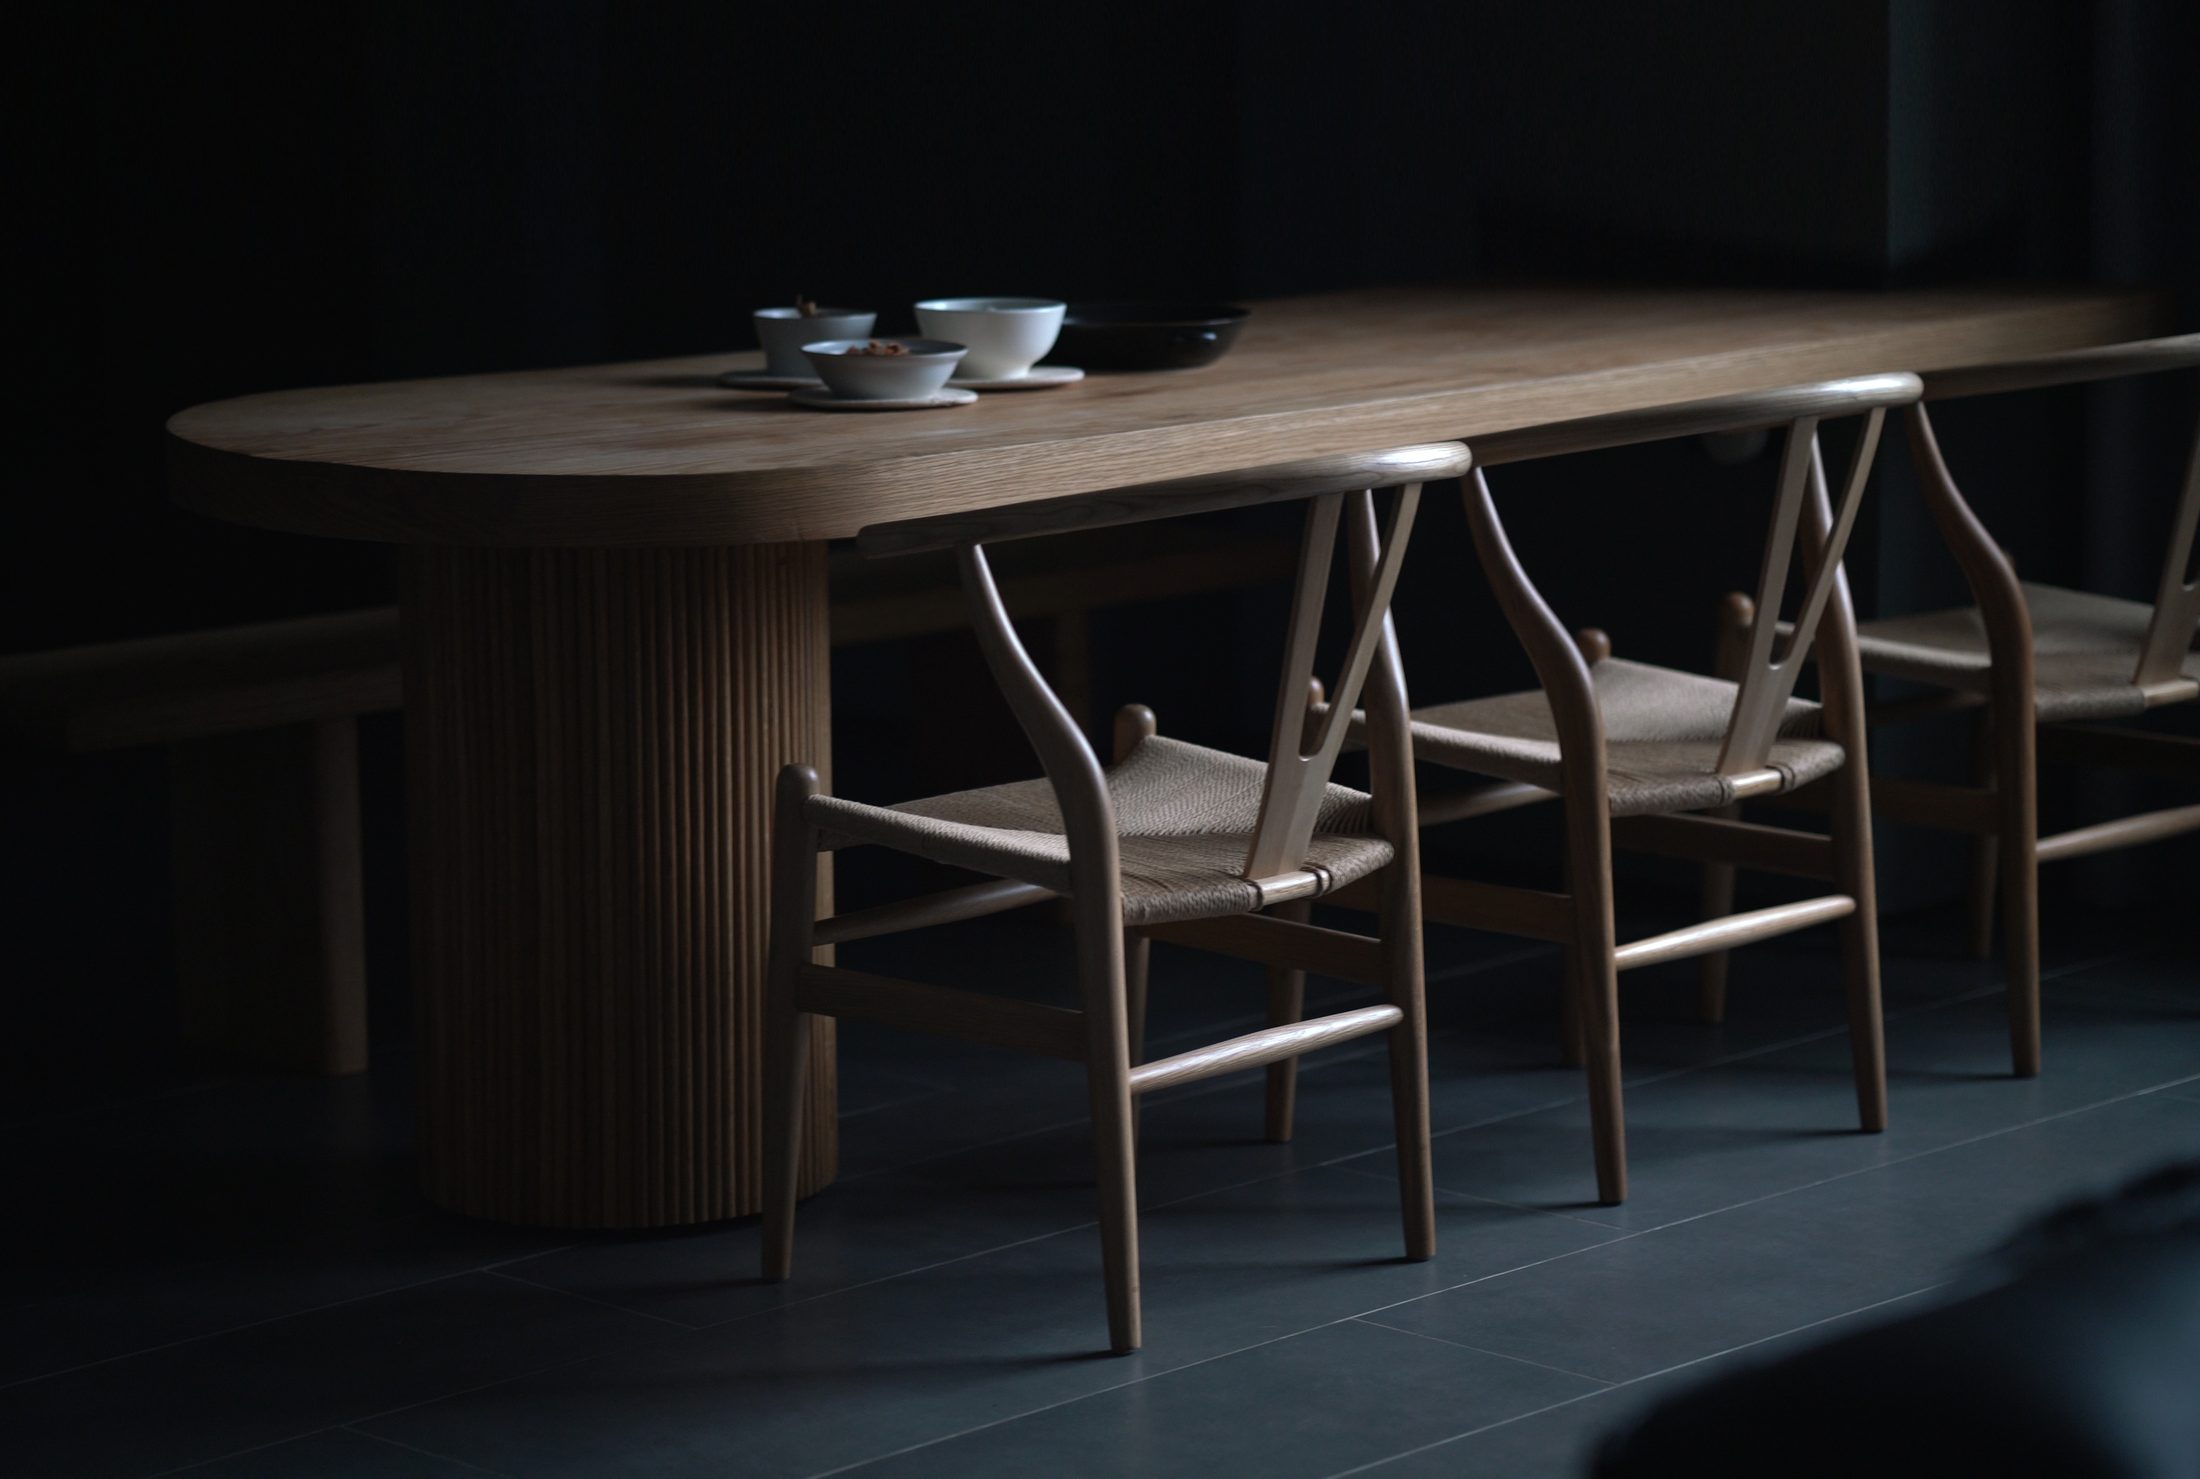
These materials were chosen not only for how they feel in use but for their capacity to change over time. The grain of the wood, the surface of the leather and the marks of use can gradually become part of the space.
The large surfaces are kept fairly restrained, to balance the quantity of objects and the collection they hold.
The study sits beside the shared living area and is separated from it by a set of glass doors in the corridor. Compared with a solid wall, the glass gives just enough separation for work while keeping the light and the visual link with the rest of the apartment. Open, the study rejoins the shared space. Closed, it has the privacy it needs without being cut off entirely from what is going on outside.
In this room, a layer of doors stands in for a new wall. The solution suits how the room is used and keeps the plan continuous after the renovation.
The study is also where a large billiard table stands — a requirement that came straight from the owner’s own interests.
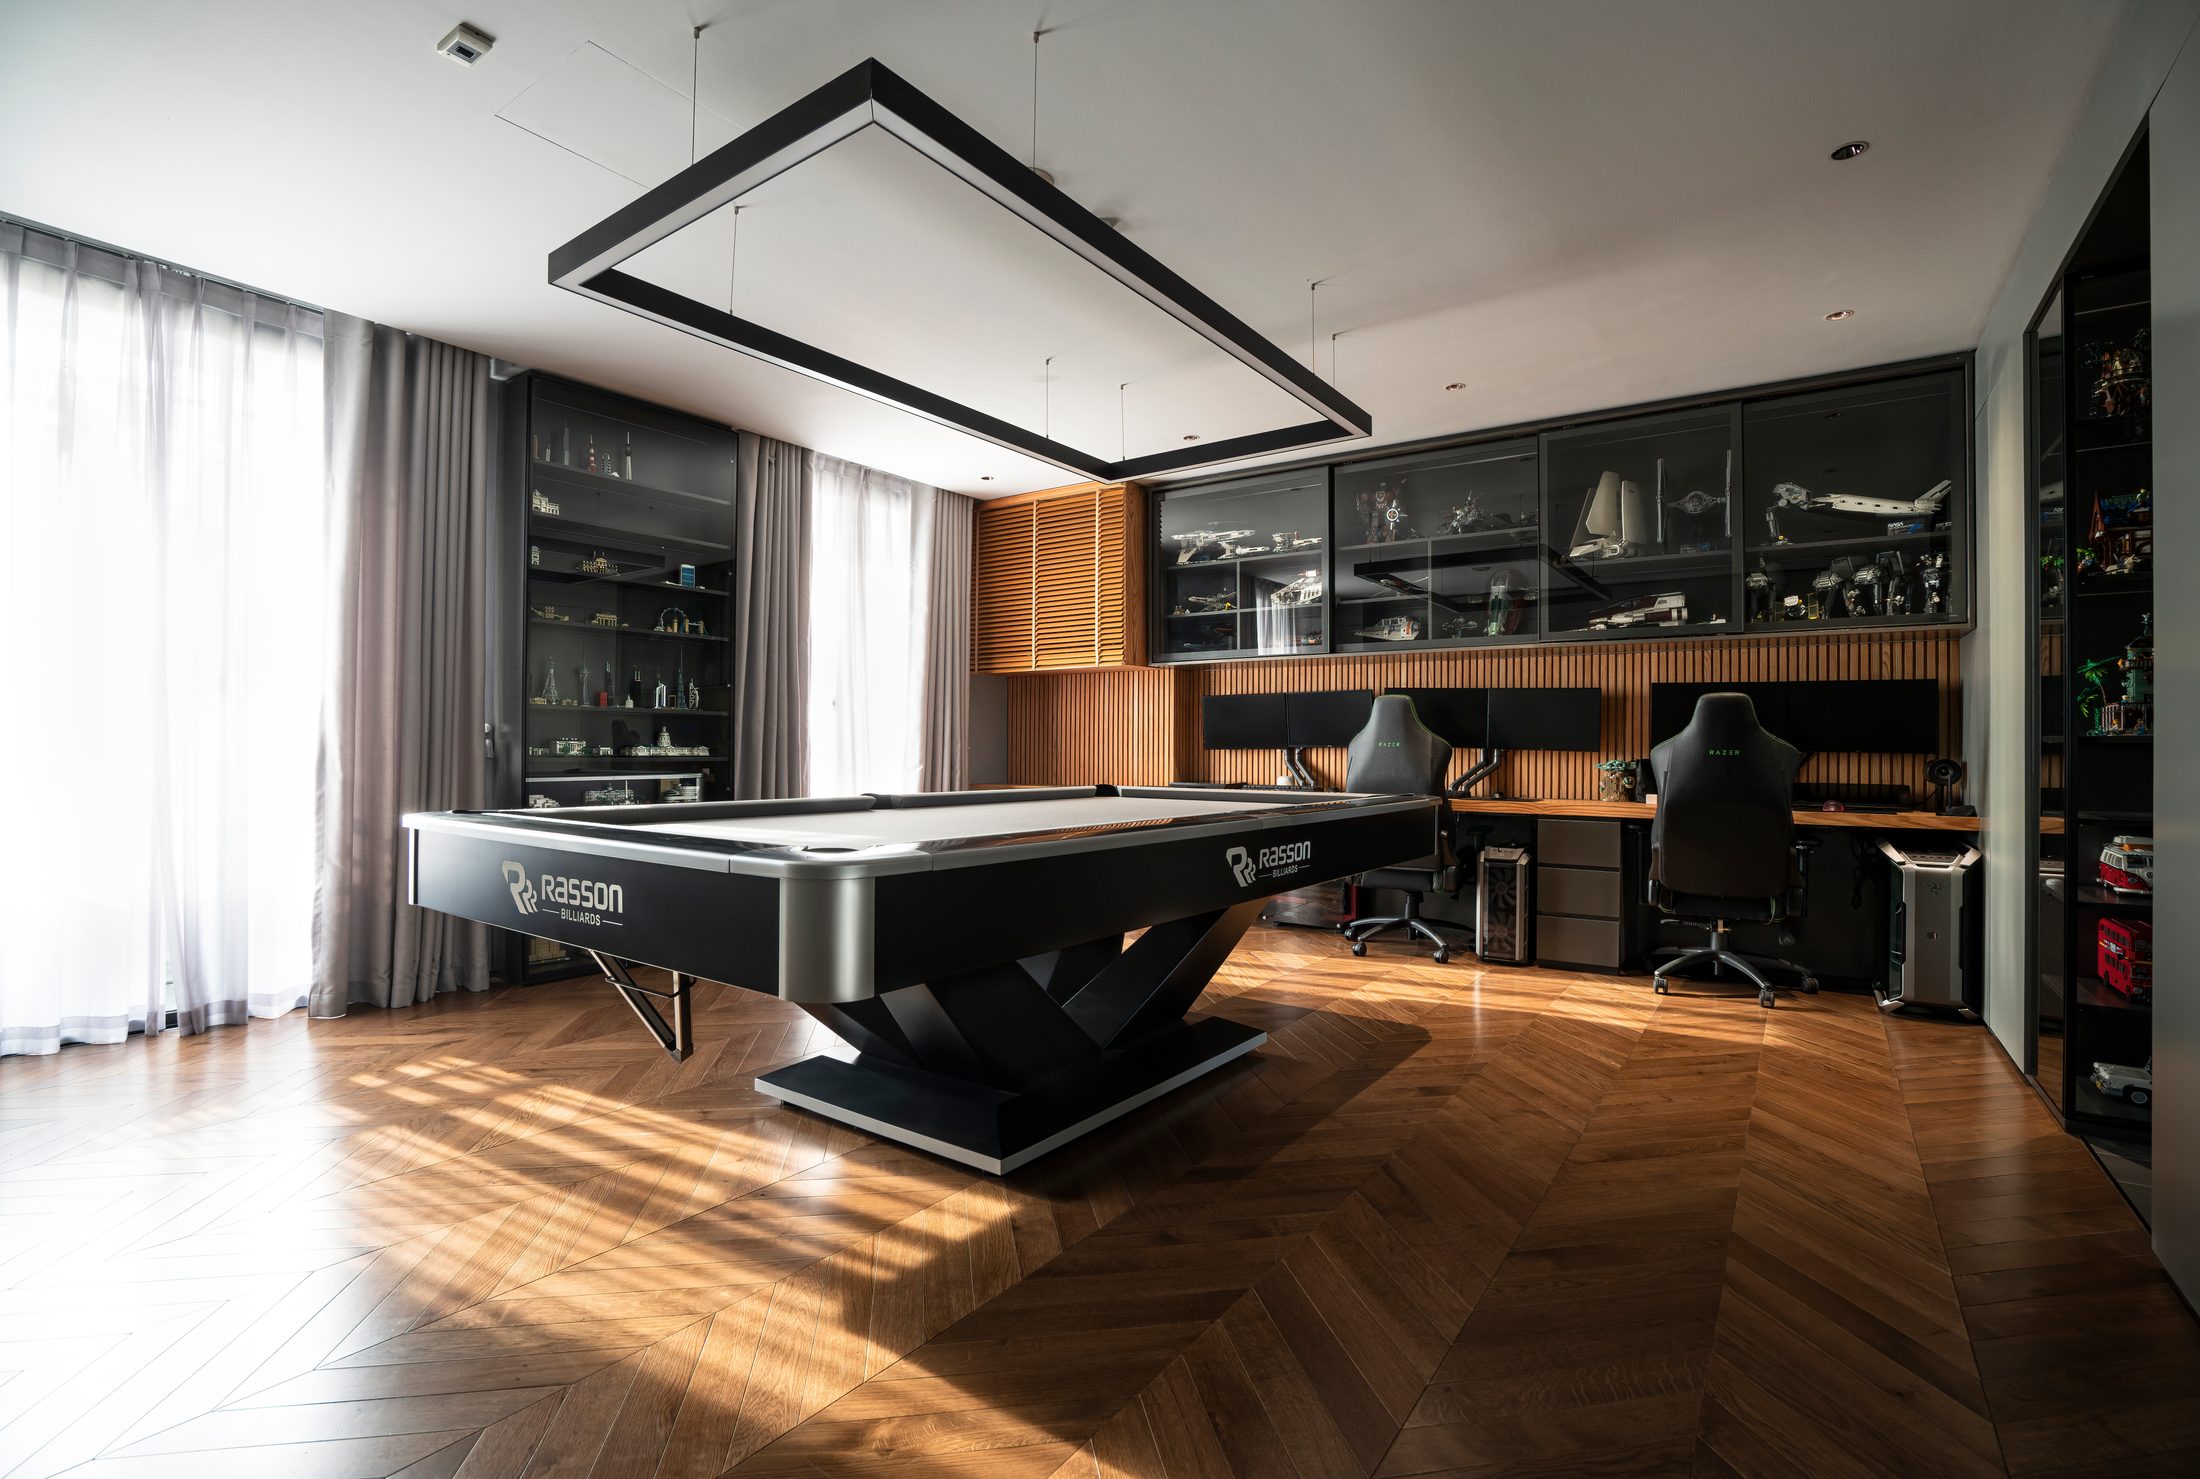
Rather than trying to separate the billiard table into a zone of its own, the design accepts its size and its presence in the same space as the desks and the storage. The room can therefore be used for different things: working, playing billiards or meeting friends.
Functions do not have to correspond to separate rooms. What a space can be used for grows when it is allowed to change over time and with the people who use it.
Intervention is therefore kept to what is necessary. Keep rather than replace. Open up rather than build more. Integrate rather than add. Use furniture to meet part of the need for division, rather than go on building walls.
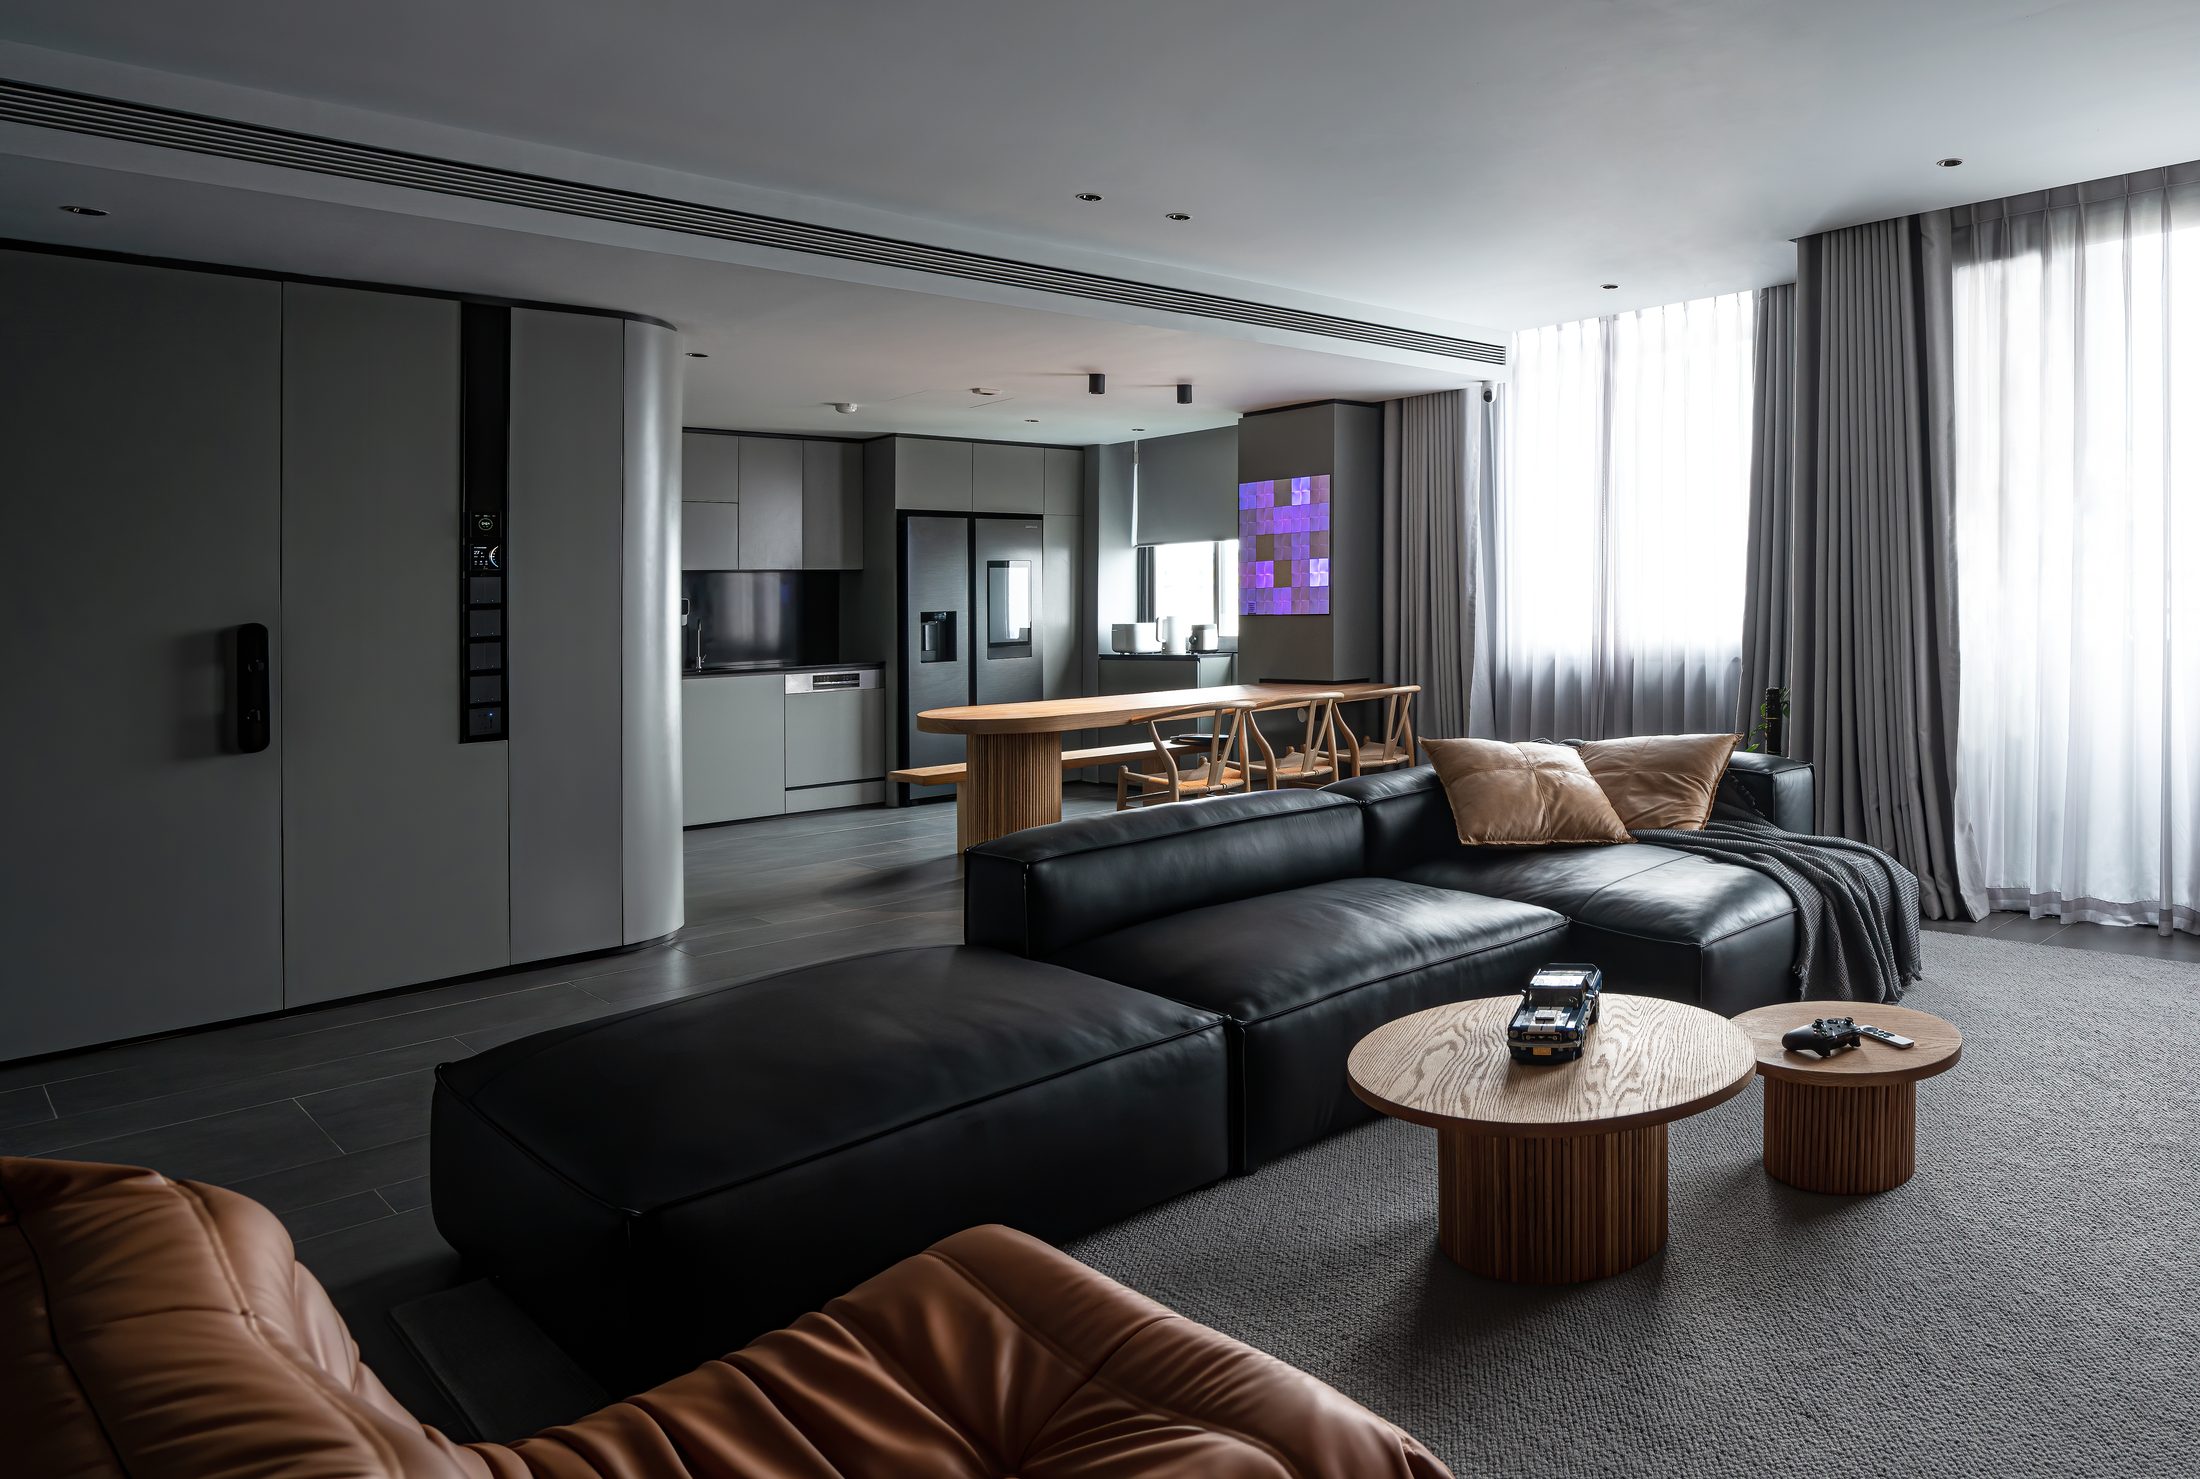
These changes are not meant to give the apartment an entirely new image. They are meant to let the old structure answer a new way of living — one where work and family exist side by side, where different activities can happen in one shared space, and where personal belongings are kept as a natural part of everyday life. MM Apartment is therefore not the story of turning an old apartment into a new one.
What does Sukha Space do for an apartment like this?
We take on apartment design and interior construction as one contract, and supply the premium material lines that go with it: genuine Golden Home cabinetry and LaCHAMP natural marble. When design, construction and materials are managed as one by a single company, the programme and the quality standard hold all the way through, and the risk of interruption or fragmentation between contractors is removed.
You have now read both parts of MM Apartment
It is a process of taking away what is no longer needed, keeping what still has value, and adding just enough for the apartment to go on being used in a different way.
A structure carried forward
Do you have an apartment that needs renovating?
Sukha Space takes on design and construction as one contract in Hà Nội and the neighbouring provinces. Call or message us to talk through the condition of the apartment and the programme you have in mind.