Keeping rather than replacing, opening up rather than building more
In a renovation, tearing down is usually easier than keeping. A new wall can be built anywhere, whereas a wall that already exists forces the design to work within its limits.
MM Apartment is an apartment that has stood for about fifteen years. Before the renovation it already had a complete structure: walls, floor levels, circulation, and rooms shaped by a different way of living.
MM Apartment chose to keep as much as could still be used. Most of the existing walls were retained; the partitions that no longer suited the new arrangement were taken out.
New walls were kept to a minimum. The remaining need for division was met with cabinetry, furniture and glass doors. The old structure was therefore not treated as an obstacle to be cleared away; it became the foundation for reorganising the apartment.
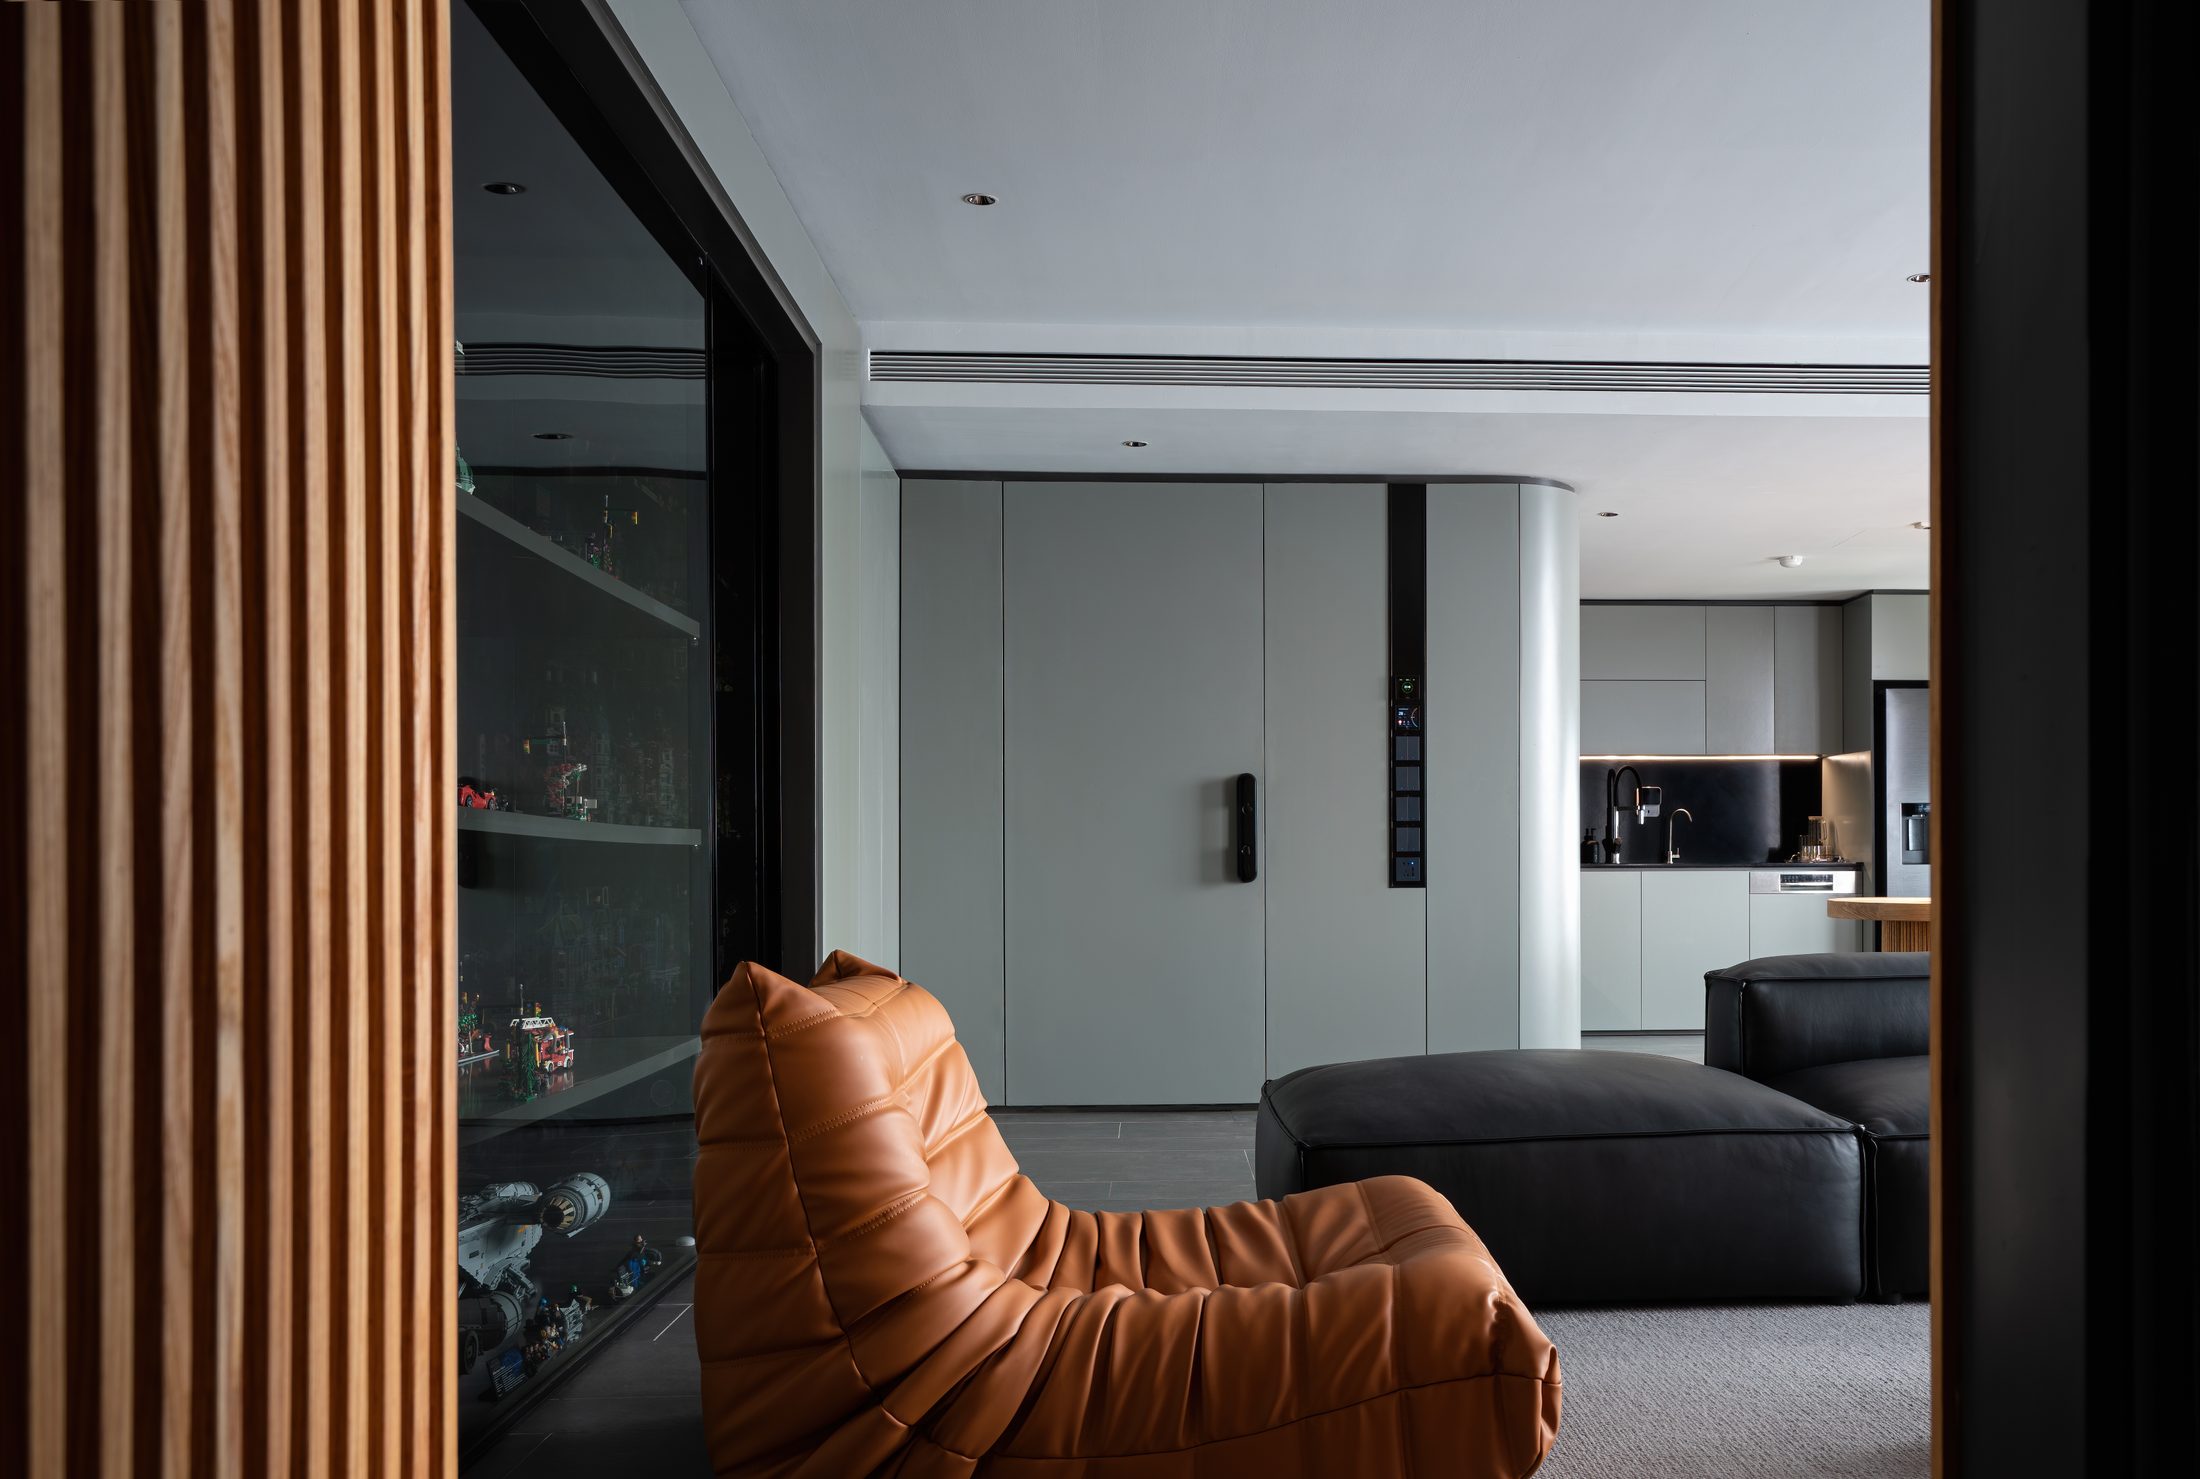
Some of the boundaries in the apartment are handled with furniture rather than fixed construction. The cabinetry was designed together with the existing wall planes, and it takes in both storage and the doors to the rooms. Some doors are set into the same plane as the cabinetry, which keeps down the number of small dividing lines in the space.
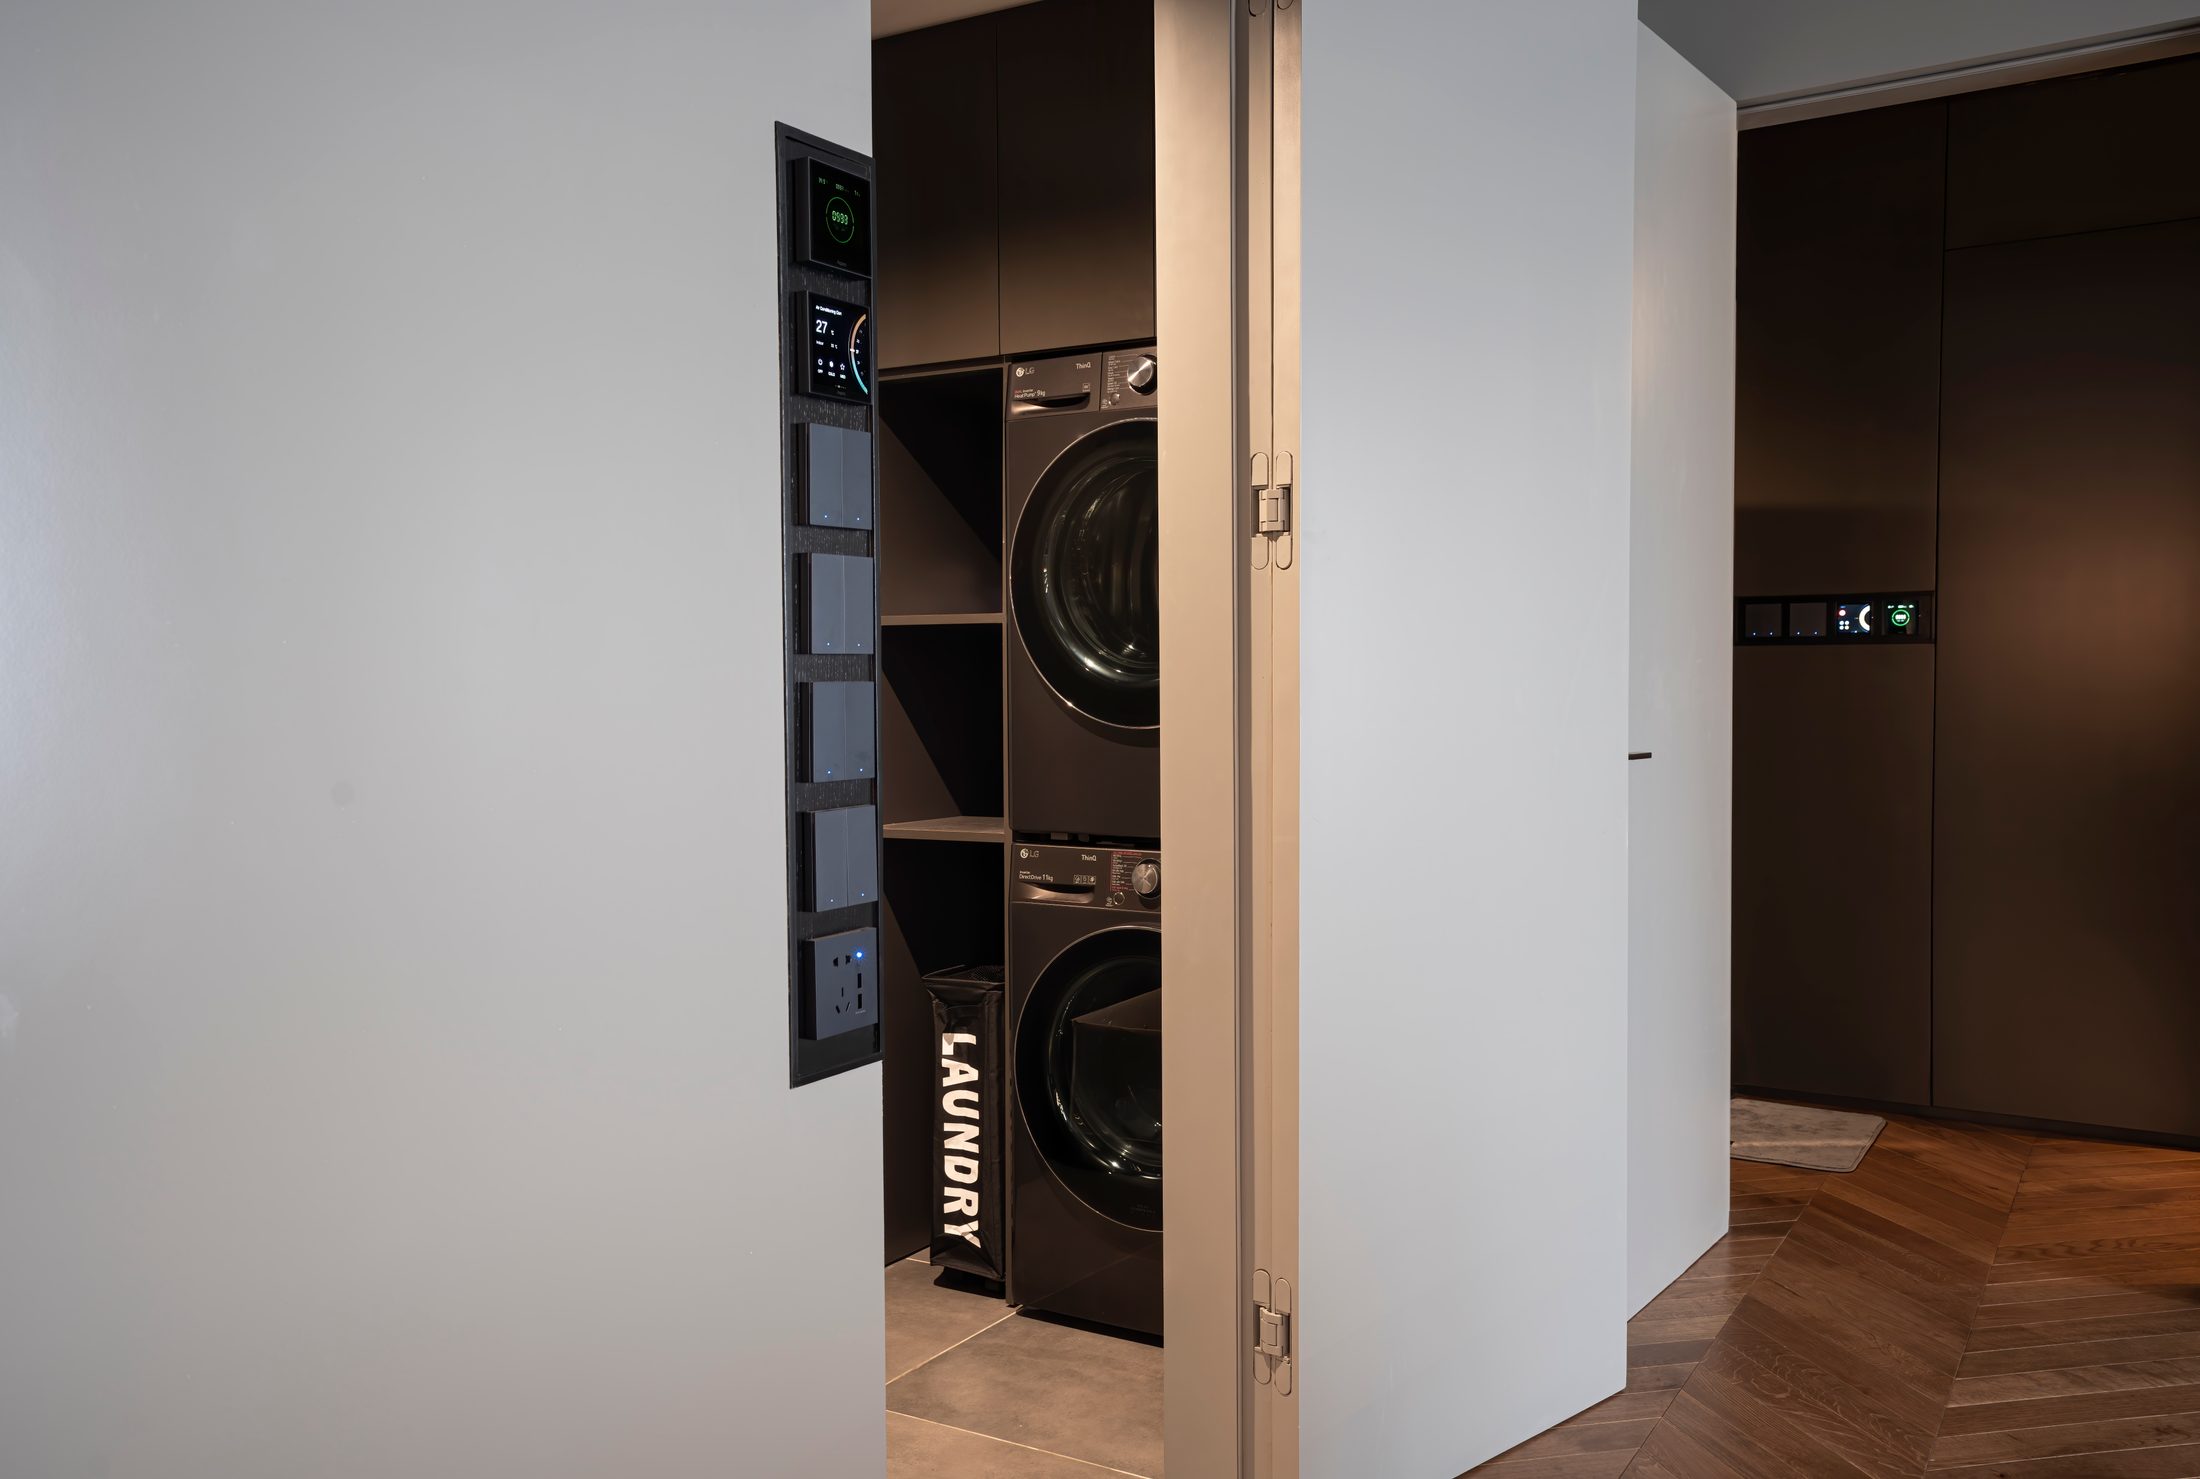

This lets one element do several jobs without adding more structure. The cabinets hold things and at the same time take part in dividing the space. The doors are built into the cabinetry instead of standing as separate elements.
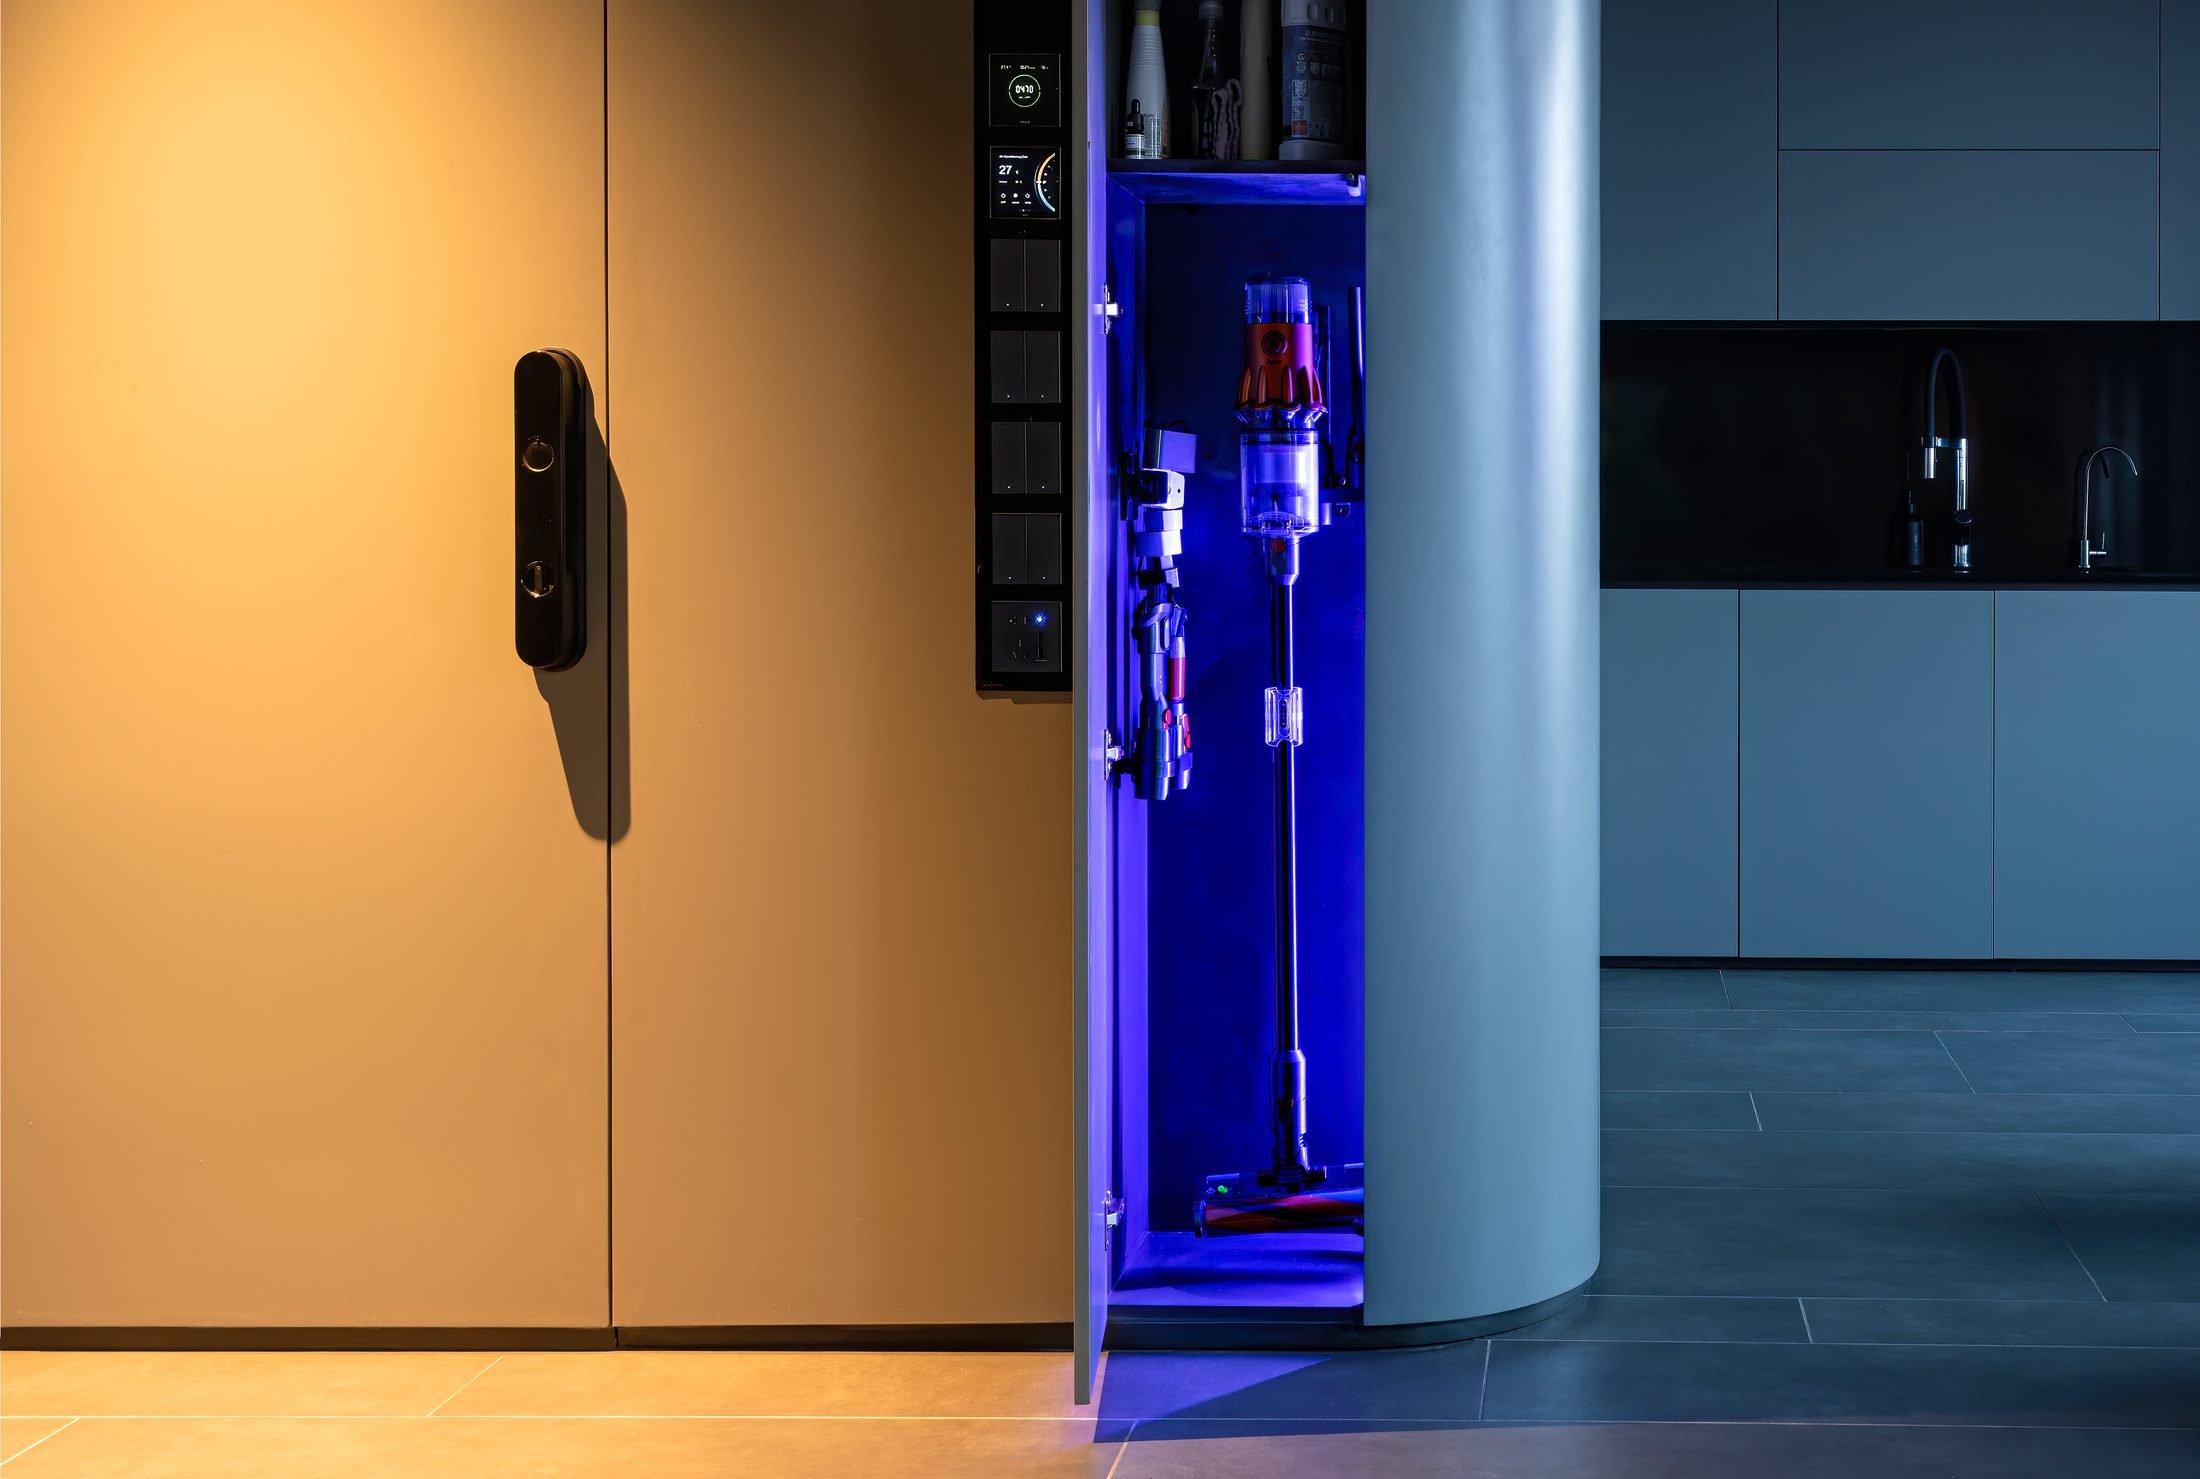
This carries on the principle the project started from: make use of what is already there, and add as few new fixed structures as possible.
The apartment has balconies facing east and west. Between them lay a sequence of spaces that had been cut up by partitions.
Once the unnecessary partitions were removed, the living room, kitchen and dining room were brought into one continuous shared space. A large dining table sits at the centre, suited to the family’s habit of long meals and conversation.
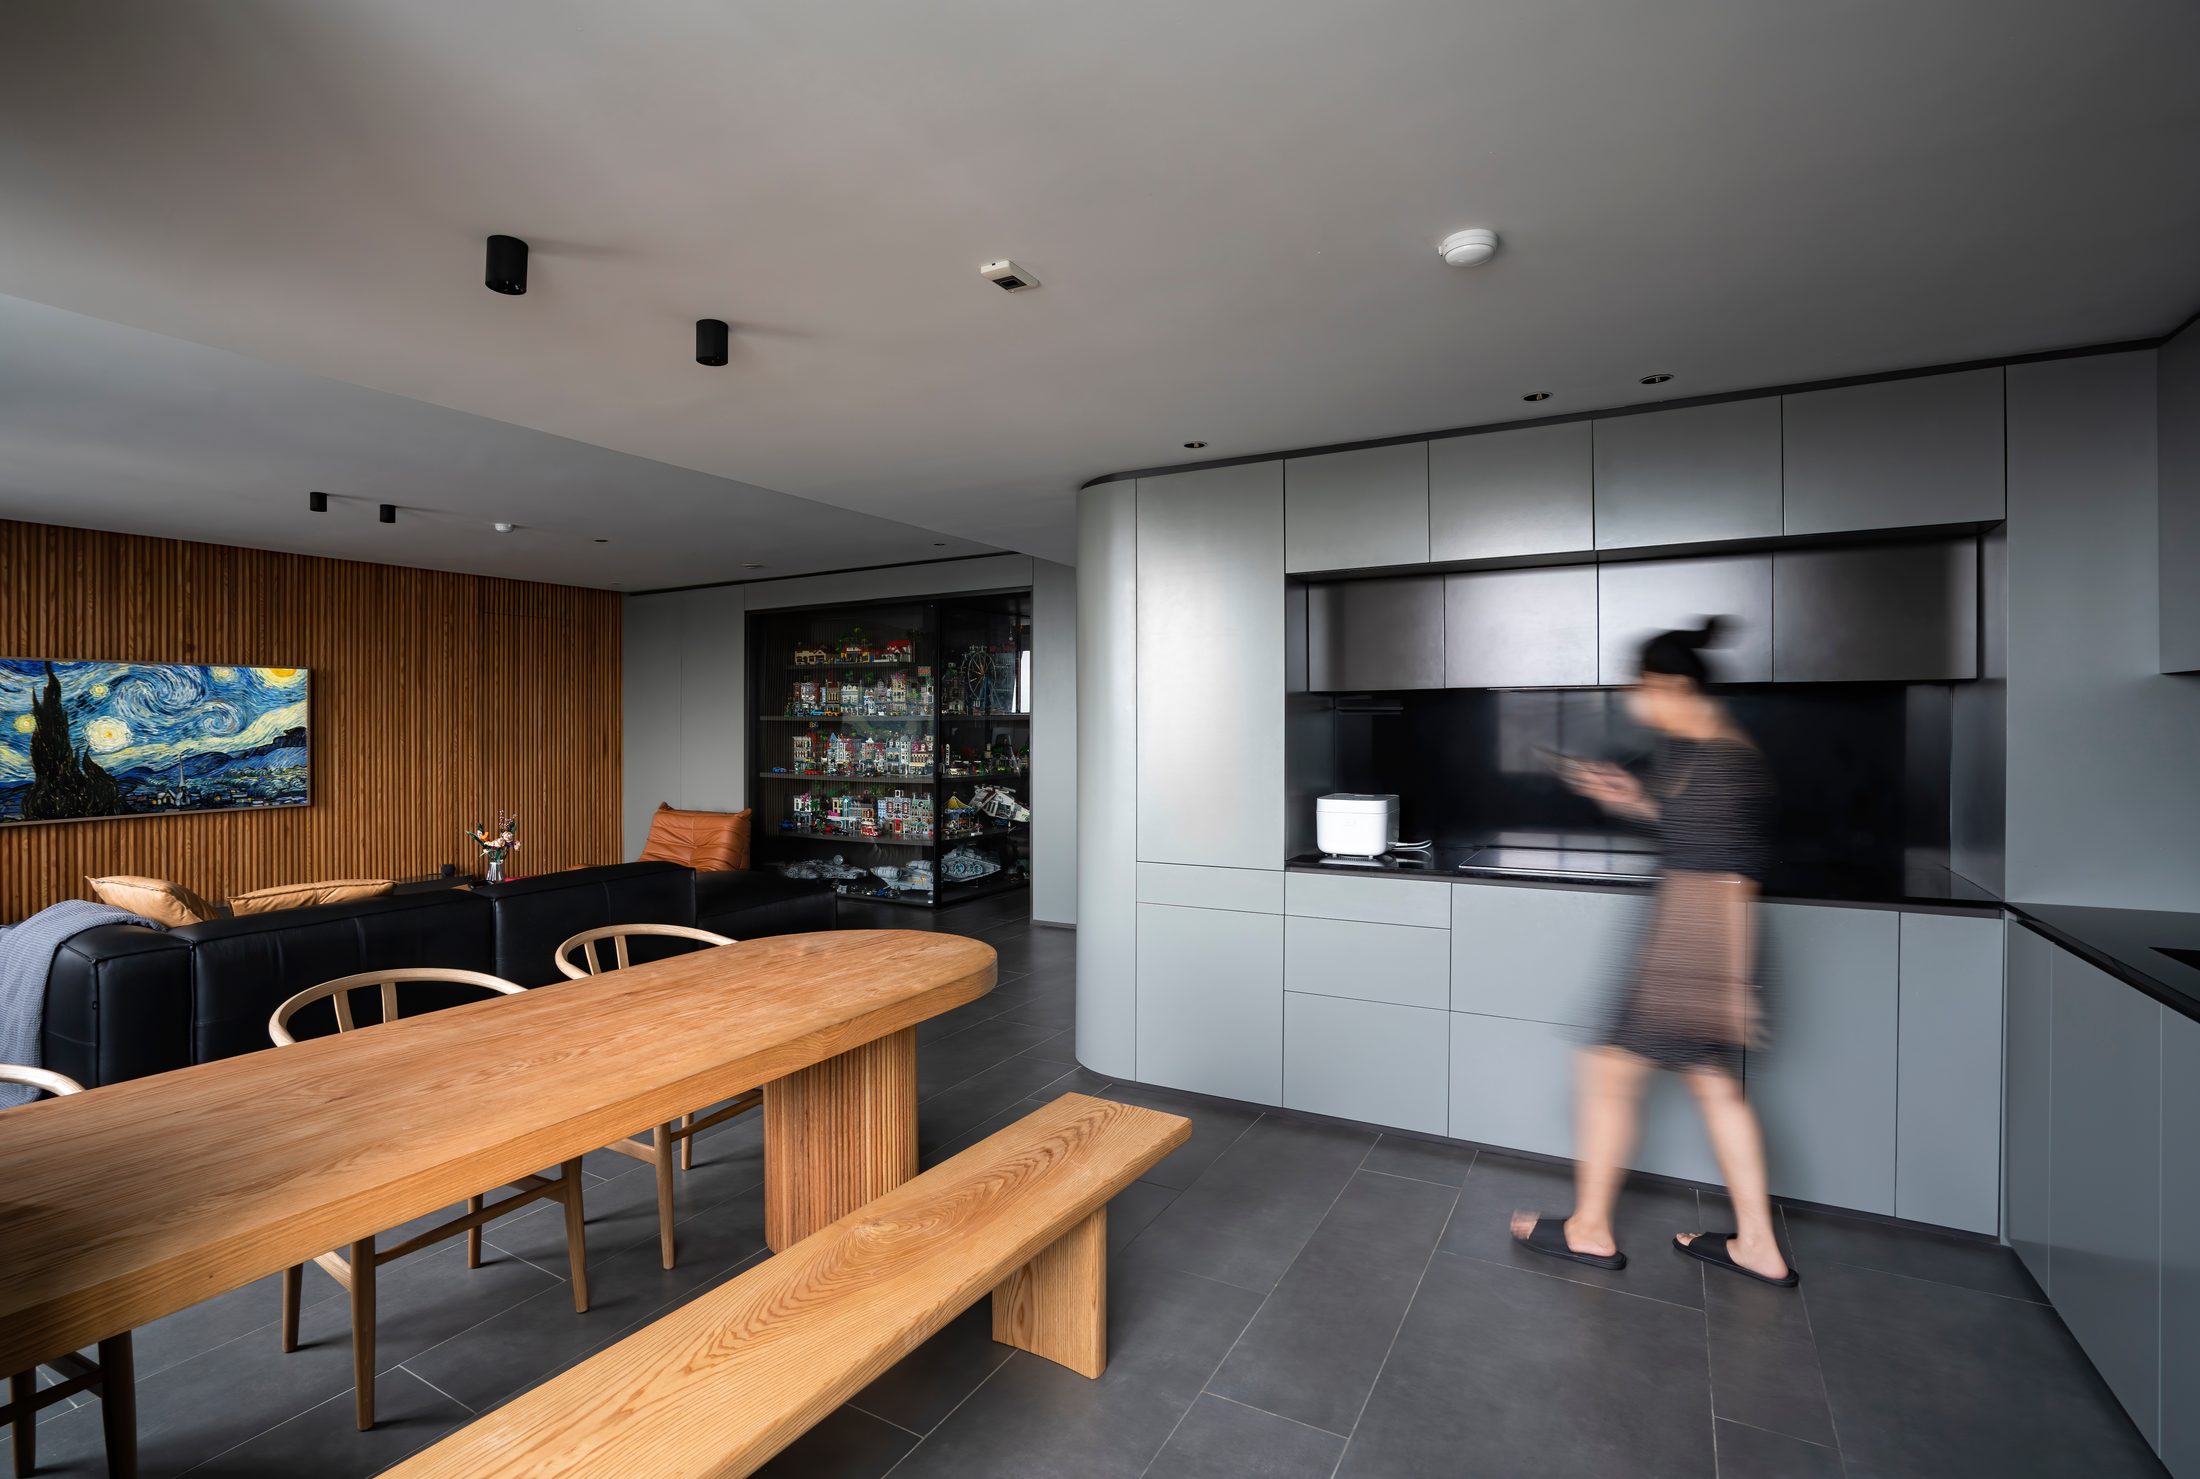
Reopening the plan also came from a change in how a home is used. As working, studying, playing and resting increasingly happen in the same space, absolute separation between rooms is not always needed.
Instead, the shared spaces are widened so that the family can see, hear and easily join in each other’s activities, even when each person is doing something different. One can be cooking in the kitchen, a child playing in the living room, someone else working nearby — the activities need not happen in one room, yet they stay within one continuous spatial relationship.
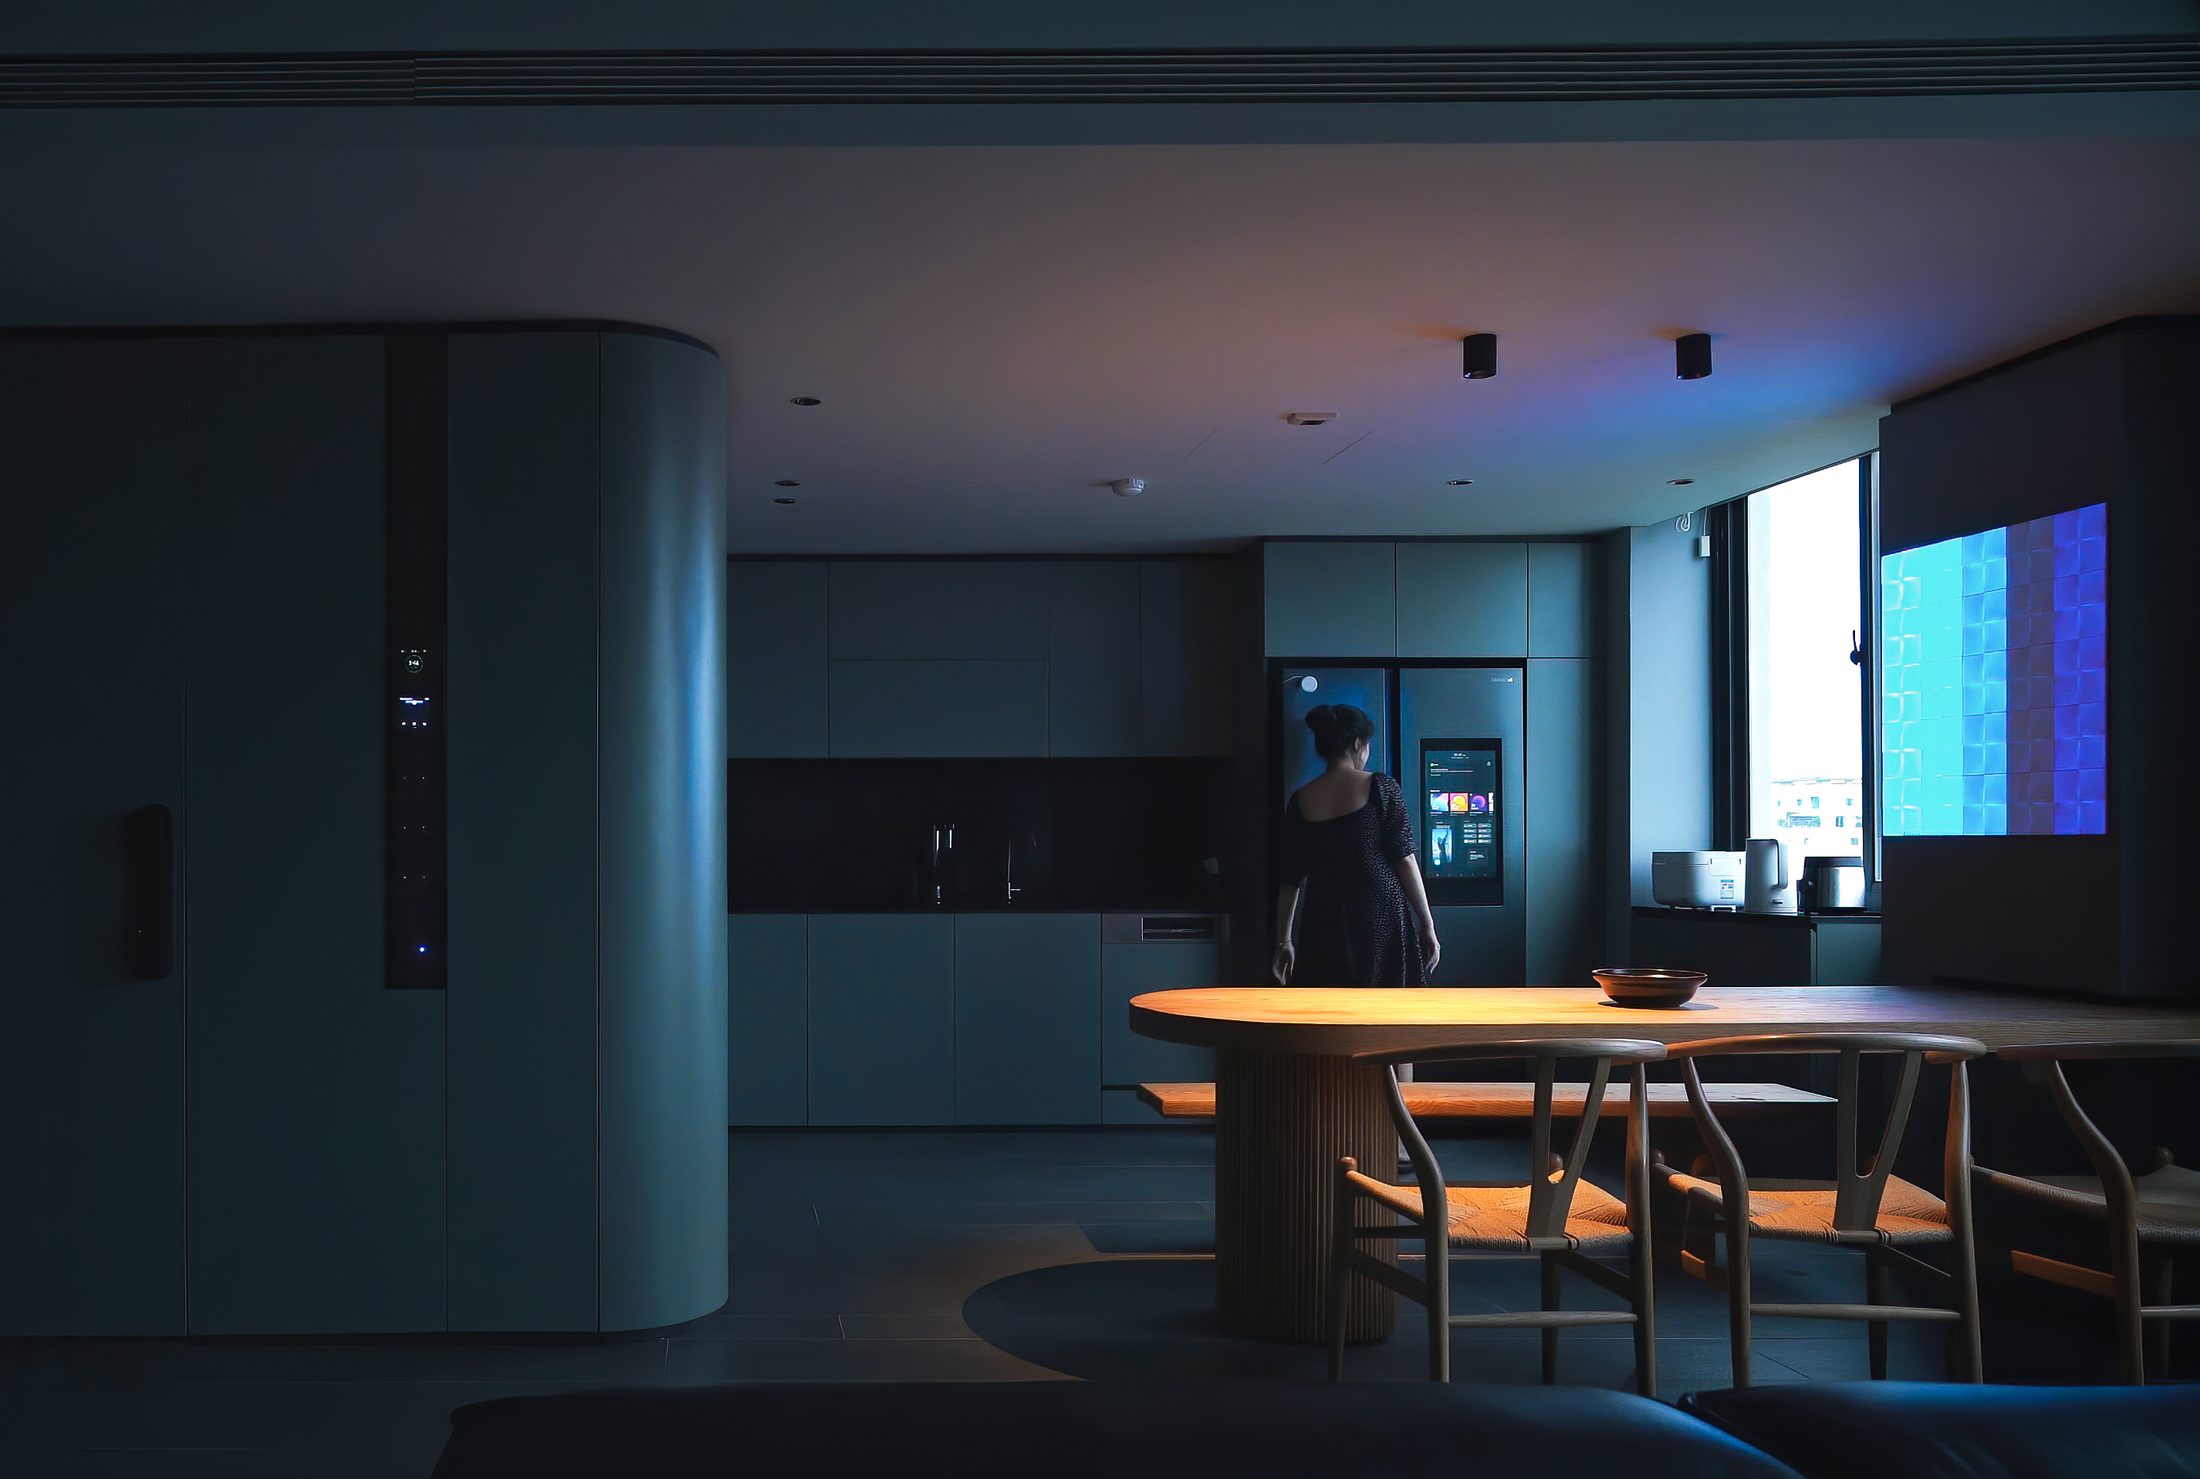
This continuity also makes use of the two balcony aspects to improve natural ventilation. Air can move through the openings and the central corridor instead of being stopped by a string of closed rooms. Ventilation and communication therefore both benefit from a single change: reopening the connections that had been severed.
With the plan reopened, light from the two balconies can reach deeper into the apartment. Air, too, moves more freely through the connected sequence of spaces.
What does Sukha Space do for an apartment like this?
We take on apartment design and interior construction as one contract, and supply the premium material lines that go with it: genuine Golden Home cabinetry and LaCHAMP natural marble. When design, construction and materials are managed as one by a single company, the programme and the quality standard hold all the way through, and the risk of interruption or fragmentation between contractors is removed.
Integrating rather than adding
The central corridor is the main connection between the shared living area, the study and the private spaces. It is also where the owner’s Lego collection was chosen to go.
Read article →